Skip main navigation
Sold for $399,000
  • $399,000

    1508 Attleboro Ln, Brandon, FL 33511

    3beds
    1,775sqft
    Single Family Residence
    Built in 1989
    6,050 Square Feet Lot
    $391,600 Zestimate®
    $225/sqft
    $2,444 Estimated rent

    Home value

    $391,600

    $372,000 - $411,000

    $2,444/mo

    Zestimate® history
    Loading
    Loading...

    Owner options

    List your home for rent

    $2,444/mo

    Rent Zestimate®

    Find your next renter with Zillow Rental Manager. Plus, with online applications, you can quickly screen prospective tenants – for free.

    Learn more

    $2,444/mo

    Rent Zestimate®

    Refinance and save

    $2,807/mo

    Est. payment

    Refinancing to a lower rate could help reduce your monthly payments and save thousands over the life of the loan.

    See today's rates

    $2,807/mo

    Est. payment

    Explore your selling options

    Work with a Zillow partner agent

    Leverage their expertise and Zillow's premium Showcase listings to get your home seen by more buyers.

    Get started

    List with your own agent

    Get your home in front of millions of buyers by listing it on Zillow.

    Learn how to do it

    Sell it yourself

    Take full control of how buyers see your home on Zillow by listing For Sale by Owner (FSBO).

    List your home

    What's special

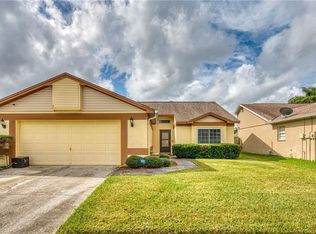
    Introducing a stunning three-bedroom two bath home that has been fully remodeled with a neutral color palette and luxurious finishes creating a warm and inviting atmosphere inside and out. There is an additional room of considerable size with French doors that can be either a formal dining room,a large study,or something of your imagination. This home offers comfort,elegance,and natural beauty. It is located on a quiet street with a good size side yard,two-car garage,a screened in lanai,with an additional deck out back for entertaining or just tranquility. ; ; This exceptional home displays a spacious open floor plan with a sizable family room,and open kitchen including a dining area and a large breakfast bar for ample seating. The master bedroom,bath,and walk in closet are set apart from the other bedrooms in the home with privacy and space. The master bed and bath also include all new PGT windows for durability and serenity. The two additional bedrooms and bath are located on the backside of the home with their own private area with an additional bathroom in between them. An Ideal floor plan with high ceilings and abundant natural light with a contemporary style. ; ; The master bath and second bathroom have both been remodeled. The master includes dual sinks and mirrors alongside a private walk in water closet. The second bathroom has been updated with white marble porcelain tile and includes a traditional bathtub. Both bathrooms include brand new white wood shaker cabinets with stunning white quartz counters and new chrome fixtures.; ; This home boasts over 1,775 square feet of tasteful updates including new vinyl flooring,durable and easy to clean,new interior paint,new white faux blinds,new windows,and new interior doors with decorative door handles throughout. ; ; The kitchen includes beautiful wood cabinets with built in spice racks and other rolling shelves and sliding drawer boxes to maximize all of the space available. The cabinets also include intricate handles for easy access to cabinets and space. The kitchen countertops are of an exquisite granite. The appliances included are a fridge,microwave,dishwasher,and a gorgeous brand- new stainless-steel stove. There is also a large utility room for laundry tucked away conveniently that will fit a washer and dryer side by side with a decorative glass laundry door.; ; The exterior of the home has also been freshly painted. The landscaping is picturesque along the entrance to the home and is currently arranged with attractive low maintenance plants and fresh mulch. ; ; Situated in a quiet desirable neighborhood close to shopping,restaurants,and interstates,all a short distance giving you easy access to Tampa,Brandon,MacDill Air Force Base,the Tampa International Airport,and the nearby beaches. Don’t miss this opportunity to grab your dream home in a highly sought out area with so many updates for comfort and easy living.;

    Zillow last checked:

    Listing updated:

    Listing Provided by:

    John Keller 727-586-1497,

    JACK KELLER INC 727-586-1497

    Bought with:

    Antonio Adams, 3329843

    RE/MAX REALTY UNLIMITED

    Source: Stellar MLS,MLS#: U8241645MLS LogoOriginating MLS: Pinellas Suncoast

    Facts & features

    Interior

    Bedrooms & bathrooms
    • Bedrooms: 3
    • Bathrooms: 2
    • Full bathrooms: 2
    Primary bedroom
    • Features: Walk-In Closet(s)
    • Level: First
    • Dimensions: 16x12
    Kitchen
    • Level: First
    • Dimensions: 18x12
    Living room
    • Features: Ceiling Fan(s)
    • Level: First
    • Dimensions: 21x16
    Heating
    • Electric, Heat Pump
    Cooling
    • Central Air
    Appliances
    • Included: Convection Oven, Dishwasher, Disposal, Electric Water Heater, Microwave, Refrigerator
    • Laundry: Inside, Laundry Room
    Features
    • Ceiling Fan(s), Eating Space In Kitchen, High Ceilings, Kitchen/Family Room Combo, Open Floorplan, Solid Surface Counters, Solid Wood Cabinets, Thermostat, Walk-In Closet(s)
    • Flooring: Vinyl
    • Doors: Sliding Doors
    • Windows: Blinds, ENERGY STAR Qualified Windows, Insulated Windows, Window Treatments
    • Has fireplace: No
    Interior area
    • Total structure area: 2,339
    • Total interior livable area: 1,775 sqft

    Property

    Parking
    • Total spaces: 2
    • Parking features: Driveway, Garage Door Opener
    • Attached garage spaces: 2
    • Has uncovered spaces: Yes
    • Details: Garage Dimensions: 20x20
    Features
    • Levels: One
    • Stories: 1
    • Patio & porch: Covered, Patio
    • Exterior features: Irrigation System, Private Mailbox, Rain Gutters, Sidewalk
    Lot
    • Size: 6,050 sqft
    • Dimensions: 055 x 110
    • Features: Level, Sidewalk
    • Residential vegetation: Mature Landscaping
    Details
    • Parcel number: U3329202IUC0000000004.0
    • Zoning: PD
    • Special conditions: None

    Construction

    Type & style
    • Home type: SingleFamily
    • Architectural style: Ranch
    • Property subtype: Single Family Residence
    Materials
    • Block
    • Foundation: Slab
    • Roof: Shingle
    Condition
    • New construction: No
    • Year built: 1989

    Utilities & green energy

    • Sewer: Public Sewer
    • Water: Public
    • Utilities for property: Cable Available, Electricity Available, Sewer Connected, Street Lights, Underground Utilities, Water Available

    Community & neighborhood

    Security
    • Security features: Smoke Detector(s)
    Location
    • Region: Brandon
    • Subdivision: PROVIDENCE LAKES UNIT 111 PHAS

    HOA & financial

    HOA
    • Has HOA: Yes
    • HOA fee: $70 monthly
    • Association name: UNKNOWN
    • Second association name: Providence Lakes HOA
    Other fees
    • Pet fee: $0 monthly
    Other financial information
    • Total actual rent: 0

    Other

    Other facts
    • Ownership: Fee Simple
    • Road surface type: Paved, Other

    Price history

    DateEventPrice
    7/8/2024Sold$399,000$225/sqft
    Source: Stellar MLS #U8241645 Report a problem
    5/31/2024Pending sale$399,000$225/sqft
    Source: Stellar MLS #U8241645 Report a problem
    5/6/2024Listed for sale$399,000+138.9%$225/sqft
    Source: Stellar MLS #U8241645 Report a problem
    7/29/2015Listing removed$1,550$1/sqft
    Source: James Cairns Report a problem
    7/11/2015Listed for rent$1,550$1/sqft
    Source: James Cairns Report a problem
    7/9/2015Sold$167,000+1.2%$94/sqft
    Source: Stellar MLS #T2763666 Report a problem
    6/19/2015Listed for sale$165,000+94.1%$93/sqft
    Source: KELLER WILLIAMS REALTY #T2763666 Report a problem
    9/9/1993Sold$85,000$48/sqft
    Source: Public Record Report a problem

    Public tax history

    YearProperty taxesTax assessment
    2025$5,244 -8.1%$291,692 0%
    2024$5,705 +7.4%$291,737 +7.8%
    2023$5,314 +16.7%$270,680 +24.6%
    2022$4,553 +12.5%$217,320 +10%
    2021$4,048 +10.5%$197,564 +10%
    2020$3,664 +5.5%$179,604 +5.4%
    2019$3,473 $170,369 +6.2%
    2018$3,473 +5.2%$160,404 -2.3%
    2017$3,302 -2.9%$164,213 +6%
    2016$3,401 +4.3%$154,969 +19.7%
    2015$3,261 +146.3%$129,495 +38.2%
    2014$1,324 $93,680 +1.5%
    2013$1,324 +0.8%$92,296 +1.7%
    2012$1,314 -8.3%$90,753 -6%
    2011$1,433 -9.9%$96,527 -8.2%
    2010$1,591 +3.6%$105,109 +2.7%
    2009$1,535 +0.6%$102,346 +0.1%
    2008$1,526 -12.5%$102,244 +3%
    2007$1,745 -3.8%$99,266 +2.5%
    2006$1,814 +0.6%$96,845 +3%
    2005$1,803 $94,024 +3%
    2004-- $91,285 +1.9%
    2003-- $89,583 +2.4%
    2002-- $87,483 +1.6%
    2001-- $86,105 -3.3%
    2000$1,632 $89,080

    Find assessor info on the county website

    Neighborhood: 33511

    Nearby schools

    GreatSchools rating
    Get a cash offer in 3 minutes
    Find out how much your home could sell for in as little as 3 minutes with a no-obligation cash offer.
    Estimated market value
    $391,600
    Get a cash offer in 3 minutes
    Find out how much your home could sell for in as little as 3 minutes with a no-obligation cash offer.
    Estimated market value
    $391,600