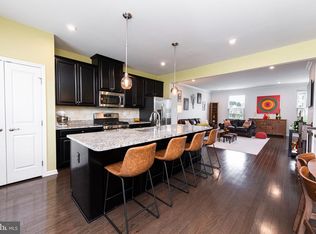
This home is a designer’s showcase, simply stunning. 1504 Authors Aly is an end-unit townhome in Stargazer Village, featuring the most spacious and truly refined floorplan in the community, adorned with a neutral white color scheme and upscale details throughout. From the moment you enter, you'll notice the luxurious touches throughout, including a shiplap accent wall, a fireplace, and vinyl plank flooring. Even the laundry room off the owner's suite is designed with stunning attention to detail. The main living area has a beautiful, open layout with the kitchen at its heart. A large center island with custom trim, bar seating, subway tile backsplash, and chic white Shaker-style cabinets set the tone. Soft close hinges, pantry storage, pendant lights… design and function are beautifully combined, and you can entertain in style indoors and out with a back deck that opens directly off the dining level with the only unobstructed view in the neighborhood. Upstairs, the owner’s suite continues the sophisticated theme with a coffered ceiling, walk-in closet with additional shelving, and a luxurious en suite bathroom. One of the hall bedrooms features a ceiling fan, the other is a sweetly designed space with wainscotting and crown molding. What a charming nursery this room would make, or you can set up the most enchanting home office. The majority of the home has been freshly painted, and additional storage options have been added. There's plenty of storage space, featuring an attic with shelving and a walk-in area, plus extra storage under the staircase. Even the garage is designed to impress with an epoxy floor and built-in shelving. 1504 Authors Aly is a newer construction townhome and has had only 1 owner, offering modern living in a central location. You’ll have convenient access to Downingtown, West Chester, and Kennett Square, plus there are wonderful hiking opportunities at your fingertips with ChesLen and Stroud Preserves both nearby. Low-maintenance living at its finest – request a personal tour today!
Sold for $490,000
$490,000
1504 Authors Aly, Romansville, PA 19320
3beds
2,308sqft
Townhouse
Built in 2019
2,653 Square Feet Lot
$518,100 Zestimate®
$212/sqft
$2,851 Estimated rent
Home value
$518,100
$492,000 - $544,000
$2,851/mo
Zestimate® history
Owner options
List your home for rent
$2,851/mo
Rent Zestimate®
Find your next renter with Zillow Rental Manager. Plus, with online applications, you can quickly screen prospective tenants – for free.
$2,851/mo
Rent Zestimate®
Refinance and save
$3,319/mo
Est. payment
Refinancing to a lower rate could help reduce your monthly payments and save thousands over the life of the loan.
$3,319/mo
Est. payment
Explore your selling options
Work with a Zillow partner agent
Leverage their expertise and Zillow's premium Showcase listings to get your home seen by more buyers.
Get startedList with your own agent
Get your home in front of millions of buyers by listing it on Zillow.
Learn how to do itSell it yourself
Take full control of how buyers see your home on Zillow by listing For Sale by Owner (FSBO).
List your homeWhat's special
Zillow last checked:
Listing updated:
Listed by:
Michael Ciunci 610-256-1609,
KW Greater West Chester
Bought with:
Mallika Produtor, RS357581
RE/MAX Affiliates
Source: Bright MLS,MLS#: PACT2072412
Facts & features
Interior
Bedrooms & bathrooms
- Bedrooms: 3
- Bathrooms: 3
- Full bathrooms: 2
- 1/2 bathrooms: 1
- Main level bathrooms: 1
Rooms
- Room types: Living Room, Dining Room, Primary Bedroom, Bedroom 2, Bedroom 3, Kitchen, Bonus Room, Primary Bathroom, Full Bath, Half Bath
Basement
- Area: 0
Heating
- Forced Air, Hot Water, Propane
Cooling
- Central Air, Electric
Appliances
- Included: Electric Water Heater
- Laundry: Upper Level
Features
- Ceiling Fan(s), Crown Molding, Dining Area, Family Room Off Kitchen, Kitchen - Gourmet, Kitchen Island, Primary Bath(s), Recessed Lighting, Upgraded Countertops, Walk-In Closet(s)
- Flooring: Carpet
- Has basement: No
- Number of fireplaces: 1
- Fireplace features: Electric
Interior area
- Total structure area: 2,308
- Total interior livable area: 2,308 sqft
- Finished area above ground: 2,308
Property
Parking
- Total spaces: 4
- Parking features: Garage Faces Rear, Attached, Driveway
- Attached garage spaces: 2
- Uncovered spaces: 2
Accessibility
- Accessibility features: None
Features
- Levels: Three
- Stories: 3
- Patio & porch: Deck
- Pool features: None
Lot
- Size: 2,653 Square Feet
Details
- Additional structures: Above Grade
- Parcel number: 5004 0668
- Zoning: R10 RES: 1 FAM
- Special conditions: Standard
Construction
Type & style
- Home type: Townhouse
- Architectural style: Traditional
- Property subtype: Townhouse
Materials
- Vinyl Siding, Aluminum Siding
- Foundation: Permanent
Condition
- New construction: No
- Year built: 2019
Utilities & green energy
- Sewer: Public Sewer
- Water: Public
Community & HOA
Community
- Subdivision: Stargazer Village
HOA
- Has HOA: Yes
- HOA fee: $180 monthly
- HOA name: STARGAZERS VILLAGE
Location
- Region: Romansville
- Municipality: WEST BRADFORD TWP
Financial & listing details
- Price per square foot: $212/sqft
- Tax assessed value: $214,350
- Annual tax amount: $7,418
- Date on market: 8/22/2024
- Listing agreement: Exclusive Right To Sell
- Inclusions: Washer, Dryer, Kitchen Refrigerator
- Exclusions: Garage Refrigerator, Ceiling Light Fixture In Nursery, All Curtain Rods Except In The Nursery, All Tv Wall Mounts Except On The Lower Level
- Ownership: Fee Simple
Price history
| Date | Event | Price |
|---|---|---|
| 10/24/2024 | Sold | $490,000-3.4%$212/sqft |
Source:  Bright MLS #PACT2072412 Report a problem Bright MLS #PACT2072412 Report a problem | ||
| 9/19/2024 | Pending sale | $507,500$220/sqft |
Source: Bright MLS #PACT2072412 Report a problem | ||
| 9/9/2024 | Price change | $507,500-1.5%$220/sqft |
Source: Bright MLS #PACT2072412 Report a problem | ||
| 9/3/2024 | Price change | $515,000-1%$223/sqft |
Source: Bright MLS #PACT2072412 Report a problem | ||
| 8/22/2024 | Listed for sale | $520,000+42.1%$225/sqft |
Source: Bright MLS #PACT2072412 Report a problem | ||
| 2/19/2020 | Sold | $365,945$159/sqft |
Source: Public Record Report a problem | ||
Public tax history
| Year | Property taxes | Tax assessment |
|---|---|---|
| 2025 | $7,797 +1.7% | $214,350 |
| 2024 | $7,666 +3.3% | $214,350 |
| 2023 | $7,418 +3% | $214,350 |
| 2022 | $7,204 +2.5% | $214,350 |
| 2021 | $7,026 +2086.4% | $214,350 +641.7% |
| 2020 | $321 -64.8% | $28,900 |
| 2019 | $912 | $28,900 |
Find assessor info on the county website
Neighborhood: 19320
Nearby homes
- $480,0003 bd3 ba2.2k sqft1505 Authors Aly, Romansville, PA 19320Sold

- $518,7003 bd2 ba2.3k sqft1503 Authors Aly, Romansville, PA 19320Off Market
- $475,0003 bd3 ba2.2k sqft1506 Authors Aly, Romansville, PA 19320Off Market
- $440,0003 bd3 ba1.9k sqft1502 Authors Aly, Romansville, PA 19320Sold
- $502,3003 bd3 ba2.2k sqft1507 Authors Aly, Romansville, PA 19320Off Market
- $496,8003 bd3 ba2.2k sqft1501 Authors Aly, Romansville, PA 19320Off Market
- $736,9004 bd2 ba3.4k sqft1226 Anderlea Dr, Romansville, PA 19320Off Market
- $732,5004 bd3 ba3.4k sqft1615 Ronan Way, Romansville, PA 19320Off Market
Nearby schools
GreatSchools rating
- 10/10West Bradford El SchoolGrades: K-5Distance: 1.5 mi
- 8/10Downington Middle SchoolGrades: 7-8Distance: 4.6 mi
- 9/10Downingtown High School West CampusGrades: 9-12Distance: 4.5 mi
Schools provided by the listing agent
- District: Downingtown Area
Source: Bright MLS. This data may not be complete. We recommend contacting the local school district to confirm school assignments for this home.
Get a cash offer in 3 minutes
Find out how much your home could sell for in as little as 3 minutes with a no-obligation cash offer.
Estimated market value
$518,100
Get a cash offer in 3 minutes
Find out how much your home could sell for in as little as 3 minutes with a no-obligation cash offer.
Estimated market value
$518,100
- Pennsylvania
- Chester County
- Coatesville
- 19320
- 1504 Authors Aly
Nearby cities
Nearby neighborhoods
Nearby zip codes
Other Coatesville Topics
