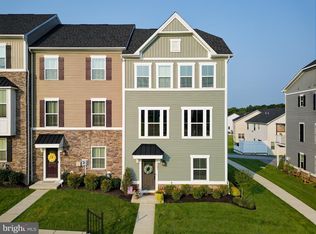
Fantastic opportunity to own a meticulously maintained newer home, with only one owner, in the sought after Downingtown Area School District. Stargazer Village is in the heart of Chester County, located only minutes to Downingtown, West Chester, Exton, and Kennett Square. As you drive towards the rear of the neighborhood, you'll find it a bit more serene as you pull up to this wonderful townhouse snuggled into the far side of the courtyard. Take note of the open space in the front and rear of this house welcoming a breath of fresh air. As you approach the front door, you'll notice the stone which adds a rich flair to the exterior. Enter the lower level where you have an open foyer and bonus family room- plenty of room for activity! The main floor of the home boasts a wide open floor plan, perfect for entertaining family and friends. The cherry cabinets, granite counters, and custom pendant island lights draw your attention to the kitchen. The large island has plenty of seating and is a great workspace. The oversized pantry will ensure you have enough hidden storage space. There is a large deck off of the family room, which is open to the green space and woods in the back of the neighborhood. Head up the stairs to the top floor, where the laundry room is located for convenience. The master suit has a large walk in closet, and the en-suite bathroom has oversized features for your comfort. The two guest rooms share the second full bathroom, perfect for a growing family or guests. The outdoor enthusiast will enjoy hiking at one of the nearby nature preserves or biking one of the nearby trail systems. As a bonus, the Brandywine river is just down the street for fishing, canoeing and tubing. Short on time, there's a walking trail within the neighborhood! Don't miss out on making this immaculate home yours!
Sold for $480,000
$480,000
1505 Authors Aly, Romansville, PA 19320
3beds
2,250sqft
Townhouse
Built in 2020
1,936 Square Feet Lot
$501,900 Zestimate®
$213/sqft
$3,026 Estimated rent
Home value
$501,900
$467,000 - $537,000
$3,026/mo
Zestimate® history
Owner options
List your home for rent
$3,026/mo
Rent Zestimate®
Find your next renter with Zillow Rental Manager. Plus, with online applications, you can quickly screen prospective tenants – for free.
$3,026/mo
Rent Zestimate®
Refinance and save
$3,280/mo
Est. payment
Refinancing to a lower rate could help reduce your monthly payments and save thousands over the life of the loan.
$3,280/mo
Est. payment
Explore your selling options
Work with a Zillow partner agent
Leverage their expertise and Zillow's premium Showcase listings to get your home seen by more buyers.
Get startedList with your own agent
Get your home in front of millions of buyers by listing it on Zillow.
Learn how to do itSell it yourself
Take full control of how buyers see your home on Zillow by listing For Sale by Owner (FSBO).
List your homeWhat's special
Large deckWide open floor planLarge islandOversized pantryCustom pendant island lightsEn-suite bathroomGranite counters
Zillow last checked:
Listing updated:
Listed by:
Mike DiBartolomeo 484-883-0052,
Keller Williams Real Estate -Exton
Bought with:
John Michael Muhic, RS214009L
EXP Realty, LLC
Source: Bright MLS,MLS#: PACT2094566
Facts & features
Interior
Bedrooms & bathrooms
- Bedrooms: 3
- Bathrooms: 3
- Full bathrooms: 2
- 1/2 bathrooms: 1
- Main level bathrooms: 1
Basement
- Area: 0
Heating
- Forced Air, Propane
Cooling
- Central Air, Electric
Appliances
- Included: Water Heater
- Laundry: Upper Level
Features
- Flooring: Carpet, Ceramic Tile, Engineered Wood
- Has basement: No
- Has fireplace: No
Interior area
- Total structure area: 2,250
- Total interior livable area: 2,250 sqft
- Finished area above ground: 2,250
- Finished area below ground: 0
Property
Parking
- Total spaces: 2
- Parking features: Driveway, On Street
- Uncovered spaces: 2
Accessibility
- Accessibility features: None
Features
- Levels: Three
- Stories: 3
- Patio & porch: Deck
- Pool features: None
- Has view: Yes
- View description: Courtyard, Garden
Lot
- Size: 1,936 Square Feet
Details
- Additional structures: Above Grade, Below Grade
- Parcel number: 5004 0669
- Zoning: RESIDENTIAL
- Special conditions: Standard
Construction
Type & style
- Home type: Townhouse
- Architectural style: Colonial
- Property subtype: Townhouse
Materials
- Vinyl Siding, Stone
- Foundation: Slab
- Roof: Architectural Shingle
Condition
- Excellent
- New construction: No
- Year built: 2020
Utilities & green energy
- Sewer: Public Sewer
- Water: Public
- Utilities for property: Underground Utilities
Community & HOA
Community
- Security: Security System
- Subdivision: Stargazer Village
HOA
- Has HOA: Yes
- Amenities included: Jogging Path, Tot Lots/Playground
- Services included: Common Area Maintenance, Maintenance Grounds, Road Maintenance, Snow Removal
- HOA fee: $183 monthly
- HOA name: STARGAZER VILLAGE
Location
- Region: Romansville
- Municipality: WEST BRADFORD TWP
Financial & listing details
- Price per square foot: $213/sqft
- Tax assessed value: $158,370
- Annual tax amount: $5,664
- Date on market: 4/3/2025
- Listing agreement: Exclusive Right To Sell
- Listing terms: Cash,Conventional,FHA
- Inclusions: Washer, Dryer, Kitchen Refrigerator All In As-is Condition
- Exclusions: Draperies
- Ownership: Fee Simple
Price history
| Date | Event | Price |
|---|---|---|
| 5/15/2025 | Sold | $480,000+2.2%$213/sqft |
Source:  Bright MLS #PACT2094566 Report a problem Bright MLS #PACT2094566 Report a problem | ||
| 4/6/2025 | Pending sale | $469,450$209/sqft |
Source: Bright MLS #PACT2094566 Report a problem | ||
| 4/3/2025 | Listed for sale | $469,450+39.3%$209/sqft |
Source: Bright MLS #PACT2094566 Report a problem | ||
| 2/20/2020 | Sold | $336,960$150/sqft |
Source: Public Record Report a problem | ||
Public tax history
| Year | Property taxes | Tax assessment |
|---|---|---|
| 2025 | $5,761 +1.7% | $158,370 |
| 2024 | $5,664 +3.3% | $158,370 |
| 2023 | $5,481 +3% | $158,370 |
| 2022 | $5,323 +2.5% | $158,370 |
| 2021 | $5,191 +1524.4% | $158,370 +451% |
| 2020 | $320 -64.8% | $28,740 |
| 2019 | $907 | $28,740 |
Find assessor info on the county website
Neighborhood: 19320
Nearby homes
- $475,0003 bd3 ba2.2k sqft1506 Authors Aly, Romansville, PA 19320Off Market
- $490,0003 bd3 ba2.3k sqft1504 Authors Aly, Romansville, PA 19320Sold
- $502,3003 bd3 ba2.2k sqft1507 Authors Aly, Romansville, PA 19320Off Market
- $518,7003 bd2 ba2.3k sqft1503 Authors Aly, Romansville, PA 19320Off Market
- $736,9004 bd2 ba3.4k sqft1226 Anderlea Dr, Romansville, PA 19320Off Market
- $440,0003 bd3 ba1.9k sqft1502 Authors Aly, Romansville, PA 19320Sold
- $496,8003 bd3 ba2.2k sqft1501 Authors Aly, Romansville, PA 19320Off Market
- $732,5004 bd3 ba3.4k sqft1615 Ronan Way, Romansville, PA 19320Off Market
Nearby schools
GreatSchools rating
- 10/10West Bradford El SchoolGrades: K-5Distance: 1.5 mi
- 8/10Downington Middle SchoolGrades: 7-8Distance: 4.6 mi
- 9/10Downingtown High School West CampusGrades: 9-12Distance: 4.5 mi
Schools provided by the listing agent
- District: Downingtown Area
Source: Bright MLS. This data may not be complete. We recommend contacting the local school district to confirm school assignments for this home.
Get a cash offer in 3 minutes
Find out how much your home could sell for in as little as 3 minutes with a no-obligation cash offer.
Estimated market value
$501,900
Get a cash offer in 3 minutes
Find out how much your home could sell for in as little as 3 minutes with a no-obligation cash offer.
Estimated market value
$501,900
- Pennsylvania
- Chester County
- Coatesville
- 19320
- 1505 Authors Aly
Nearby cities
Nearby neighborhoods
Nearby zip codes
Other Coatesville Topics
