Skip main navigation
Sold for $355,000
  • $355,000

    1504 Avila Pl, The Villages, FL 32159

    3beds
    1,452sqft
    Single Family Residence
    Built in 1998
    5,400 Square Feet Lot
    $354,900 Zestimate®
    $244/sqft
    $2,605 Estimated rent

    Home value

    $354,900

    $337,000 - $373,000

    $2,605/mo

    Zestimate® history
    Loading
    Loading...

    Owner options

    List your home for rent

    $2,605/mo

    Rent Zestimate®

    Find your next renter with Zillow Rental Manager. Plus, with online applications, you can quickly screen prospective tenants – for free.

    Learn more

    $2,605/mo

    Rent Zestimate®

    Refinance and save

    $2,450/mo

    Est. payment

    Refinancing to a lower rate could help reduce your monthly payments and save thousands over the life of the loan.

    See today's rates

    $2,450/mo

    Est. payment

    Explore your selling options

    Work with a Zillow partner agent

    Leverage their expertise and Zillow's premium Showcase listings to get your home seen by more buyers.

    Get started

    List with your own agent

    Get your home in front of millions of buyers by listing it on Zillow.

    Learn how to do it

    Sell it yourself

    Take full control of how buyers see your home on Zillow by listing For Sale by Owner (FSBO).

    List your home

    What's special

    Enclosed lanaiBright bay-window nookQuartz countertopsGarage screenInterior laundrySpacious primary suiteSplit floor plan
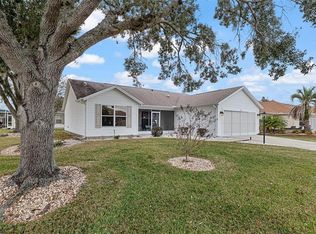
    In the highly sought-after Village of Santo Domingo, this beautifully maintained Jasmine home delivers the perfect blend of charm, comfort, and convenience—with **BOND PAID**, offering exceptional value from the start. From the moment you arrive, the PAVER DRIVEWAY, WALKWAY, and FRONT PATIO with EXTERIOR LIGHTING create an inviting first impression that sets the tone for the quality found throughout. Step inside and discover an UPDATED KITCHEN designed to impress, featuring QUARTZ COUNTERTOPS, WHITE CABINETRY, STAINLESS STEEL APPLIANCES, and a bright BAY-WINDOW NOOK that makes every morning feel special. The SPLIT FLOOR PLAN enhances privacy, while the spacious primary suite—with its generous WALK-IN CLOSET—provides the ideal retreat after a full day of enjoying The Villages lifestyle. The convenience of interior laundry adds to the effortless living this home provides. The ENCLOSED LANAI extends your living space and invites you to relax, entertain, or simply unwind. Thoughtful upgrades like a GARAGE SCREEN, EXTERIOR LIGHTING, plus a 2020 ROOF add peace of mind and everyday convenience. Location is everything, and this home delivers. You’ll be just minutes from the vibrant energy of Spanish Springs Square, where live music fills the air every night, along with endless shopping and dining options. The Savannah Center, The Sharon, and Glenview Golf & Country Club are all close by, giving you quick access to entertainment, golf, and world-class amenities. This is more than a home—it’s an opportunity to step into the lifestyle you’ve been dreaming of, in one of the most desirable areas of The Villages.

    Zillow last checked:

    Listing updated:

    Listed by:

    Star Amador 352-446-1261,

    SALLY LOVE REAL ESTATE 352-399-2010,

    Michael Schaefer, LLC 239-462-7201,

    SALLY LOVE REAL ESTATE

    Bought with:

    Katrina McNeely, 3478151

    REALTY EXECUTIVES IN THE VILLAGES

    Jon McNeely, 3603054

    REALTY EXECUTIVES IN THE VILLAGES

    Source: Stellar MLS,MLS#: OM721836MLS LogoOriginating MLS: Lake and Sumter

    Facts & features

    Interior

    Bedrooms & bathrooms
    • Bedrooms: 3
    • Bathrooms: 2
    • Full bathrooms: 2
    Rooms
    • Room types: Utility Room
    Primary bedroom
    • Features: En Suite Bathroom, Walk-In Closet(s)
    • Level: First
    • Area: 192 Square Feet
    • Dimensions: 12x16
    Bedroom 2
    • Features: Built-in Closet
    • Level: First
    • Area: 132 Square Feet
    • Dimensions: 11x12
    Bathroom 3
    • Features: Built-in Closet
    • Level: First
    • Area: 143 Square Feet
    • Dimensions: 11x13
    Balcony porch lanai
    • Features: No Closet
    • Level: First
    • Area: 180 Square Feet
    • Dimensions: 9x20
    Dining room
    • Features: No Closet
    • Level: First
    • Area: 70 Square Feet
    • Dimensions: 7x10
    Kitchen
    • Features: No Closet
    • Level: First
    • Area: 200 Square Feet
    • Dimensions: 10x20
    Living room
    • Features: No Closet
    • Level: First
    • Area: 224 Square Feet
    • Dimensions: 14x16
    Heating
    • Central
    Cooling
    • Central Air
    Appliances
    • Included: Dishwasher, Dryer, Microwave, Range, Refrigerator, Washer
    • Laundry: Inside, Laundry Room
    Features
    • Ceiling Fan(s), High Ceilings, Living Room/Dining Room Combo, Primary Bedroom Main Floor, Stone Counters, Walk-In Closet(s)
    • Flooring: Carpet, Ceramic Tile, Vinyl
    • Windows: Blinds, Window Treatments
    • Has fireplace: No
    Interior area
    • Total structure area: 2,147
    • Total interior livable area: 1,452 sqft

    Property

    Parking
    • Total spaces: 2
    • Parking features: Garage - Attached
    • Attached garage spaces: 2
    Features
    • Levels: One
    • Stories: 1
    • Patio & porch: Enclosed, Front Porch, Patio
    • Exterior features: Irrigation System, Sprinkler Metered
    Lot
    • Size: 5,400 Square Feet
    • Residential vegetation: Mature Landscaping
    Details
    • Parcel number: D02E150
    • Zoning: RESI
    • Special conditions: None

    Construction

    Type & style
    • Home type: SingleFamily
    • Property subtype: Single Family Residence
    Materials
    • Block
    • Foundation: Slab
    • Roof: Shingle
    Condition
    • New construction: No
    • Year built: 1998

    Utilities & green energy

    • Sewer: Public Sewer
    • Water: Public
    • Utilities for property: BB/HS Internet Available, Cable Available, Electricity Connected, Public, Sewer Connected, Sprinkler Meter, Underground Utilities, Water Connected

    Community & HOA

    Community
    • Features: Deed Restrictions, Dog Park, Golf Carts OK, Golf, Irrigation-Reclaimed Water, Pool
    • Security: Smoke Detector(s)
    • Pet fee: $0 monthly
    • Senior community: Yes
    • Subdivision: VILLAGES OF SUMTER
    HOA
    • Has HOA: No
    • Amenities included: Golf Course, Pickleball Court(s), Playground, Pool, Recreation Facilities, Shuffleboard Court
    • HOA fee: $204 monthly
    Location
    • Region: The Villages

    Financial & listing details

    • Price per square foot: $244/sqft
    • Tax assessed value: $274,160
    • Annual tax amount: $3,519
    • Date on market: 4/1/2026
    • Cumulative days on market: 5 days
    • Listing terms: Cash,Conventional
    • Ownership: Fee Simple
    • Total actual rent: 0
    • Electric utility on property: Yes
    • Road surface type: Paved

    Price history

    DateEventPrice
    6/1/2026Sold$355,000-1.4%$244/sqft
    Source: Stellar MLS #OM721836 Report a problem
    4/6/2026Pending sale$359,900$248/sqft
    Source: Stellar MLS #OM721836 Report a problem
    4/1/2026Listed for sale$359,900+47.5%$248/sqft
    Source: Stellar MLS #OM721836 Report a problem
    7/10/2019Sold$244,000-2.2%$168/sqft
    Source: Public Record Report a problem
    5/11/2019Listed for sale$249,500$172/sqft
    Source: REALTY EXECUTIVES IN THE VILLA #G5014654 Report a problem
    5/11/2019Pending sale$249,500$172/sqft
    Source: REALTY EXECUTIVES IN THE VILLA #G5014654 Report a problem
    4/28/2019Listed for sale$249,500$172/sqft
    Source: REALTY EXECUTIVES IN THE VILLA #G5014654 Report a problem

    Public tax history

    YearProperty taxesTax assessment
    2025$3,519 -0.6%$274,160 +1.3%
    2024$3,541 +7.1%$270,560 +10%
    2023$3,305 +9.8%$245,970 +10%
    2022$3,010 +4.5%$223,610 +10%
    2021$2,879 -2%$203,290 +0.5%
    2020$2,939 $202,270 +42.9%
    2019$2,939 +66.4%$141,580 +1.9%
    2018$1,766 +8.7%$138,940 +2.1%
    2017$1,624 +2.2%$136,090 +2.1%
    2016$1,590 +3.4%$133,300 +0.7%
    2015$1,537 -19%$132,380 +0.8%
    2014$1,897 +0.3%$131,330 +1.5%
    2013$1,891 $129,390 +1.7%
    2012-- $127,230 +3%
    2011-- $123,530 +1.5%
    2010-- $121,705 +2.7%
    2009-- $118,506 +0.1%
    2008-- $118,388 +3%
    2007-- $114,940 +2.5%
    2006-- $112,137 +3%
    2005-- $108,871 +3%
    2004-- $105,700 +1.9%
    2003-- $103,730 +2.4%
    2002-- $101,299 +1.6%
    2001-- $99,704 +3%
    2000-- $96,800 +1%
    1999-- $95,862
    Find assessor info on the county website

    Neighborhood: 32159

    Nearby schools

    GreatSchools rating
    Get a cash offer in 3 minutes
    Find out how much your home could sell for in as little as 3 minutes with a no-obligation cash offer.
    Estimated market value
    $354,900
    Get a cash offer in 3 minutes
    Find out how much your home could sell for in as little as 3 minutes with a no-obligation cash offer.
    Estimated market value
    $354,900