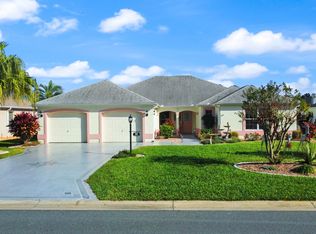
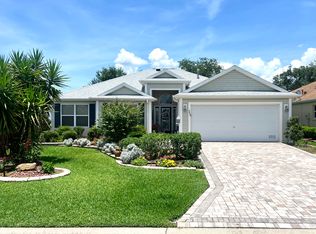
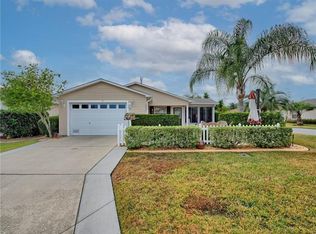
AVAILABLE APR thru SEPT 2026 PRIME RENTAL HOME! Live the iconic The Villages lifestyle in this spacious, fully furnished Gardenia model rental home, ideally located just minutes from shopping, dining, championship and executive golf courses, recreation centers, and the lively town squares of Spanish Springs and Sumter Landing. Designed for both comfort and entertaining, the home offers an open-concept layout featuring a fully equipped kitchen with counter bar seating, two dining areas, and an inviting living space complete with a leather sectional and large-screen TV. A glass-enclosed lanai extends the living area and provides the perfect place to relax or host guests in any weather. The large primary suite serves as a private retreat, featuring an ensuite bath with a separate soaking tub and oversized walk-in shower, ideal for unwinding after a day full of activities. Two additional guest bedrooms provide privacy and flexibility, with the front bedroom doubling perfectly as a home office or den. Enjoy easy access to golf cart paths, recreation centers, live entertainment, shopping, restaurants, and countless social opportunities that make The Villages one of Florida's most desirable active adult communities. No smoking. Rental application and background check required. Schedule your private showing today and start enjoying the active, carefree lifestyle The Villages is known for!
House for rent
$3,500/moFees may apply
1505 Doria Ln, The Villages, FL 32159
3beds
2,048sqft
Price may not include required fees and charges. Learn more|
Singlefamily
Available now
No pets
Inside laundry
2 Parking spaces parking
What's special
Open-concept layoutTwo dining areas
- 160 days |
- -- |
- -- |
Zillow last checked:
Listing updated:
Travel times

Let’s turn your rent into credit progress
Build credit history with every on-time payment and get credit for the payment you’re already making.
Facts & features
Interior
Bedrooms & bathrooms
- Bedrooms: 3
- Bathrooms: 2
- Full bathrooms: 2
Appliances
- Laundry: Inside, Laundry Room
Features
- High Ceilings, Open Floorplan, Primary Bedroom Main Floor, Stone Counters, Walk-In Closet(s)
Interior area
- Total interior livable area: 2,048 sqft
Video & virtual tour
Property
Parking
- Total spaces: 2
- Details: Contact manager
Features
- Stories: 1
Details
- Parcel number: D02E154
Construction
Type & style
- Home type: SingleFamily
- Property subtype: SingleFamily
Condition
- Year built: 2000
Community & HOA
Location
- Region: The Villages
Financial & listing details
- Lease term: Contact For Details
Nearby apartments for rent

Price history
| Date | Event | Price |
|---|---|---|
| 3/11/2026 | Price change | $3,500-36.4%$2/sqft |
Source: Stellar MLS #G5106880 Report a problem | ||
| 1/17/2026 | Listed for rent | $5,500$3/sqft |
Source: Stellar MLS #G5106880 Report a problem | ||
| 8/19/2020 | Sold | $335,000+25%$164/sqft |
Source: Public Record Report a problem | ||
| 1/16/2015 | Sold | $267,900+48.9%$131/sqft |
Source: Public Record Report a problem | ||
| 2/9/2000 | Sold | $179,900$88/sqft |
Source: Public Record Report a problem | ||
Neighborhood: 32159
Nearby schools
GreatSchools rating
- 8/10Wildwood Elementary SchoolGrades: PK-5Distance: 7.7 mi
- 3/10Wildwood Middle/ High SchoolGrades: 6-12Distance: 7.5 mi