Skip main navigation
Off market
  • $357,300

    1504 Barking Deer Cv, Casselberry, FL 32707

    4beds
    1,857sqft
    Townhouse
    Built in 2006
    2,813 Square Feet Lot
    $357,300 Zestimate®
    $192/sqft
    $2,436 Estimated rent

    Home value

    $357,300

    $339,000 - $375,000

    $2,436/mo

    Zestimate® history
    Loading
    Loading...

    Owner options

    List your home for rent

    $2,436/mo

    Rent Zestimate®

    Find your next renter with Zillow Rental Manager. Plus, with online applications, you can quickly screen prospective tenants – for free.

    Learn more

    $2,436/mo

    Rent Zestimate®

    Refinance and save

    $2,641/mo

    Est. payment

    Refinancing to a lower rate could help reduce your monthly payments and save thousands over the life of the loan.

    See today's rates

    $2,641/mo

    Est. payment

    Explore your selling options

    Work with a Zillow partner agent

    Leverage their expertise and Zillow's premium Showcase listings to get your home seen by more buyers.

    Get started

    List with your own agent

    Get your home in front of millions of buyers by listing it on Zillow.

    Learn how to do it

    Sell it yourself

    Take full control of how buyers see your home on Zillow by listing For Sale by Owner (FSBO).

    List your home

    What's special

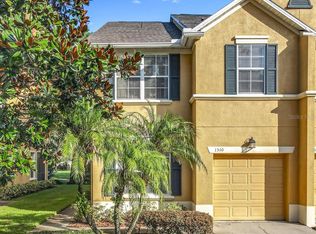
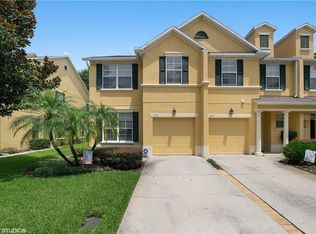
    Homes like this just don't come around often. This incredible FOUR bedroom plus LOFT end unit townhouse in small, pristine community is wildly impressive. Relax on your choice of TWO covered screened porches! The kitchen is very large and boasts lots of cabinet and counter space, with 42" wood cabinets with crown molding, stainless steel appliances, large pantry, and a breakfast bar. Downstairs there's a perfect screened porch PLUS open paver patio. Three of the bedrooms are upstairs and the downstairs fourth bedroom with closet makes a great office space. Upstairs, enjoy an amazing loft space with LAUNDRY! Master bedroom is very large with a big walk-in closet, private screened balcony, and large ensuite bathroom with separate tub and shower. Downstairs you'll also find a half bath and one car garage! Home also includes newer plush carpeting and neutral paint, newer water heater and light fixtures, security system, and ample storage. The entire home has high ceilings, huge windows, and has a very special cheerful and bright feel. Combine that with great Seminole schools, a small close-knit 26-unit community with great neighbors, and find yourself with an extremely RARE opportunity. Exteriors will be freshly painted in 2019. Call for a showing now because this gem won't last.

    This property is not currently displayed as for sale or rent on Zillow. This may be different from what's on other websites or public sources.

    Facts & features

    Interior

    Bedrooms & bathrooms
    • Bedrooms: 4
    • Bathrooms: 3
    • Full bathrooms: 2
    • 1/2 bathrooms: 1
    Heating
    • Other
    Cooling
    • Central
    Appliances
    • Laundry: Inside, Laundry Closet, Upper Floor
    Features
    • Ceiling Fans(s), High Ceiling(s), Split Bedroom, Walk-In Closet(s), Open Floorplan, Eating Space In Kitchen, Kitchen/Family Room Combo, Thermostat
    • Flooring: Other
    • Windows: Blinds
    Interior area
    • Structure area source: Owner
    • Total interior livable area: 1,857 sqft

    Property

    Parking
    • Parking features: Garage
    Features
    • Levels: Two
    • Patio & porch: Covered, Patio, Porch, Screened, Rear Porch
    • Exterior features: Stucco, Cement / Concrete
    Lot
    • Size: 2,813 Square Feet
    • Features: In County, Street Paved, Street Private, Street Dead-End, Sidewalk, Level/Flat
    • Residential vegetation: Mature Landscaping, Trees/Landscaped
    Details
    • Parcel number: 15213051200000130
    • Zoning: PUD

    Construction

    Type & style
    • Home type: Townhouse
    • Architectural style: Florida
    Materials
    • masonry
    • Foundation: Footing
    • Roof: Composition
    Condition
    • Year built: 2006
    Details
    • Builder model: Alcott
    • Builder name: Centex

    Utilities & green energy

    • Sewer: Public Sewer
    • Utilities for property: Public, BB/HS Internet Available, Cable Connected, Electricity Connected, Sewer Connected

    Community & HOA

    Community
    • Security: Security System Owned, Smoke Detector(s), Security System
    • Subdivision: VILLAS AT DEER RUN
    HOA
    • Has HOA: Yes
    • Services included: Maintenance Grounds, Private Road, Escrow Reserves Fund, Maintenance Exterior, Maintenance Repairs, Manager, Common Area Taxes
    • HOA fee: $260 monthly
    Location
    • Region: Casselberry

    Financial & listing details

    • Price per square foot: $192/sqft
    • Tax assessed value: $322,844
    • Annual tax amount: $4,733

    Price history

    DateEventPrice
    12/9/2022Sold$344,200-1.7%$185/sqft
    Source: Public Record Report a problem
    11/7/2022Pending sale$350,000$188/sqft
    Source: Stellar MLS #O6070063 Report a problem
    11/3/2022Listed for sale$350,000+45.8%$188/sqft
    Source: Stellar MLS #O6070063 Report a problem
    6/3/2019Sold$240,000-21.2%$129/sqft
    Source: Public Record Report a problem
    12/14/2015Listing removed$1,325$1/sqft
    Source: Orlando Realty & Property Management Report a problem
    9/15/2015Listed for rent$1,325$1/sqft
    Source: Orlando Realty & Property Management Report a problem
    6/26/2015Listing removed$1,325$1/sqft
    Source: Zillow Rental Network Report a problem
    6/2/2015Price change$1,325-1.9%$1/sqft
    Source: Orlando Realty & Property Management Report a problem
    4/2/2015Listed for rent$1,350$1/sqft
    Source: Orlando Realty and Property Management Report a problem
    4/27/2006Sold$304,700$164/sqft
    Source: Public Record Report a problem

    Public tax history

    YearProperty taxesTax assessment
    2025$4,733 +16.1%$322,844 +4.6%
    2024$4,076 +7.2%$308,546 +8%
    2023$3,801 +32.9%$285,647 +12.8%
    2022$2,861 -13.8%$253,228 +13.7%
    2021$3,320 +6.2%$222,674 +7.4%
    2020$3,127 +41.1%$207,252 +15.9%
    2019$2,216 $178,841
    2018$2,216 +1.3%--
    2017$2,189 +0.7%$171,896 +4.3%
    2016$2,172 -15.2%$164,794 +22.1%
    2015$2,562 $135,021 +4.1%
    2014$2,562 +41.5%$129,672 +14.6%
    2013$1,810 +6.3%$113,108 +2.1%
    2012$1,703 -17.3%$110,786 -16.4%
    2011$2,059 -8.2%$132,500 -7.2%
    2010$2,243 -32.6%$142,828 -33%
    2009$3,330 -6.6%$213,116 -10%
    2008$3,567 +8%$236,843 -4.7%
    2007$3,303 +1266.2%$248,626 +1557.5%
    2006$242 +13.5%$15,000
    2005$213 --
    Find assessor info on the county website

    Neighborhood: 32707

    Nearby schools

    GreatSchools rating
    Schools provided by the listing agent
    • Elementary: Sterling Park Elementary
    • Middle: South Seminole Middle
    • High: Lake Howell High

    Source: The MLS. This data may not be complete. We recommend contacting the local school district to confirm school assignments for this home.

    Get a cash offer in 3 minutes
    Find out how much your home could sell for in as little as 3 minutes with a no-obligation cash offer.
    Estimated market value
    $357,300
    Get a cash offer in 3 minutes
    Find out how much your home could sell for in as little as 3 minutes with a no-obligation cash offer.
    Estimated market value
    $357,300