Back on the market. This Rare 4 bedroom End unit is Move in Ready! The inside has New high End Laminate floors & a New Kitchen with 42" cabinets & Quartz counters with a beautiful backsplash. The appliances are 2 years old except the microwave, washer, dryer are 3 years old. There is a screened in porch off the kitchen which is great to enjoy your cup of coffee. There is a new Tank less Hot Water Heater & an Electric Vehicle Plug in the garage. The view in the back is of a Reserve that is not build able. The ground floor has a 1/2 bath & bedroom which is an office now. The Upstairs Primary has a walk in closet & bathroom with 2 sinks & a tub & Shower plus a screened in porch. There is a large loft upstairs plus the 3rd & 4th bedrooms. The laundry closet is in the loft. Extra parking for Guests across from this unit. This Place was freshly painted inside with new carpet upstairs.The roof is 2 years old, the outside paint is 1 year. old.Come see this beauty! Walking Distance to Sterling Park Elem Welcome Home!
Sold for $365,000
$365,000
1510 BARKING DEER COVE, CASSELBERRY, FL 32707
4beds
1,857sqft
Townhouse
Built in 2006
2,816 Square Feet Lot
$361,700 Zestimate®
$197/sqft
$2,523 Estimated rent
Home value
$361,700
$329,000 - $398,000
$2,523/mo
Zestimate® history
Owner options
List your home for rent
$2,523/mo
Rent Zestimate®
Find your next renter with Zillow Rental Manager. Plus, with online applications, you can quickly screen prospective tenants – for free.
$2,523/mo
Rent Zestimate®
Refinance and save
$2,684/mo
Est. payment
Refinancing to a lower rate could help reduce your monthly payments and save thousands over the life of the loan.
$2,684/mo
Est. payment
Explore your selling options
Work with a Zillow partner agent
Leverage their expertise and Zillow's premium Showcase listings to get your home seen by more buyers.
Get startedList with your own agent
Get your home in front of millions of buyers by listing it on Zillow.
Learn how to do itSell it yourself
Take full control of how buyers see your home on Zillow by listing For Sale by Owner (FSBO).
List your homeWhat's special
Large loft upstairsBeautiful backsplashScreened in porchNew carpet upstairsWalk in closet
Zillow last checked:
Listing updated:
Listed by:
Rachel Niemiec 407-221-9014,
CHARLES RUTENBERG REALTY ORLANDO 407-622-2122
Bought with:
Shannon Riva, 3405063
COLDWELL BANKER REALTY
Source: Stellar MLS,MLS#: O6340171 Originating MLS: Orlando Regional
Originating MLS: Orlando Regional
Facts & features
Interior
Bedrooms & bathrooms
- Bedrooms: 4
- Bathrooms: 3
- Full bathrooms: 2
- 1/2 bathrooms: 1
Rooms
- Room types: Attic, Great Room, Utility Room, Loft
Primary bedroom
- Features: Walk-In Closet(s)
- Level: Second
- Area: 240 Square Feet
- Dimensions: 20x12
Bedroom 1
- Features: Built-in Closet
- Level: First
Bedroom 3
- Features: Built-in Closet
- Level: Second
- Area: 110 Square Feet
- Dimensions: 11x10
Bedroom 4
- Features: Built-in Closet
- Level: Second
- Area: 110 Square Feet
- Dimensions: 11x10
Kitchen
- Features: Built-in Closet
- Level: First
- Area: 150 Square Feet
- Dimensions: 15x10
Living room
- Level: First
- Area: 240 Square Feet
- Dimensions: 20x12
Loft
- Features: Built-in Closet
- Level: Second
- Area: 108 Square Feet
- Dimensions: 12x9
Heating
- Central, Electric
Cooling
- Central Air
Appliances
- Included: Oven, Dishwasher, Disposal, Dryer, Microwave, Range, Refrigerator, Tankless Water Heater, Washer
- Laundry: Laundry Closet
Features
- Ceiling Fan(s), Kitchen/Family Room Combo, Open Floorplan, PrimaryBedroom Upstairs, Solid Wood Cabinets, Split Bedroom, Stone Counters, Walk-In Closet(s)
- Flooring: Carpet, Ceramic Tile, Laminate
- Doors: French Doors
- Windows: Blinds
- Has fireplace: No
- Common walls with other units/homes: End Unit
Interior area
- Total structure area: 2,816
- Total interior livable area: 1,857 sqft
Property
Parking
- Total spaces: 1
- Parking features: Garage - Attached
- Attached garage spaces: 1
Features
- Levels: Two
- Stories: 2
- Exterior features: Balcony
Lot
- Size: 2,816 Square Feet
Details
- Parcel number: 15213051200000120
- Zoning: R
- Special conditions: None
Construction
Type & style
- Home type: Townhouse
- Property subtype: Townhouse
Materials
- Block, Stucco, Wood Frame
- Foundation: Slab
- Roof: Shingle
Condition
- Completed
- New construction: No
- Year built: 2006
Utilities & green energy
- Sewer: Public Sewer
- Water: Public
- Utilities for property: BB/HS Internet Available, Cable Connected, Electricity Connected
Community & HOA
Community
- Features: Community Mailbox
- Pet fee: $0 monthly
- Subdivision: VILLAS AT DEER RUN
HOA
- Has HOA: Yes
- Services included: Maintenance Structure, Maintenance Grounds
- HOA fee: $260 monthly
- HOA name: Extreme Management Co
Location
- Region: Sanford
Financial & listing details
- Price per square foot: $197/sqft
- Tax assessed value: $322,844
- Annual tax amount: $2,783
- Date on market: 8/30/2025
- Cumulative days on market: 17 days
- Listing terms: Cash,Conventional,FHA,VA Loan
- Ownership: Fee Simple
- Total actual rent: 0
- Electric utility on property: Yes
- Road surface type: Paved
Price history
| Date | Event | Price |
|---|---|---|
| 10/20/2025 | Sold | $365,000$197/sqft |
Source:  Stellar MLS #O6340171 Report a problem Stellar MLS #O6340171 Report a problem | ||
| 9/19/2025 | Pending sale | $365,000$197/sqft |
Source: Stellar MLS #O6340171 Report a problem | ||
| 9/19/2025 | Listed for sale | $365,000$197/sqft |
Source: Stellar MLS #O6340171 Report a problem | ||
| 9/16/2025 | Pending sale | $365,000$197/sqft |
Source: Stellar MLS #O6340171 Report a problem | ||
| 9/8/2025 | Price change | $365,000-2.7%$197/sqft |
Source: Stellar MLS #O6340171 Report a problem | ||
| 8/30/2025 | Listed for sale | $375,000+47.1%$202/sqft |
Source: Stellar MLS #O6340171 Report a problem | ||
| 10/19/2020 | Sold | $255,000+26.9%$137/sqft |
Source: Public Record Report a problem | ||
| 7/26/2016 | Sold | $200,900+0.5%$108/sqft |
Source: Public Record Report a problem | ||
| 7/6/2016 | Pending sale | $199,900$108/sqft |
Source: KELLY PRICE & COMPANY LLC #O5437687 Report a problem | ||
| 5/3/2016 | Listed for sale | $199,900$108/sqft |
Source: KELLY PRICE & COMPANY LLC #O5437687 Report a problem | ||
Public tax history
| Year | Property taxes | Tax assessment |
|---|---|---|
| 2025 | $3,288 +18.1% | $257,995 +2.9% |
| 2024 | $2,783 -24.2% | $250,724 -6.9% |
| 2023 | $3,673 +10.3% | $269,435 +10% |
| 2022 | $3,329 +0.3% | $244,941 +10% |
| 2021 | $3,320 +43.6% | $222,674 +18.4% |
| 2020 | $2,312 | $188,033 |
Find assessor info on the county website
Neighborhood: 32707
Nearby homes
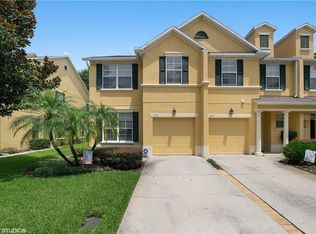
- $356,9004 bd3 ba1.8k sqft1510 Barking Deer Cv #1510, Casselberry, FL 32707Off Market
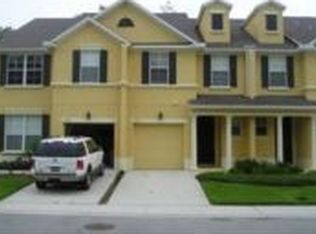
- $317,5003 bd2 ba1.6k sqft1516 Barking Deer Cv, Casselberry, FL 32707Off Market
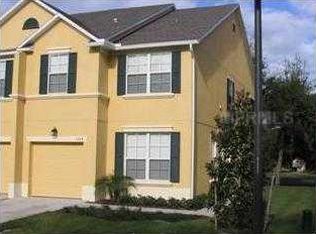
- $357,3004 bd3 ba1.8k sqft1504 Barking Deer Cv, Casselberry, FL 32707Off Market
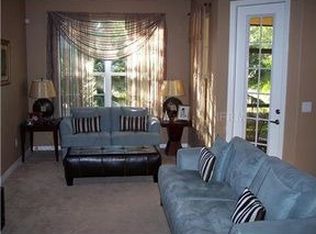
- $305,9003 bd2 ba1.5k sqft1522 Barking Deer Cv, Casselberry, FL 32707Off Market
- $309,9003 bd2 ba1.6k sqft1498 Barking Deer Cv, Casselberry, FL 32707Off Market
- $322,5003 bd2 ba1.5k sqft1528 Barking Deer Cv, Casselberry, FL 32707Off Market
- $318,8003 bd3 ba1.5k sqft1492 Barking Deer Cv, Casselberry, FL 32707Off Market
- $320,0003 bd3 ba1.6k sqft1534 Barking Deer Cv, Casselberry, FL 32707Sold
Nearby schools
GreatSchools rating
- 6/10Sterling Park Elementary SchoolGrades: PK-5Distance: 0.3 mi
- NAA Seminole County Virtual SchoolGrades: K-12Distance: 6.6 mi
- 7/10Lake Howell High SchoolGrades: 9-12Distance: 2.1 mi
Schools provided by the listing agent
- Elementary: Sterling Park Elementary
- Middle: South Seminole Middle
- High: Lake Howell High
Source: Stellar MLS. This data may not be complete. We recommend contacting the local school district to confirm school assignments for this home.
Get a cash offer in 3 minutes
Find out how much your home could sell for in as little as 3 minutes with a no-obligation cash offer.
Estimated market value
$361,700
Get a cash offer in 3 minutes
Find out how much your home could sell for in as little as 3 minutes with a no-obligation cash offer.
Estimated market value
$361,700
- Florida
- Seminole County
- Casselberry
- 32707
- 1510 BARKING DEER COVE
Nearby cities
Nearby zip codes
Other Casselberry Topics
