BIG AUGUST BUYER INCENTIVE! get a 1% interest rate buydown for the first year with no cost at closing when using a preferred lender—giving buyers an opportunity to reduce upfront costs and enjoy a lower monthly payment! Welcome to 1504 Bayberry Drive in Hinesville, GA, a spacious and move-in-ready 5-bedroom, 3-bath home offering over 2,500 square feet and NO HOA! Conveniently located near Fort Stewart, shopping, dining, schools, and everything Hinesville has to offer, this home provides exceptional space and value in today's market. The main level features an open kitchen and living area, formal dining room, breakfast area, plus a bedroom and full bathroom downstairs. Upstairs, the giant primary suite offers plenty of room to create your own private retreat, along with three additional generously sized bedrooms and another full bathroom. Outside, enjoy a fully fenced backyard situated on one of the largest lots in the neighborhood with plenty of room for pets, play, entertaining, or your future backyard oasis. This home has recently been deep cleaned and pressure washed and features fresh paint and new flooring, making it truly ready for its new owner. The HVAC was just professionally serviced, and the roof is only approximately 2 years old for added peace of mind. With 5 bedrooms, 3 full baths, over 2,500 square feet, a huge fenced yard, recent updates, NO HOA, and special August buyer incentives, 1504 Bayberry Drive deserves to be at the top of your list!
For sale
$320,000
1504 Bayberry Dr, Hinesville, GA 31313
5beds
2,560sqft
Single Family Residence
Built in 2017
8,712 Square Feet Lot
$-- Zestimate®
$125/sqft
$-- HOA
What's special
Fully fenced backyardHuge fenced yardBreakfast areaFormal dining room
- 6 days |
- 209 |
- 16 |
Zillow last checked:
Listing updated:
Listed by:
Ryan Feller 912-321-7788,
Veterans Realty LLC
Source: HABR,MLS#: 171182
Facts & features
Interior
Bedrooms & bathrooms
- Bedrooms: 5
- Bathrooms: 3
- Full bathrooms: 3
Appliances
- Included: Dishwasher, Electric Oven, Microwave, Refrigerator, Electric Water Heater
- Laundry: Wash/Dry Hook-up
Features
- Crown Molding, Kitchen Island, Newly Painted, Pantry, Recessed Lighting, Vaulted Ceiling(s), Formal Dining Room
- Attic: Pull Down Stairs
- Has fireplace: Yes
- Fireplace features: Living Room
Interior area
- Total structure area: 2,560
- Total interior livable area: 2,560 sqft
Video & virtual tour
Property
Parking
- Total spaces: 2
- Parking features: Two Car
- Garage spaces: 2
Features
- Levels: Two
- Exterior features: See Remarks
- Fencing: Privacy
Lot
- Size: 8,712 Square Feet
- Features: See Remarks
Details
- Parcel number: 039A168
Construction
Type & style
- Home type: SingleFamily
- Property subtype: Single Family Residence
Materials
- Vinyl Siding
- Roof: Shingle,Ridge Vent
Condition
- Year built: 2017
Utilities & green energy
- Sewer: Public Sewer
- Water: Public
Community & HOA
Community
- Security: Smoke Detector(s)
- Subdivision: Pine Ridge
HOA
- Has HOA: No
Location
- Region: Hinesville
Financial & listing details
- Price per square foot: $125/sqft
- Tax assessed value: $318,856
- Annual tax amount: $91
- Date on market: 8/9/2026
Estimated market value
Not available
Estimated sales range
Not available
Not available
Price history
| Date | Event | Price |
|---|---|---|
| 8/9/2026 | Listed for sale | $320,000$125/sqft |
Source: HABR #171182 Report a problem | ||
Public tax history
| Year | Property taxes | Tax assessment |
|---|---|---|
| 2025 | $91 -56.5% | $127,542 -0.9% |
| 2024 | $209 +804.1% | $128,650 +21.1% |
| 2023 | $23 | $106,206 +20.3% |
| 2022 | -- | $88,281 +9.9% |
| 2021 | $3,801 -0.2% | $80,335 |
| 2020 | $3,808 +0.6% | $80,335 |
| 2019 | $3,787 +9.7% | $80,335 +8% |
| 2018 | $3,451 +240.2% | $74,378 +141.4% |
| 2017 | $1,015 | $30,810 |
Find assessor info on the county website
Monthly payment
Est. payment
Payment breakdown
Explore the cost of this home by adjusting the details. Changes won't be saved.Climate risks
Neighborhood: 31313
Nearby schools
GreatSchools rating
- 8/10Taylors Creek Elementary SchoolGrades: K-5Distance: 0.9 mi
- 6/10Lewis Frasier Middle SchoolGrades: 6-8Distance: 3.2 mi
- 3/10Bradwell InstituteGrades: 9-12Distance: 4.6 mi
- $297,2004 bd3 ba2.3k sqft1502 Bayberry Dr, Hinesville, GA 31313Off Market

- $265,0004 bd2 ba1.6k sqft1506 Bayberry Dr, Hinesville, GA 31313Sold

- $305,0004 bd3 ba2.3k sqft1416 Evergreen Trl, Hinesville, GA 31313Sold

- $293,0004 bd3 ba2k sqft1500 Bayberry Dr, Hinesville, GA 31313Sold
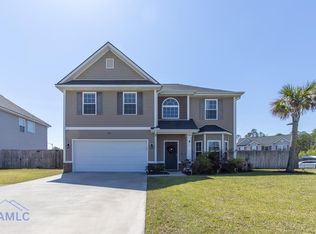
- $285,0004 bd3 ba2.3k sqft1508 Bayberry Dr, Hinesville, GA 31313Sold
- $279,4004 bd2 ba2k sqft1505 Bayberry Dr, Hinesville, GA 31313Off Market
- $269,9004 bd2 ba1.5k sqft1503 Bayberry Dr, Hinesville, GA 31313Sold
- $316,1004 bd3 ba2.3k sqft1507 Bayberry Dr, Hinesville, GA 31313Off Market
A local agent can set up tours, give advice and negotiate with sellers.
Similar homes
- $295,0004 bd3 ba2.1k sqft217 Nobel Crst, Hinesville, GA 31313For Sale
 MLS ID #171208, Whitney Preston, Next Move Real Estate. HABR
 - $269,9005 bd3 ba2.4k sqft218 Rutledge Dr, Hinesville, GA 31313For Sale
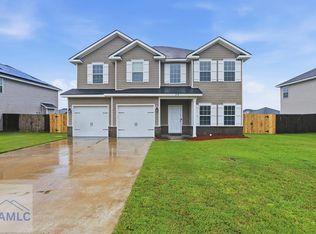 MLS ID #171204, Cathleen Barela, EXP Realty LLC. HABR
 - $220,0004 bd2 ba1.3k sqft1315 Loblolly Dr, Hinesville, GA 31313For Sale
 MLS ID #171199, Ryan Feller, Veterans Realty LLC. HABR
 - $289,9003 bd2 ba2k sqft107 Shallowford Cir, Hinesville, GA 31313For Sale
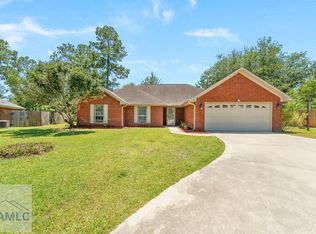 MLS ID #170761, Tyler Grant, Coastal Orders RE & Property Mgt LLC. HABR
 - $339,9004 bd3 ba2.5k sqft685 Fairview Cir, Hinesville, GA 31313For SaleMLS ID #171043, Crystal Hunter, A Plus Realty Group. HABR
- $320,0004 bd3 ba2.6k sqft668 Red Oak Ln, Hinesville, GA 31313For SaleMLS ID #169306, Kami Anders, Weichert,REALTORS - Real Estate Professionals. HABR
- $309,9003 bd3 ba2.2k sqft267 Alcott Cir, Hinesville, GA 31313Active
 MLS ID #10758894, Jimmy Shanken, Coldwell Banker Southern Coast. GAMLS
 - $295,0003 bd3 ba2k sqft609 Fairview Cir, Hinesville, GA 31313For SaleMLS ID #171080, Wynter Davis, Open Door Realty Company. HABR
- $299,9994 bd3 ba2.5k sqft148 Marron Way, Hinesville, GA 31313For SaleMLS ID #169053, Rachel Peterson, LPT Realty, LLC. HABR
- $285,0004 bd2 ba1.7k sqft404 Talmadge Rd, Allenhurst, GA 31301For SaleMLS ID #171228, Jessica Victoria, 912|Living. HABR
- $--5 bd3 ba2.5k sqft1670 SE Arnold Dr, Allenhurst, GA 31301AuctionServiceLink Auction
- $275,0004 bd2 ba1.7k sqft502 Cascade Ct, Hinesville, GA 31313For SaleMLS ID #169502, Tiffany Bates, Hinesville Military Homes. HABR
- $266,5003 bd3 ba1.6k sqft132 Courage Way, Hinesville, GA 31313For SaleMLS ID #171255, Kelly Duncan, Eighteen O'Two Realty, LLC. HABR
- $339,0004 bd3 ba2.7k sqft110 Red Rock Ct NE, Ludowici, GA 31316For SaleMLS ID #164463, Melony Zanafonetis, KELLER WILLIAMS REALTY COASTAL AREA PARTNERS. HABR
- $330,0004 bd3 ba2.6k sqft235 Sapwood Way, Hinesville, GA 31313For SaleMLS ID #169006, Sherika Flores, Coastal Homes of Georgia LLC. HABR
- $303,0005 bd3 ba2.2k sqft139 W West Winn Ave, Hinesville, GA 31313For SaleMLS ID #170549, Tyler Grant, Coastal Orders RE & Property Mgt LLC. HABR
- $269,2004 bd2 ba1.7k sqft315 Grayson Ave, Hinesville, GA 31313Off Market
- $299,0003 bd3 ba2.1k sqft804 Grayson Ave, Hinesville, GA 31313For SaleMLS ID #170787, Ryan Feller, Veterans Realty LLC. HABR
- $249,9003 bd3 ba1.4k sqft153 Brightleaf Cir, Hinesville, GA 31313For SaleMLS ID #171133, Ashley Johnson, EXP Realty LLC. HABR
- $304,9714 bd3 ba2.1k sqft16 Cassels Ct, Hinesville, GA 31313For SaleMLS ID #170503, Tia Appleton, EXP Realty LLC. HABR
