1504 Castleton Ave is a semi-detached two-family built in 2003, sitting on a 22x99 lot with a 14x45 building footprint and central air throughout. There's also a private driveway, so parking is never a scramble. The main unit takes up most of the house. On the ground floor in the rear you've got a utility room and a separate laundry room, which is a nice bit of extra space that a lot of homes this age just don't have. Head up to the first floor and you'll find the kitchen, living room, and a half bath, a good layout for entertaining without feeling cramped. The second floor is where this place really shines: three genuinely spacious bedrooms and a full bathroom, plenty of room for a growing family. Then there's the ground floor front unit, which functions like its own little apartment. An open kitchen, a bedroom, and a full bath. Whether that's for a tenant, a parent, or an adult kid who isn't quite ready to move out, it gives you flexibility that's hard to find at this price point. Located right along the S46 bus line on Castleton Ave, with the S48 also nearby on Forest Ave, getting around the island or connecting to the ferry is easy. And it's zoned for School District 31. Two-family homes with this kind of layout don't sit on the market long. Reach out and let's set up a showing.
For sale
$699,999
1504 Castleton Ave, Staten Island, NY 10302
4beds
2,100sqft
Multi Family
Built in 2003
-- sqft lot
$697,900 Zestimate®
$333/sqft
$-- HOA
What's special
Central air throughoutThree genuinely spacious bedroomsUtility roomPrivate drivewaySeparate laundry room
- 13 days
- 1,304
- 121
Likely to sell faster than
Zillow last checked:
Listing updated:
Listed by:
ProBase Real Estate 718-210-2727,
JiaJie (Kai) Zheng 718-314-3437,
Kit Lin (Jay) Pon 917-200-5409,
ProBase Real Estate
Source: BNYMLS,MLS#: 504788
Facts & features
Interior
Bedrooms & bathrooms
- Bedrooms: 4
- Bathrooms: 3
- Full bathrooms: 2
- 1/2 bathrooms: 1
Heating
- Natural Gas, Forced Air
Appliances
- Included: Refrigerator, Stove, Hot Water Coil in Boiler
Features
- Flooring: Hardwood, Laminate, Tile
- Basement: Finished,Full,Separate Entrance,Walk-in
Interior area
- Total structure area: 2,100
- Total interior livable area: 2,100 sqft
Property
Parking
- Total spaces: 3
- Parking features: Private Drive, 3 Spaces
- Has uncovered spaces: Yes
Features
- Stories: 2
Lot
- Size: 2,178 Square Feet
- Dimensions: 22x99
- Features: Back Yard
Details
- Foundation area: 630
- Parcel number: 010340023
- Zoning: R3A
- Special conditions: Arm's Length
Construction
Type & style
- Home type: MultiFamily
- Property subtype: Multi Family
- Attached to another structure: Yes
Materials
- Brick Veneer, Stucco, Vinyl Siding, Wood Frame
- Foundation: Concrete Perimeter
- Roof: Pitched,Shingle
Condition
- Year built: 2003
Utilities & green energy
- Electric: 110 V, 220 Volts
Community & HOA
Community
- Subdivision: Staten Island
Location
- Region: Staten Island
Financial & listing details
- Price per square foot: $333/sqft
- Tax assessed value: $626,000
- Annual tax amount: $5,111
- Date on market: 9/22/2026
- Cumulative days on market: 14 days
Estimated market value
$697,900
$663,000 - $733,000
$3,007/mo
Price history
| Date | Event | Price |
|---|---|---|
| 9/30/2026 | Pending sale | $699,999$333/sqft |
Source:  SIBOR #2605362 Report a problem SIBOR #2605362 Report a problem | ||
| 9/22/2026 | Listed for sale | $699,999+97.2%$333/sqft |
Source:  BNYMLS #504788 Report a problem BNYMLS #504788 Report a problem | ||
| 10/21/2004 | Sold | $355,000$169/sqft |
Source: Public Record Report a problem | ||
Public tax history
| Year | Property taxes | Tax assessment |
|---|---|---|
| 2025 | $5,380 +4.7% | $37,560 +5.6% |
| 2024 | $5,137 | $35,580 -13.9% |
| 2023 | -- | $41,340 +11.1% |
| 2022 | -- | $37,200 +20.9% |
| 2021 | -- | $30,780 +9.6% |
| 2020 | $4,428 +5.1% | $28,080 +2.2% |
| 2019 | $4,215 | $27,480 +28.9% |
| 2018 | -- | $21,312 +2% |
| 2017 | $4,260 +17.3% | $20,898 +6% |
| 2016 | $3,632 | $19,716 +6% |
| 2015 | $3,632 +17% | $18,600 +4.7% |
| 2014 | $3,103 | $17,760 -0.3% |
| 2013 | -- | $17,820 -1% |
| 2012 | -- | $18,000 +2.4% |
| 2011 | -- | $17,580 +4.3% |
| 2010 | -- | $16,860 -3.8% |
| 2009 | -- | $17,520 -20% |
| 2008 | -- | $21,888 +5.1% |
| 2007 | -- | $20,831 +6% |
| 2006 | -- | $19,652 +6% |
| 2005 | -- | $18,540 -29.8% |
| 2004 | -- | $26,428 |
Find assessor info on the county website
Monthly payment
Climate risks
Neighborhood: Port Richmond
- $601,600-- bd-- ba1.9k sqft1506 Castleton Ave, Staten Island, NY 10302Off Market
- $576,7003 bd2 ba1.9k sqft1508 Castleton Ave, Staten Island, NY 10302Off Market
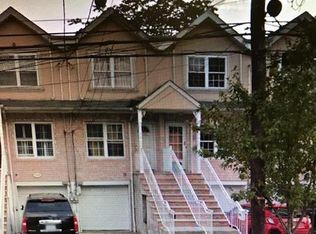
- $592,800-- bd-- ba1.9k sqft1510 Castleton Ave, Staten Island, NY 10302Off Market
- $644,1004 bd3 ba1.9k sqft236 Heberton Ave, Staten Island, NY 10302Off Market
Similar homes
- $799,9993 bd2 ba2k sqft220 Charles Ave, Staten Island, NY 10302For Sale
 MLS ID #2605558, Theresa Passanesi, Listing by: Safari Realty. SIBOR
 - $799,0004 bd4 ba2.1k sqft36 Riverside Ln, Staten Island, NY 10302For Sale
 MLS ID #504044, Dazhi (Simon) Su, Listing by: RE/MAX Edge. BNYMLS
 - $649,9004 bd3 ba1.8k sqft2292 Richmond Ter, Staten Island, NY 10302For Sale
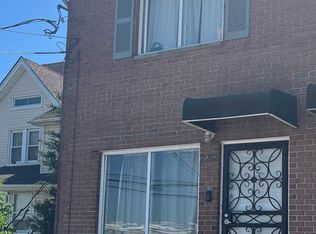 MLS ID #2602748, Larry Richard, Listing by: Atlantic Apple Realty. SIBOR
 - $699,0006 bd2 ba3.1k sqft256 Sharpe Avenue, Staten Island, NY 10302For Sale
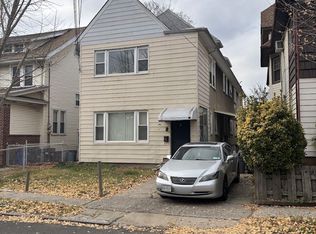
 MLS ID #1036929, Matthew J. Bizzarro, Listing by: Bizzarro Agency, LLC. OneKey® MLS as distributed by MLS GRID
 - $649,9993 bd2 ba1.5k sqft34 Simonson Place, Staten Island, NY 10302For SaleMLS ID #1019035, Vincent J. Volpe, Listing by: Jason Mitchell Real Estate NY. OneKey® MLS as distributed by MLS GRID
- $628,0003 bd2 ba2.5k sqft13 Laforge Ave, Staten Island, NY 10302For SaleMLS ID #939300, Ron Molcho, Listing by: American Homes Group. OneKey® MLS as distributed by MLS GRID
