Welcome to 1504 Chinquapin Court, a beautifully updated 4-bedroom, 2-bath home nestled in a quiet cul-de-sac in the desirable Amberton neighborhood. This home offers the perfect blend of comfort and functionality, featuring an updated kitchen with new countertops and flooring, along with a fully remodeled master bathroom designed with modern finishes. Step outside to enjoy a spacious backyard complete with a refreshing poolideal for entertaining or relaxing on warm Bakersfield days. The property also offers convenient side parking, providing extra space for vehicles, toys, or potential RV access. Located in a well-established neighborhood close to schools, parks, and shopping, this home is a must-see.
Pending
$470,000
1504 Chinquapin Ct, Bakersfield, CA 93309
4beds
2baths
1,965sqft
:
Get pre-qualified$3,166/mo
Single Family Residence
Built in 1978
10,454 Square Feet Lot
$470,200 Zestimate®
$239/sqft
$-- HOA
What's special
Spacious backyardQuiet cul-de-sac
- 107 days |
- 28 |
- 1 |
Likely to sell faster than
Zillow last checked:
Listing updated:
Listed by:
Robert Dees DRE #02018258 661-302-9672 robertdees91@gmail.com,
Keller Williams Realty
Source: Bakersfield AOR,MLS#: 202604246
Facts & features
Interior
Bedrooms & bathrooms
- Bedrooms: 4
- Bathrooms: 2
Heating
- Central
Cooling
- Central Air
Features
- Number of fireplaces: 1
Interior area
- Total structure area: 1,965
- Total interior livable area: 1,965 sqft
Property
Parking
- Total spaces: 2
- Parking features: 2 Car Garage
- Garage spaces: 2
Features
- Levels: One
- Stories: 1
- Has private pool: Yes
- Pool features: In Ground
Lot
- Size: 10,454 Square Feet
Details
- Parcel number: 33942205
- Zoning: R1
- Zoning description: R1
- Special conditions: Standard
Construction
Type & style
- Home type: SingleFamily
- Property subtype: Single Family Residence
Condition
- Year built: 1978
Utilities & green energy
- Electric: PPA Solar
Community & HOA
Community
- Subdivision: 3872
Location
- Region: Bakersfield
Financial & listing details
- Price per square foot: $239/sqft
- Tax assessed value: $362,612
- Annual tax amount: $5,033
- Date on market: 4/20/2026
- Cumulative days on market: 5 days
Estimated market value
$470,200
$447,000 - $494,000
$2,612/mo
Price history
| Date | Event | Price |
|---|---|---|
| 4/24/2026 | Pending sale | $470,000+2.2%$239/sqft |
Source:  Bakersfield AOR #202604246 Report a problem Bakersfield AOR #202604246 Report a problem | ||
| 4/20/2026 | Listed for sale | $460,000+37.3%$234/sqft |
Source: Bakersfield AOR #202604246 Report a problem | ||
| 10/27/2020 | Sold | $335,000+6.4%$170/sqft |
Source: Public Record Report a problem | ||
| 10/5/2018 | Listing removed | $2,250$1/sqft |
Source: Ascend Property Management Report a problem | ||
| 9/14/2018 | Listing removed | $314,900$160/sqft |
Source: Brian Hicks Real Estate Group #21806125 Report a problem | ||
| 9/14/2018 | Listed for rent | $2,250$1/sqft |
Source: Ascend Property Management Report a problem | ||
| 8/29/2018 | Price change | $314,900-1.6%$160/sqft |
Source: Brian Hicks Real Estate Group #21806125 Report a problem | ||
| 5/19/2018 | Listed for sale | $319,900+49.5%$163/sqft |
Source: Brian Hicks Real Estate Group #21806125 Report a problem | ||
| 3/14/2008 | Sold | $214,000-26.3%$109/sqft |
Source: Public Record Report a problem | ||
| 7/12/2007 | Sold | $290,376-16.4%$148/sqft |
Source: Public Record Report a problem | ||
| 7/22/2005 | Sold | $347,500+208.9%$177/sqft |
Source: Public Record Report a problem | ||
| 12/1/1997 | Sold | $112,500+7.1%$57/sqft |
Source: Public Record Report a problem | ||
| 5/23/1997 | Sold | $105,000$53/sqft |
Source: Public Record Report a problem | ||
Public tax history
| Year | Property taxes | Tax assessment |
|---|---|---|
| 2025 | $5,033 +1.9% | $362,612 +2% |
| 2024 | $4,937 +1.4% | $355,503 +2% |
| 2023 | $4,869 +4.1% | $348,534 +2% |
| 2022 | $4,679 | $341,700 +2% |
| 2021 | -- | $335,000 +30.3% |
| 2020 | $7,202 +0.6% | $257,010 |
| 2019 | $7,156 +2.4% | $257,010 +4% |
| 2018 | $6,987 +1% | $247,032 +2% |
| 2017 | $6,918 +3.3% | $242,189 +2% |
| 2016 | $6,694 +0.2% | $237,441 +1.5% |
| 2015 | $6,679 +117.1% | $233,876 +2% |
| 2014 | $3,076 | $229,296 +34.9% |
| 2013 | -- | $170,000 -1.7% |
| 2012 | $2,401 -1.9% | $172,868 |
| 2011 | $2,447 +0.3% | $172,868 -0.9% |
| 2010 | $2,440 +0.2% | $174,489 |
| 2009 | $2,436 -20.1% | $174,489 -25.7% |
| 2008 | $3,051 -29.3% | $235,000 -32.4% |
| 2007 | $4,313 +1.9% | $347,500 |
| 2006 | $4,235 +131.7% | $347,500 +154% |
| 2005 | $1,828 +0.6% | $136,791 |
| 2004 | $1,817 +5.8% | $136,791 +1.9% |
| 2003 | $1,717 | $134,285 +4% |
| 2002 | $1,717 -0.1% | $129,073 +2% |
| 2001 | $1,719 | $126,543 |
| 2000 | -- | $126,543 |
Find assessor info on the county website
Monthly payment
Est. payment
Payment breakdown
Explore the cost of this home by adjusting the details. Changes won't be saved.Climate risks
Neighborhood: Amberton
Nearby schools
GreatSchools rating
- 8/10Stockdale Elementary SchoolGrades: K-6Distance: 0.7 mi
- 3/10O. J. Actis Junior High SchoolGrades: 7-8Distance: 1.1 mi
- 5/10Bakersfield High SchoolGrades: 9-12Distance: 3.9 mi
Schools provided by the listing agent
- Elementary: Stockdale
- Middle: Actis, O. J.
- High: Bakersfield
Source: Bakersfield AOR. This data may not be complete. We recommend contacting the local school district to confirm school assignments for this home.
- $449,4003 bd2 ba1.7k sqft1500 Chinquapin Ct, Bakersfield, CA 93309Off Market
- $472,0004 bd2 ba2k sqft1508 Chinquapin Ct, Bakersfield, CA 93309Off Market
- $423,9003 bd1 ba1.7k sqft1409 Sutter Ln, Bakersfield, CA 93309Off Market
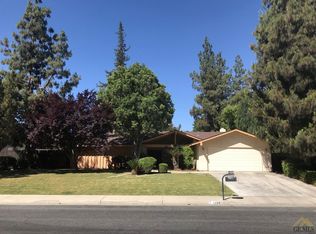
- $456,2004 bd2 ba1.9k sqft1405 Sutter Ln, Bakersfield, CA 93309Off Market
- $430,6004 bd2 ba1.9k sqft1413 Sutter Ln, Bakersfield, CA 93309Off Market
- $467,9004 bd2 ba1.9k sqft1501 Chinquapin Ct, Bakersfield, CA 93309Off Market
- $457,5004 bd2 ba1.9k sqft1505 Chinquapin Ct, Bakersfield, CA 93309Off Market
- $525,0005 bd3 ba2.4k sqft7204 Outingdale Dr, Bakersfield, CA 93309Sold
A local agent can set up tours, give advice and negotiate with sellers.
A local lender can help you make sure your offer is ready when you are.
Similar homes
- $515,0005 bd3 ba2.2k sqft7100 Tioga Ct, Bakersfield, CA 93309For Sale
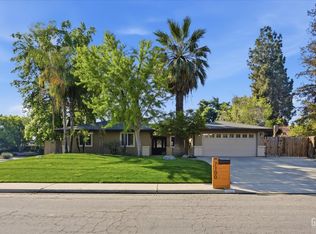 MLS ID #202602830, Craig John Hummel. Bakersfield AOR
 - $459,9993 bd2 ba1.8k sqft6417 Olympia Dr, Bakersfield, CA 93309For Sale
 MLS ID #202606568, Joan Marie Haenelt. Bakersfield AOR
 - $439,9003 bd2 ba1.5k sqft2004 Glenmont Dr, Bakersfield, CA 93309For Sale
 MLS ID #202605738, George H. Hernandez. Bakersfield AOR
 - $448,9973 bd2 ba1.8k sqft112 Angell St, Bakersfield, CA 93309For Sale
 MLS ID #202606712, Javier Alejandro Puente Romo. Bakersfield AOR
 - $435,0004 bd3 ba2k sqft705 Sand Creek Dr, Bakersfield, CA 93312For SaleMLS ID #202608341, Danielle M. Cox. Bakersfield AOR
- $469,0004 bd2 ba2.3k sqft11213 Vista Del Christo Dr, Bakersfield, CA 93311For SaleMLS ID #202608274, Joan Marie Haenelt. Bakersfield AOR
- $470,0004 bd2 ba1.8k sqft3105 Whisper Oak Way, Bakersfield, CA 93311For SaleMLS ID #202603670, Julissa A. Menacho. Bakersfield AOR
- $520,0003 bd2 ba2.2k sqft9800 Mesa Oak Dr, Bakersfield, CA 93311For SaleMLS ID #202608092, Brian Hicks. Bakersfield AOR
- $459,9904 bd2 ba1.9k sqft12008 Sandy River Ct, Bakersfield, CA 93311For SaleMLS ID #202607988, Nikolas Boone. Bakersfield AOR
- $429,0004 bd3 ba1.9k sqft2212 Westhaven Ave, Bakersfield, CA 93304For SaleMLS ID #202608223, Crystal Bond. Bakersfield AOR
- $429,9993 bd2 ba2.8k sqft2200 El Portal Dr Unit 14, Bakersfield, CA 93309For SaleMLS ID #202606607, Shane A. Proctor. Bakersfield AOR
- $485,0004 bd3 ba2.4k sqft5118 Cimarron St, Bakersfield, CA 93308For SaleMLS ID #202605836, Meghan McDonald. Bakersfield AOR
- $386,5004 bd3 ba2.4k sqft2000 Ashe Rd Unit 2, Bakersfield, CA 93309For SaleMLS ID #202605524, Laurice F. McCarty. Bakersfield AOR
- $400,0003 bd2 ba1.6k sqft5706 Spring Blossom St, Bakersfield, CA 93313For SaleMLS ID #202608414, Dario Escamilla. Bakersfield AOR
- $465,0003 bd2 ba1.6k sqft12730 Marradi Ave, Bakersfield, CA 93312For SaleMLS ID #202608119, Suzanne M. Rodriguez. Bakersfield AOR
- $469,0004 bd2 ba1.8k sqft14707 Coneflower Dr, Bakersfield, CA 93314For SaleMLS ID #202607969, Jason Damian Moss. Bakersfield AOR
- $445,0003 bd2 ba1.6k sqft11107 Academy Ave, Bakersfield, CA 93312For SaleMLS ID #202608122, Scott Tobias. Bakersfield AOR
- $475,0003 bd2 ba2.1k sqft6001 Friedson Ct, Bakersfield, CA 93306For SaleMLS ID #202513259, Michael A. Velasquez. Bakersfield AOR
- $599,5004 bd3 ba2.3k sqft13710 Pixton Ave, Bakersfield, CA 93311For SaleMLS ID #202608381, Valerie Driesen. Bakersfield AOR
- $489,9003 bd3 ba2.2k sqft7009 Etter St, Bakersfield, CA 93308For SaleMLS ID #202605298, Casie S. Cortez. Bakersfield AOR
Local buyer's agents are ready to help
