Welcome to this wonderful home with 2 Master Suites, a Finished Room Over the Garage with half bath, a Sitting Room with wet bar, a huge screened in porch, on a high lot, and it's NOT in a special hazard flood zone! You will love the brick walkway leading to the large front porch with beautiful new wood doors. The living room is bright and airy with cathedral ceiling, recessed lighting, ceiling fan, built in bookshelves, and a gas log fireplace. The beautiful decorative glass doors lead out to the screened porch, perfect for alfresco dining, entertaining, or just enjoying the outdoors. The kitchen has been updated with solid surface countertops and is opened to the large dining area. The Sitting Room off the dining area has it's own wet bar and storage cabinets. The master suite in the rear of the home has 2 walk-in closets. It's bathroom has been updated with a huge tiled shower and walk-in tub. The double sinks and water closet room complete the space. The bedroom suite in the front of the house can be closed off by a pocket door, giving privacy to your guests. The FROG adds an additional 200 sq ft taking the total square footage over 2200. The home is heated and cooled by a new Geothermal system. Since 2023 the Sellers have put in new floors throughout, 14 new windows, the shower in first suite, paint throughout, appliances, garage side door, new pump for the sprinkler system, new water heater, gutter guards, and some lighting and ceiling fans. The corner of the property touches the green space with a large pond to enjoy acres of walking/biking paths. It's also close to 2 community marinas and a community boat ramp with boating access to the ICW. A short golf cart ride away from parks, tennis, pickle ball, 18 hole golf course, and restaurant. There are lots of clubs and activities for residents to enjoy and a Rec Center you can join with indoor/outdoor pools and exercise equipment rooms. Enjoy this home for weekends, vacations, and holidays, or for life!
Sold for $317,000
$317,000
1504 Columbus Court, New Bern, NC 28560
2beds
2,234sqft
Single Family Residence
Built in 1990
0.36 Acres Lot
$326,200 Zestimate®
$142/sqft
$2,233 Estimated rent
Home value
$326,200
$300,000 - $352,000
$2,233/mo
Zestimate® history
Owner options
List your home for rent
$2,233/mo
Rent Zestimate®
Find your next renter with Zillow Rental Manager. Plus, with online applications, you can quickly screen prospective tenants – for free.
$2,233/mo
Rent Zestimate®
Refinance and save
$1,861/mo
Est. payment
Refinancing to a lower rate could help reduce your monthly payments and save thousands over the life of the loan.
$1,861/mo
Est. payment
Explore your selling options
Work with a Zillow partner agent
Leverage their expertise and Zillow's premium Showcase listings to get your home seen by more buyers.
Get startedList with your own agent
Get your home in front of millions of buyers by listing it on Zillow.
Learn how to do itSell it yourself
Take full control of how buyers see your home on Zillow by listing For Sale by Owner (FSBO).
List your homeWhat's special
Zillow last checked:
Listing updated:
Listed by:
MICHAEL JOHN LANYON 252-269-7034,
NEUSE REALTY, INC
Bought with:
CELEBRATE NEW BERN HOMES, 278205
NorthGroup
Source: Hive MLS,MLS#: 100460174 Originating MLS: Neuse River Region Association of Realtors
Originating MLS: Neuse River Region Association of RealtorsFacts & features
Interior
Bedrooms & bathrooms
- Bedrooms: 2
- Bathrooms: 3
- Full bathrooms: 2
- 1/2 bathrooms: 1
Rooms
- Room types: Dining Room, Living Room, Master Bedroom, Bedroom 2, Kitchen, Bathroom 2, Bathroom 3
Primary bedroom
- Description: Not included in Heated sqft. due to low ceiling
- Level: Second
- Dimensions: 16.27 x 14.63
Bedroom 2
- Level: Main
- Dimensions: 17.05 x 12.37
Bathroom 2
- Dimensions: 6.16 x 7.82
Dining room
- Level: Main
- Dimensions: 16.34 x 12.68
Dining room
- Level: Main
- Dimensions: 17.99 x 17.78
Kitchen
- Level: Main
- Dimensions: 16.34 x 10.35
Living room
- Description: With Wet Bar
- Level: Main
- Dimensions: 16.34 x 11.68
Living room
- Level: Main
- Dimensions: 17.99 x 17.37
Heating
- Fireplace(s), Hot Water, Electric
Cooling
- Central Air
Appliances
- Included: Vented Exhaust Fan, Electric Oven, Water Softener, Self Cleaning Oven, Refrigerator, Dishwasher
- Laundry: Laundry Closet
Features
- Walk-in Closet(s), Vaulted Ceiling(s), Entrance Foyer, Generator Plug, Bookcases, Ceiling Fan(s), Walk-in Shower, Wet Bar, Blinds/Shades, Gas Log, Walk-In Closet(s)
- Flooring: LVT/LVP, Tile, Wood
- Basement: None
- Attic: See Remarks
- Has fireplace: Yes
- Fireplace features: Gas Log
Interior area
- Total structure area: 2,026
- Total interior livable area: 2,234 sqft
Property
Parking
- Total spaces: 2
- Parking features: Garage Faces Front, Attached, Concrete, Garage Door Opener, Lighted, On Site, Tandem
- Has attached garage: Yes
- Uncovered spaces: 2
Accessibility
- Accessibility features: Accessible Full Bath
Features
- Levels: One and One Half
- Stories: 1
- Patio & porch: Covered, Porch, Screened
- Exterior features: Irrigation System, Gas Log
- Pool features: None
- Fencing: None
- Has view: Yes
- View description: See Remarks
- Waterfront features: Water Access Comm
- Frontage type: See Remarks
Lot
- Size: 0.36 Acres
- Dimensions: 56.36 x 163.32 x 152.7 x 244.84
- Features: Cul-De-Sac, Interior Lot, See Remarks, Water Access Comm
Details
- Parcel number: 2054 160
- Zoning: RES
- Special conditions: Standard
Construction
Type & style
- Home type: SingleFamily
- Property subtype: Single Family Residence
Materials
- Vinyl Siding
- Foundation: Crawl Space
- Roof: Shingle
Condition
- New construction: No
- Year built: 1990
Utilities & green energy
- Water: Public
- Utilities for property: Water Available
Green energy
- Green verification: None
Community & HOA
Community
- Security: Fire Sprinkler System, Smoke Detector(s)
- Subdivision: Fairfield Harbour
HOA
- Has HOA: Yes
- Amenities included: Waterfront Community, Barbecue, Basketball Court, Clubhouse, Pool, Dog Park, Fitness Center, Gated, Golf Course, Indoor Pool, Jogging Path, Maintenance Common Areas, Maintenance Grounds, Maintenance Roads, Management, Marina, Meeting Room, Park, Party Room, Pest Control, Pickleball, Picnic Area, Playground, Ramp, Restaurant, Sauna, Security, Spa/Hot Tub, Street Lights, Tennis Court(s), Trail(s), Water, See Remarks
- HOA fee: $1,395 monthly
- HOA name: Fairfield Harbour POA
- HOA phone: 252-633-5500
Location
- Region: New Bern
Financial & listing details
- Price per square foot: $142/sqft
- Tax assessed value: $248,640
- Annual tax amount: $1,199
- Date on market: 8/20/2025
- Cumulative days on market: 58 days
- Listing agreement: Exclusive Right To Sell
- Listing terms: Cash,Conventional,FHA,USDA Loan,VA Loan
Price history
| Date | Event | Price |
|---|---|---|
| 12/6/2024 | Sold | $317,000-2.2%$142/sqft |
Source:  Hive MLS #100460174 Report a problem Hive MLS #100460174 Report a problem | ||
| 10/24/2024 | Contingent | $324,000$145/sqft |
Source: Hive MLS #100460174 Report a problem | ||
| 10/12/2024 | Price change | $324,000-1.5%$145/sqft |
Source: Hive MLS #100460174 Report a problem | ||
| 9/11/2024 | Listed for sale | $329,000$147/sqft |
Source: Hive MLS #100460174 Report a problem | ||
| 8/22/2024 | Contingent | $329,000$147/sqft |
Source: Hive MLS #100460174 Report a problem | ||
| 8/9/2024 | Listed for sale | $329,000+26.5%$147/sqft |
Source: Hive MLS #100460174 Report a problem | ||
| 3/6/2023 | Sold | $260,000-3.3%$116/sqft |
Source: Hive MLS #100367579 Report a problem | ||
| 2/5/2023 | Pending sale | $269,000$120/sqft |
Source: Hive MLS #100367579 Report a problem | ||
| 2/2/2023 | Listed for sale | $269,000+68.1%$120/sqft |
Source: Hive MLS #100367579 Report a problem | ||
| 5/24/2010 | Sold | $160,000-36%$72/sqft |
Source: Public Record Report a problem | ||
| 5/23/2008 | Listing removed | $249,900$112/sqft |
Source: Century 21 #67195 Report a problem | ||
| 5/11/2008 | Listed for sale | $249,900$112/sqft |
Source: Century 21 #67195 Report a problem | ||
Public tax history
| Year | Property taxes | Tax assessment |
|---|---|---|
| 2025 | $1,271 | $248,640 |
| 2024 | $1,271 +1% | $248,640 |
| 2023 | $1,259 | $248,640 +82.9% |
| 2022 | -- | $135,970 |
| 2021 | $889 | $135,970 |
| 2020 | -- | $135,970 |
| 2019 | -- | $135,970 |
| 2018 | $882 +4.5% | $135,970 |
| 2017 | $845 -1.6% | $135,970 -23.3% |
| 2016 | $859 -10.3% | $177,230 |
| 2015 | $958 +2.9% | $177,230 |
| 2014 | $931 | $177,230 |
| 2013 | -- | $177,230 |
| 2012 | -- | $177,230 |
| 2011 | -- | $177,230 |
| 2010 | -- | $177,230 +13.6% |
| 2009 | -- | $155,950 |
| 2008 | -- | $155,950 |
| 2007 | -- | $155,950 |
| 2006 | -- | $155,950 |
| 2005 | -- | $155,950 |
| 2004 | -- | $155,950 |
| 2002 | -- | $155,950 |
Find assessor info on the county website
Neighborhood: 28560
Nearby homes
- $356,9003 bd3 ba2.4k sqft1500 Columbus Ct, New Bern, NC 28560Off Market
- $35,000-- bd-- ba-- sqft1506 Columbus Ct, New Bern, NC 28560Sold
- $397,5504 bd3 ba2.7k sqft1505 Caracara Dr, New Bern, NC 28560Sold

- $293,0003 bd2 ba1.6k sqft1507 Caracara Dr, New Bern, NC 28560Sold
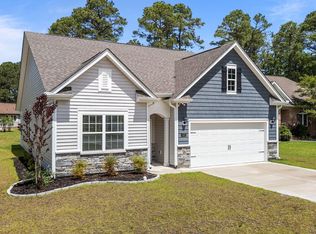
- $322,9004 bd3 ba1.8k sqft1503 Caracara Dr, New Bern, NC 28560Off Market
- $389,2003 bd3 ba2.2k sqft1509 Caracara Dr, New Bern, NC 28560Off Market
- $290,4003 bd2 ba1.8k sqft1498 Columbus Ct, New Bern, NC 28560Off Market
- $285,0003 bd2 ba1.6k sqft1511 Caracara Dr, New Bern, NC 28560Sold
Nearby schools
GreatSchools rating
- 6/10Bridgeton ElementaryGrades: PK-5Distance: 7.2 mi
- 4/10West Craven MiddleGrades: 6-8Distance: 13.7 mi
- 2/10West Craven HighGrades: 9-12Distance: 15.1 mi
Schools provided by the listing agent
- Elementary: Bridgeton
- Middle: West Craven
- High: West Craven
Source: Hive MLS. This data may not be complete. We recommend contacting the local school district to confirm school assignments for this home.
Get a cash offer in 3 minutes
Find out how much your home could sell for in as little as 3 minutes with a no-obligation cash offer.
Estimated market value
$326,200
Get a cash offer in 3 minutes
Find out how much your home could sell for in as little as 3 minutes with a no-obligation cash offer.
Estimated market value
$326,200
- North Carolina
- Craven County
- Fairfield Harbour
- 28560
- 1504 Columbus Court
Nearby cities
Nearby zip codes
Other Fairfield Harbour Topics
- Apartments for Rent in 28560
- Houses for Sale in 28560
- Houses for Rent in 28560
- 28560 Real Estate
- Fairfield Harbour Condos
- Houses for Sale in Fairfield Harbour
- Newest Listings in Fairfield Harbour
- Fairfield Harbour Home Values
- Fairfield Harbour Real Estate Agents
- Fairfield Harbour Refinance
- Fairfield Harbour Mortgage Rates
