This beautiful 4 bedroom 2.5 bath house now yet started its building phase. Please feel free to look at the lot on Caracara Dr. and come see us at the model home at 1404 Mona Passage with any questions and to see the details of the floor pan.
This beautiful 2700 sq ft floorplan has 4 bedrooms, 2.5 bathrooms, a large open family room open to the kitchen with a large island and granite counter tops, located next to a large breakfast nook perfect for making memories at meal time or to entertain your friends and family. This home has both a foyer as you enter your front door and a mud room with built in shelves as you enter in from your garage. Your laundry room is conveniently located in the hall next to the 3 bedrooms and the large master suite, which offers a large private bathroom and walk in closet. All bathrooms have quartz counters. Our FFH homes offer upgrades to the basic build, to include tray ceilings, LVP flooring, stainless steel fixtures and appliances.
Fairfield Harbour has something to offer everyone. This gated community has a play ground, pavilion, dog park, trails you can use to walk or jog, water access for your boating activities, pickle ball, tennis, and much more.
Sold for $397,550
$397,550
1505 Caracara Drive, New Bern, NC 28560
4beds
2,700sqft
Single Family Residence
Built in 2024
0.36 Acres Lot
$399,200 Zestimate®
$147/sqft
$2,729 Estimated rent
Home value
$399,200
$367,000 - $435,000
$2,729/mo
Zestimate® history
Owner options
List your home for rent
$2,729/mo
Rent Zestimate®
Find your next renter with Zillow Rental Manager. Plus, with online applications, you can quickly screen prospective tenants – for free.
$2,729/mo
Rent Zestimate®
Refinance and save
$2,346/mo
Est. payment
Refinancing to a lower rate could help reduce your monthly payments and save thousands over the life of the loan.
$2,346/mo
Est. payment
Explore your selling options
Work with a Zillow partner agent
Leverage their expertise and Zillow's premium Showcase listings to get your home seen by more buyers.
Get startedList with your own agent
Get your home in front of millions of buyers by listing it on Zillow.
Learn how to do itSell it yourself
Take full control of how buyers see your home on Zillow by listing For Sale by Owner (FSBO).
List your homeWhat's special
Zillow last checked:
Listing updated:
Listed by:
Jewel Braswell 919-272-1992,
Adams Homes Realty,
Ashley Banks 252-571-8173,
Adams Homes Realty NC
Bought with:
Ashley Banks, 323270
Adams Homes Realty NC
Source: Hive MLS,MLS#: 100446050 Originating MLS: Neuse River Region Association of Realtors
Originating MLS: Neuse River Region Association of RealtorsFacts & features
Interior
Bedrooms & bathrooms
- Bedrooms: 4
- Bathrooms: 3
- Full bathrooms: 2
- 1/2 bathrooms: 1
Primary bedroom
- Level: Primary Living Area
Dining room
- Features: Combination, Eat-in Kitchen
Heating
- Fireplace(s), Heat Pump, Electric
Cooling
- Central Air
Appliances
- Included: Electric Oven, Built-In Microwave, Self Cleaning Oven, Disposal, Dishwasher
- Laundry: Dryer Hookup, Washer Hookup, Laundry Room
Features
- Master Downstairs, Walk-in Closet(s), Tray Ceiling(s), High Ceilings, Entrance Foyer, Mud Room, Kitchen Island, Ceiling Fan(s), Pantry, Walk-in Shower, Walk-In Closet(s)
- Flooring: Carpet, LVT/LVP, Vinyl
- Windows: Thermal Windows
- Basement: None
- Attic: Pull Down Stairs
Interior area
- Total structure area: 2,700
- Total interior livable area: 2,700 sqft
Property
Parking
- Total spaces: 4
- Parking features: Garage Faces Front
- Uncovered spaces: 4
Features
- Levels: One
- Stories: 1
- Patio & porch: Porch
- Fencing: None
- Has view: Yes
- View description: Pond
- Has water view: Yes
- Water view: Pond
Lot
- Size: 0.36 Acres
- Dimensions: 84 x 180 x 84 x 180
Details
- Parcel number: 2054 166
- Zoning: residential
- Special conditions: Standard
Construction
Type & style
- Home type: SingleFamily
- Property subtype: Single Family Residence
Materials
- Concrete, Stone, Vinyl Siding
- Foundation: Slab
- Roof: Architectural Shingle
Condition
- New construction: Yes
- Year built: 2024
Utilities & green energy
- Water: Public
- Utilities for property: Water Available
Community & HOA
Community
- Security: Smoke Detector(s)
- Subdivision: Fairfield Harbour
HOA
- Has HOA: Yes
- Amenities included: Waterfront Community, Barbecue, Basketball Court, Boat Dock, Boat Slip, Clubhouse, Pool, Dog Park, Fitness Center, Game Room, Gated, Golf Course, Indoor Pool, Jogging Path, Maintenance Common Areas, Maintenance Grounds, Maintenance Roads, Management, Marina, Meeting Room, Park, Party Room, Pickleball, Picnic Area, Playground, Restaurant, Sauna, Security, Spa/Hot Tub, Tennis Court(s), Club Membership
- HOA fee: $1,395 monthly
- HOA name: Fairfield Harbour HOA
- HOA phone: 252-633-5500
Location
- Region: New Bern
Financial & listing details
- Price per square foot: $147/sqft
- Tax assessed value: $14,800
- Annual tax amount: $71
- Date on market: 10/3/2025
- Cumulative days on market: 14 days
- Listing agreement: Blanket Listing Agreement
- Listing terms: Cash,Conventional,FHA,USDA Loan,VA Loan
- Road surface type: Paved
Price history
| Date | Event | Price |
|---|---|---|
| 7/30/2025 | Sold | $397,550+0.7%$147/sqft |
Source:  Hive MLS #100446050 Report a problem Hive MLS #100446050 Report a problem | ||
| 6/5/2024 | Contingent | $394,800$146/sqft |
Source: Hive MLS #100446050 Report a problem | ||
| 5/22/2024 | Listed for sale | $394,800+1479.2%$146/sqft |
Source: Hive MLS #100446050 Report a problem | ||
| 1/6/2023 | Sold | $25,000+194.1%$9/sqft |
Source: Public Record Report a problem | ||
| 7/11/2018 | Sold | $8,500+41.7%$3/sqft |
Source: Public Record Report a problem | ||
| 12/13/2010 | Sold | $6,000$2/sqft |
Source: Public Record Report a problem | ||
Public tax history
| Year | Property taxes | Tax assessment |
|---|---|---|
| 2025 | -- | $361,720 +2344.1% |
| 2024 | -- | $14,800 |
| 2023 | -- | $14,800 +191.3% |
| 2022 | -- | $5,080 |
| 2021 | $31 | $5,080 |
| 2020 | -- | $5,080 |
| 2019 | $31 | $5,080 |
| 2018 | $31 -92.8% | $5,080 |
| 2017 | $424 -14.6% | $5,080 -64.4% |
| 2016 | $497 +3.6% | $14,250 |
| 2015 | $479 +209.7% | $14,250 |
| 2014 | $155 | $14,250 |
| 2013 | -- | $14,250 |
| 2012 | -- | $14,250 |
| 2011 | -- | $14,250 |
| 2010 | -- | $14,250 +99.3% |
| 2009 | -- | $7,150 |
| 2008 | -- | $7,150 |
| 2007 | -- | $7,150 |
| 2006 | -- | $7,150 |
| 2005 | -- | $7,150 |
| 2004 | -- | $7,150 |
| 2002 | -- | $7,150 |
Find assessor info on the county website
Neighborhood: 28560
Nearby homes
- $2,3004 bd3 ba1.8k sqft1503 Caracara Dr, New Bern, NC 28560For Rent

- $293,0003 bd2 ba1.6k sqft1507 Caracara Dr, New Bern, NC 28560Sold
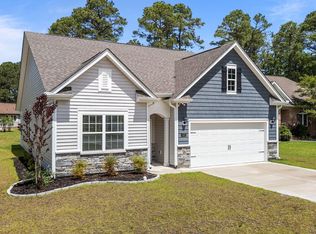
- $317,0002 bd3 ba2.2k sqft1504 Columbus Ct, New Bern, NC 28560Sold
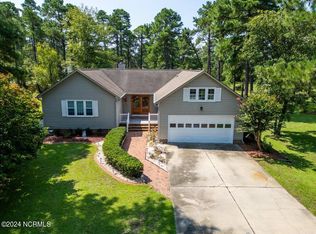
- $18,000-- bd-- ba-- sqft1501 Caracara Dr, New Bern, NC 28560Off Market
- $384,6003 bd3 ba2.2k sqft1509 Caracara Dr, New Bern, NC 28560Off Market
- $35,000-- bd-- ba-- sqft1506 Columbus Ct, New Bern, NC 28560Sold
- $14,800-- bd-- ba-- sqft1504 Caracara Dr, New Bern, NC 28560Off Market
- $14,800-- bd-- ba-- sqft1502 Caracara Dr, New Bern, NC 28560Off Market
Nearby schools
GreatSchools rating
- 6/10Bridgeton ElementaryGrades: PK-5Distance: 7.2 mi
- 4/10West Craven MiddleGrades: 6-8Distance: 13.8 mi
- 2/10West Craven HighGrades: 9-12Distance: 15.1 mi
Schools provided by the listing agent
- Elementary: Bridgeton
- Middle: West Craven
- High: West Craven
Source: Hive MLS. This data may not be complete. We recommend contacting the local school district to confirm school assignments for this home.
Get a cash offer in 3 minutes
Find out how much your home could sell for in as little as 3 minutes with a no-obligation cash offer.
Estimated market value
$399,200
Get a cash offer in 3 minutes
Find out how much your home could sell for in as little as 3 minutes with a no-obligation cash offer.
Estimated market value
$399,200
- North Carolina
- Craven County
- Fairfield Harbour
- 28560
- 1505 Caracara Drive
Nearby cities
Nearby zip codes
Other Fairfield Harbour Topics
- Apartments for Rent in 28560
- Houses for Sale in 28560
- Houses for Rent in 28560
- 28560 Real Estate
- Fairfield Harbour Condos
- Houses for Sale in Fairfield Harbour
- Newest Listings in Fairfield Harbour
- Fairfield Harbour Home Values
- Fairfield Harbour Real Estate Agents
- Fairfield Harbour Refinance
- Fairfield Harbour Mortgage Rates
