Skip main navigation
Closed
  • $343,500

    1504 Crescent Dr, New Orleans, LA 70122

    4beds
    1,733sqft
    Single Family Residence
    Built in 2009
    6,359 Square Feet Lot
    $343,500 Zestimate®
    $198/sqft
    $2,235 Estimated rent

    Home value

    $343,500

    $319,000 - $371,000

    $2,235/mo

    Zestimate® history
    Loading
    Loading...

    Owner options

    List your home for rent

    $2,235/mo

    Rent Zestimate®

    Find your next renter with Zillow Rental Manager. Plus, with online applications, you can quickly screen prospective tenants – for free.

    Learn more

    $2,235/mo

    Rent Zestimate®

    Refinance and save

    $2,164/mo

    Est. payment

    Refinancing to a lower rate could help reduce your monthly payments and save thousands over the life of the loan.

    See today's rates

    $2,164/mo

    Est. payment

    Explore your selling options

    Work with a Zillow partner agent

    Leverage their expertise and Zillow's premium Showcase listings to get your home seen by more buyers.

    Get started

    List with your own agent

    Get your home in front of millions of buyers by listing it on Zillow.

    Learn how to do it

    Sell it yourself

    Take full control of how buyers see your home on Zillow by listing For Sale by Owner (FSBO).

    List your home

    What's special

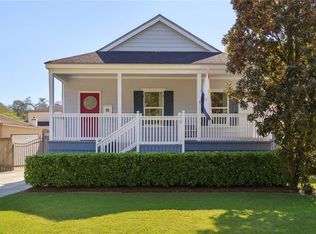
    OPEN SUNDAY 1-3!!Lovingly maintained home in Oak Park by City Park, Lakefront, and Bayou St. John. Enjoy the beautiful view of the Holy Cross oak grove from the quaint porch, granite filled kitchen, or newly renovated upstairs spa bath. Relax on the 12X24 back deck taking in the lush landscaping, cool off in the pool, and store your tools in the Morgan shed. New lifetime roof, all gas appliances. Plenty of parking, formal living, den, a versatile layout all that can grow with you. All furniture removed.

    This property is off market, which means it's not currently listed for sale or rent on Zillow. This may be different from what's available on other websites or public sources.

    Zillow last checked:

    Listing updated:

    Listed by:

    Cherie Bolner 504-442-0734,

    Mark Herman Real Estate, LLC

    Bought with:

    Kelleye Rhein

    REVE, REALTORS

    Source: GSREIN,MLS#: 2328349MLS Logo

    Facts & features

    Interior

    Bedrooms & bathrooms
    • Bedrooms: 4
    • Bathrooms: 2
    • Full bathrooms: 2
    Bedroom
    • Description: Flooring: Laminate,Simulated Wood
    • Level: Lower
    • Dimensions: 12.0000 x 11.3000
    Bedroom
    • Description: Flooring: Laminate,Simulated Wood
    • Level: Upper
    • Dimensions: 12.0000 x 9.1000
    Bedroom
    • Description: Flooring: Laminate,Simulated Wood
    • Level: Upper
    • Dimensions: 13.5000 x 10.3000
    Bedroom
    • Description: Flooring: Laminate,Simulated Wood
    • Level: Upper
    • Dimensions: 13.5000 x 9.8000
    Den
    • Description: Flooring: Laminate,Simulated Wood
    • Level: Lower
    • Dimensions: 17.4000 x 10.9000
    Foyer
    • Description: Flooring: Laminate,Simulated Wood
    • Level: Lower
    • Dimensions: 11.2000 x 6.8000
    Kitchen
    • Description: Flooring: Laminate,Simulated Wood
    • Level: Lower
    • Dimensions: 16.8000 x 11.4000
    Living room
    • Description: Flooring: Laminate,Simulated Wood
    • Level: Lower
    • Dimensions: 13.4000 x 12.0000
    Heating
    • Central, Multiple Heating Units
    Cooling
    • Central Air, 2 Units
    Appliances
    • Included: Dishwasher, Disposal, Microwave, Oven, Range, Refrigerator
    • Laundry: Washer Hookup, Dryer Hookup
    Features
    • Carbon Monoxide Detector, Granite Counters, High Speed Internet, Cable TV
    • Has fireplace: No
    • Fireplace features: None
    Interior area
    • Total structure area: 1,828
    • Total interior livable area: 1,733 sqft

    Property

    Parking
    • Parking features: Carport, Three or more Spaces
    • Has carport: Yes
    Features
    • Levels: Two
    • Stories: 2
    • Patio & porch: Wood
    • Exterior features: Fence
    • Pool features: Above Ground
    Lot
    • Size: 6,359 Square Feet
    • Dimensions: 53 x 120
    • Features: City Lot, Rectangular Lot
    Details
    • Additional structures: Shed(s)
    • Parcel number: 701221504CrescentDR19
    • Special conditions: None

    Construction

    Type & style
    • Home type: SingleFamily
    • Architectural style: Camelback
    • Property subtype: Single Family Residence
    Materials
    • Brick, Vinyl Siding
    • Foundation: Raised
    • Roof: Shingle
    Condition
    • Excellent,Updated/Remodeled,Resale
    • New construction: No
    • Year built: 2009

    Utilities & green energy

    • Sewer: Public Sewer
    • Water: Public
    Green energy
    • Energy efficient items: Water Heater

    Community & HOA

    Community
    • Security: Security System, Smoke Detector(s)
    • Subdivision: Legion Oaks
    HOA
    • Has HOA: No
    • HOA name: Oak Park Civic
    Location
    • Region: New Orleans

    Financial & listing details

    • Price per square foot: $198/sqft
    • Date on market: 1/29/2022

    Price history

    DateEventPrice
    4/29/2025Listing removed$345,000$199/sqft
    Source: GSREIN #2479694 Report a problem
    4/18/2025Price change$345,000-2.8%$199/sqft
    Source: GSREIN #2479694 Report a problem
    3/5/2025Price change$355,000-2.7%$205/sqft
    Source: GSREIN #2479694 Report a problem
    2/5/2025Price change$365,000-2.7%$211/sqft
    Source: GSREIN #2479694 Report a problem
    12/26/2024Listed for sale$375,000+10.9%$216/sqft
    Source: GSREIN #2479694 Report a problem
    3/4/2022Sold--
    Source: GSREIN #2328349 Report a problem
    2/2/2022Pending sale$338,000$195/sqft
    Source: GSREIN #2328349 Report a problem
    1/29/2022Listed for sale$338,000$195/sqft
    Source: GSREIN #2328349 Report a problem

    Public tax history

    Tax history is unavailable.

    Neighborhood: Fillmore

    Nearby schools

    GreatSchools rating
    Get pre-qualified for a loan
    At Zillow Home Loans, we can pre-qualify you in as little as 5 minutes with no impact to your credit score.

    An equal housing lender. NMLS #10287.