Situated on a picturesque, tree-lined street near the beautiful Holy Cross High School campus, this beautifully maintained home offers modern comfort and timeless style. Enjoy a sensible floor plan featuring an open-concept living with an inviting kitchen featuring generous counter space and storage, perfect for entertaining. The spa-like primary suite includes a luxurious bath, walk in shower with bench and a spacious walk-in closet. Engineered wood flooring runs throughout, adding warmth and durability. A long, gated driveway provides privacy and ample parking, while the large detached workshop—complete with AC and power—offers endless possibilities for hobbies, additional storage, or a studio space. With affordable, assumable flood insurance of just $951 per year, this home combines elegance, functionality, and value in an exceptional location.
Closed
Price Unknown
1508 Crescent Dr, New Orleans, LA 70122
3beds
1,682sqft
Single Family Residence
Built in 2013
6,360 Square Feet Lot
$381,400 Zestimate®
$--/sqft
$2,265 Estimated rent
Home value
$381,400
$359,000 - $408,000
$2,265/mo
Zestimate® history
Owner options
List your home for rent
$2,265/mo
Rent Zestimate®
Find your next renter with Zillow Rental Manager. Plus, with online applications, you can quickly screen prospective tenants – for free.
$2,265/mo
Rent Zestimate®
Refinance and save
Refinancing to a lower rate could help reduce your monthly payments and save thousands over the life of the loan.
Explore your selling options
Work with a Zillow partner agent
Leverage their expertise and Zillow's premium Showcase listings to get your home seen by more buyers.
Get startedList with your own agent
Get your home in front of millions of buyers by listing it on Zillow.
Learn how to do itSell it yourself
Take full control of how buyers see your home on Zillow by listing For Sale by Owner (FSBO).
List your homeWhat's special
Tree-lined streetOpen-concept livingLong gated drivewayAmple parkingModern comfortSpacious walk-in closetSpa-like primary suite
Zillow last checked:
Listing updated:
Listed by:
Ansley Garibaldi 504-606-6142,
Compass Uptown-Maple St (LATT28),
Kimberly Ruano 504-215-1026,
Compass Uptown-Maple St (LATT28)
Bought with:
Sissy Blewster
REVE, REALTORS
Source: GSREIN,MLS#: 2529706
Facts & features
Interior
Bedrooms & bathrooms
- Bedrooms: 3
- Bathrooms: 2
- Full bathrooms: 2
Primary bedroom
- Description: Flooring: Engineered Hardwood
- Level: Lower
- Dimensions: 16.9 x 13.3
Bedroom
- Description: Flooring: Engineered Hardwood
- Level: Lower
- Dimensions: 12.4 x 12
Bedroom
- Description: Flooring: Engineered Hardwood
- Level: Lower
- Dimensions: 12.4 x 10.7
Dining room
- Description: Flooring: Engineered Hardwood
- Level: Lower
- Dimensions: 14 x 14.9
Kitchen
- Description: Flooring: Engineered Hardwood
- Level: Lower
- Dimensions: 14 x 14.5
Laundry
- Description: Flooring: Engineered Hardwood
- Level: Lower
- Dimensions: 8.8 x 6.3
Living room
- Description: Flooring: Engineered Hardwood
- Level: Lower
- Dimensions: 15.8 x 14.9
Heating
- Central
Cooling
- Central Air, 1 Unit
Appliances
- Included: Dryer, Dishwasher, Microwave, Oven, Range, Refrigerator, Washer
- Laundry: Washer Hookup, Dryer Hookup
Features
- Ceiling Fan(s), Pantry, Stone Counters, Stainless Steel Appliances
- Has fireplace: No
- Fireplace features: None
Interior area
- Total structure area: 1,890
- Total interior livable area: 1,682 sqft
Property
Parking
- Parking features: Driveway
- Has uncovered spaces: Yes
Features
- Levels: One
- Stories: 1
- Patio & porch: Concrete, Porch
- Exterior features: Fence, Porch, Permeable Paving
- Pool features: None
Lot
- Size: 6,360 Square Feet
- Dimensions: 53' x 120'
- Features: City Lot, Rectangular Lot
Details
- Additional structures: Shed(s)
- Parcel number: 37W522118
- Special conditions: None
Construction
Type & style
- Home type: SingleFamily
- Architectural style: Cottage
- Property subtype: Single Family Residence
Materials
- HardiPlank Type
- Foundation: Raised
- Roof: Shingle
Condition
- Excellent
- Year built: 2013
Utilities & green energy
- Sewer: Public Sewer
- Water: Public
Green energy
- Energy efficient items: Windows
Community & HOA
Community
- Security: Closed Circuit Camera(s), Smoke Detector(s)
HOA
- Has HOA: No
Location
- Region: New Orleans
Financial & listing details
- Date on market: 11/6/2025
Price history
| Date | Event | Price |
|---|---|---|
| 4/1/2026 | Sold | -- |
Source:  GSREIN #2529706 Report a problem GSREIN #2529706 Report a problem | ||
| 2/17/2026 | Pending sale | $375,000$223/sqft |
Source: Latter and Blum #2529706 Report a problem | ||
| 2/2/2026 | Contingent | $375,000$223/sqft |
Source: GSREIN #2529706 Report a problem | ||
| 2/1/2026 | Price change | $375,000-1.1%$223/sqft |
Source: GSREIN #2529706 Report a problem | ||
| 1/4/2026 | Price change | $379,000-2.8%$225/sqft |
Source: GSREIN #2529706 Report a problem | ||
| 11/6/2025 | Listed for sale | $390,000$232/sqft |
Source: GSREIN #2529706 Report a problem | ||
| 6/1/2018 | Sold | -- |
Source: GSREIN #2149082 Report a problem | ||
Public tax history
Tax history is unavailable.
Neighborhood: Fillmore
Nearby homes
- $--3 bd2 ba1.6k sqft1508 Crescent St, New Orleans, LA 70122Sold

- $319,6005 bd2 ba2.2k sqft1512 Crescent St, New Orleans, LA 70122Off Market
- $343,5004 bd2 ba1.7k sqft1504 Crescent Dr, New Orleans, LA 70122Off Market
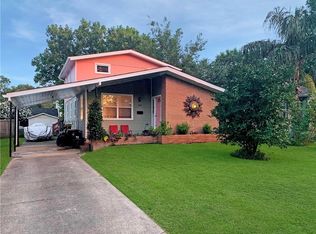
- $323,5004 bd2 ba1.7k sqft1504 Crescent St, New Orleans, LA 70122Off Market
- $198,0002 bd2 ba980 sqft1516 Crescent St, New Orleans, LA 70122Off Market
- $380,1003 bd4 ba2.1k sqft1500 Crescent Dr, New Orleans, LA 70122Off Market
- $381,2003 bd2 ba2.1k sqft1500 Crescent St, New Orleans, LA 70122Off Market
- $378,5003 bd2 ba1.8k sqft1509 Mithra St, New Orleans, LA 70122Off Market
Nearby schools
GreatSchools rating
- 8/10Mary McLeod Bethune Elementary School of Literature & TechnologyGrades: PK-8Distance: 1.9 mi
- NABenjamin Franklin High SchoolGrades: 9-12Distance: 1.1 mi
- 7/10Benjamin Franklin Elementary Math And ScienceGrades: PK-8Distance: 6.6 mi
Schools provided by the listing agent
- High: Holy Cross
Source: GSREIN. This data may not be complete. We recommend contacting the local school district to confirm school assignments for this home.
- Louisiana
- Orleans Parish
- New Orleans
- 70122
- Fillmore
- 1508 Crescent Dr
Nearby cities
Nearby neighborhoods
Nearby zip codes
Other New Orleans Topics
