Gorgeous and rarely available colonial in highly desirable Northgate! Nestled inside the neighborhood, this property offers a welcoming curb appeal with the newly painted white and black exterior, new driveway and cozy front porch. As you step inside, you'll be greeted by a spacious and airy floor plan. The living room with floor to ceiling windows fills the home with natural light, and leads into the dining room perfect for entertaining. The neutral kitchen boasts stainless steel appliances, an abundance of cabinet and counter space, plus an eat-in area with bay window. The kitchen opens to the large family room with a gas fireplace surrounded by newly constructed built-ins, and leads to the huge backyard. A half bath and hardwood floors throughout complete the main level. Upstairs find 4 bedrooms, including the huge primary bedroom with sitting area that can be used for an office, plus en-suite bath with walk-in shower. The other 3 bedrooms are generously sized and the second full bath offers a dual vanity. The finished basement has new carpet plus tons of storage. The expansive backyard was recently fenced and has a new shed. The home has been meticulously maintained with brand new HVAC, new water heater, electrical, custom window treatments throughout, and more! Walking distance to Riley elementary school, Centennial Park, and close to 53 and new Clove shopping area, plus goes to Buffalo Grove High School, the location can't be beat! The Northgate subdivision and the Fleming block have annual parties and regular meet-ups. This home is everything you've been waiting for and more!
Closed
$630,000
1504 E Fleming Dr S, Arlington Heights, IL 60004
4beds
2,600sqft
Single Family Residence
Built in 1974
8,799 Square Feet Lot
$716,700 Zestimate®
$242/sqft
$4,049 Estimated rent
Home value
$716,700
$681,000 - $753,000
$4,049/mo
Zestimate® history
Owner options
List your home for rent
$4,049/mo
Rent Zestimate®
Find your next renter with Zillow Rental Manager. Plus, with online applications, you can quickly screen prospective tenants – for free.
$4,049/mo
Rent Zestimate®
Refinance and save
$4,484/mo
Est. payment
Refinancing to a lower rate could help reduce your monthly payments and save thousands over the life of the loan.
$4,484/mo
Est. payment
Explore your selling options
Work with a Zillow partner agent
Leverage their expertise and Zillow's premium Showcase listings to get your home seen by more buyers.
Get startedList with your own agent
Get your home in front of millions of buyers by listing it on Zillow.
Learn how to do itSell it yourself
Take full control of how buyers see your home on Zillow by listing For Sale by Owner (FSBO).
List your homeWhat's special
Zillow last checked:
Listing updated:
Listed by:
Matthew Messel 847-906-1872,
Compass,
Katie Shorr,
Compass
Bought with:
Matthew Messel
Compass
Source: MRED as distributed by MLS GRID,MLS#: 11911378
Facts & features
Interior
Bedrooms & bathrooms
- Bedrooms: 4
- Bathrooms: 3
- Full bathrooms: 2
- 1/2 bathrooms: 1
Rooms
- Room types: No additional rooms
Primary bedroom
- Features: Flooring (Hardwood), Bathroom (Full)
- Level: Second
- Area: 390 Square Feet
- Dimensions: 15X26
Bedroom 2
- Features: Flooring (Hardwood)
- Level: Second
- Area: 144 Square Feet
- Dimensions: 12X12
Bedroom 3
- Features: Flooring (Hardwood)
- Level: Second
- Area: 121 Square Feet
- Dimensions: 11X11
Bedroom 4
- Features: Flooring (Hardwood)
- Level: Second
- Area: 120 Square Feet
- Dimensions: 10X12
Dining room
- Features: Flooring (Hardwood)
- Level: Main
- Area: 120 Square Feet
- Dimensions: 10X12
Family room
- Features: Flooring (Hardwood)
- Level: Main
- Area: 240 Square Feet
- Dimensions: 12X20
Kitchen
- Features: Kitchen (Eating Area-Table Space, Pantry-Closet)
- Level: Main
- Area: 120 Square Feet
- Dimensions: 12X10
Living room
- Features: Flooring (Hardwood)
- Level: Main
- Area: 252 Square Feet
- Dimensions: 14X18
Heating
- Natural Gas, Forced Air
Cooling
- Central Air
Appliances
- Included: Range, Microwave, Dishwasher, Refrigerator, Washer, Dryer, Stainless Steel Appliance(s)
- Laundry: In Unit
Features
- Flooring: Hardwood
- Windows: Screens
- Basement: Finished,Full
- Number of fireplaces: 1
- Fireplace features: Gas Starter, Family Room
Interior area
- Total structure area: 0
- Total interior livable area: 2,600 sqft
Property
Parking
- Total spaces: 2
- Parking features: Concrete, Garage Door Opener, On Site, Garage Owned, Attached, Garage
- Attached garage spaces: 2
- Has uncovered spaces: Yes
Accessibility
- Accessibility features: No Disability Access
Features
- Stories: 2
- Patio & porch: Patio
- Fencing: Fenced
Lot
- Size: 8,799 Square Feet
- Features: Cul-De-Sac
Details
- Additional structures: Shed(s)
- Parcel number: 03091210110000
- Special conditions: None
Construction
Type & style
- Home type: SingleFamily
- Architectural style: Colonial
- Property subtype: Single Family Residence
Materials
- Vinyl Siding, Brick
- Roof: Asphalt
Condition
- New construction: No
- Year built: 1974
Details
- Builder model: SALEM
Utilities & green energy
- Sewer: Public Sewer
- Water: Lake Michigan
Community & HOA
Community
- Features: Park, Tennis Court(s), Lake, Curbs, Sidewalks, Street Lights
- Subdivision: Northgate
HOA
- Services included: None
Location
- Region: Arlington Heights
Financial & listing details
- Price per square foot: $242/sqft
- Tax assessed value: $360,000
- Annual tax amount: $9,730
- Date on market: 12/21/2023
- Listing terms: Conventional
- Ownership: Fee Simple
Price history
| Date | Event | Price |
|---|---|---|
| 12/21/2023 | Sold | $630,000$242/sqft |
Source:  MRED as distributed by MLS GRID #11911378 Report a problem MRED as distributed by MLS GRID #11911378 Report a problem | ||
Public tax history
| Year | Property taxes | Tax assessment |
|---|---|---|
| 2024 | $11,735 +14.6% | $36,000 +0% |
| 2023 | $10,243 +5.3% | $35,999 |
| 2022 | $9,731 -4.1% | $35,999 +10.2% |
| 2021 | $10,152 +1.9% | $32,676 |
| 2020 | $9,958 -1% | $32,676 -10.3% |
| 2019 | $10,055 -15.5% | $36,429 +4.1% |
| 2018 | $11,901 +1.9% | $34,991 |
| 2017 | $11,681 +15.2% | $34,991 |
| 2016 | $10,144 +8.8% | $34,991 +16.2% |
| 2015 | $9,325 +1.3% | $30,102 |
| 2014 | $9,207 +7.8% | $30,102 |
| 2013 | $8,541 -11.2% | $30,102 -15.2% |
| 2012 | $9,615 +2.9% | $35,504 |
| 2011 | $9,343 +14.9% | $35,504 |
| 2010 | $8,135 -2.5% | $35,504 -9.9% |
| 2009 | $8,344 +15% | $39,409 -7% |
| 2008 | $7,256 +11.8% | $42,377 |
| 2007 | $6,488 +5.1% | $42,377 +23.7% |
| 2006 | $6,174 +3.9% | $34,266 |
| 2005 | $5,942 +8.4% | $34,266 |
| 2004 | $5,481 +3.1% | $34,266 +28.8% |
| 2003 | $5,314 +5.5% | $26,598 |
| 2002 | $5,036 +17.8% | $26,598 |
| 2001 | $4,277 +1.3% | $26,598 +15.1% |
| 2000 | $4,220 +1.5% | $23,106 |
| 1999 | $4,158 | $23,106 |
Find assessor info on the county website
Neighborhood: 60004
Nearby homes
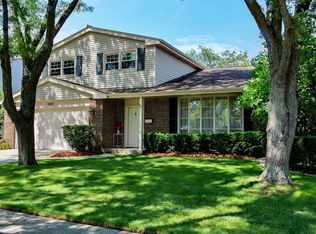
- $613,0003 bd3 ba1.9k sqft1510 E Fleming Dr S, Arlington Heights, IL 60004Off Market
- $571,9003 bd2 ba1.5k sqft1428 E Fleming Dr S, Arlington Heights, IL 60004Off Market
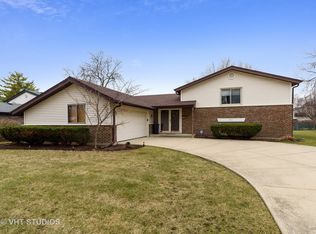
- $551,5003 bd3 ba1.5k sqft1517 E Fleming Dr N, Arlington Heights, IL 60004Off Market
- $536,9003 bd2 ba1.3k sqft1520 E Fleming Dr S, Arlington Heights, IL 60004Off Market
- $547,8003 bd2 ba1.3k sqft1525 E Fleming Dr N, Arlington Heights, IL 60004Off Market
- $575,4003 bd2 ba2.1k sqft1511 E Fleming Dr N, Arlington Heights, IL 60004Off Market
- $518,0003 bd2 ba1.2k sqft1418 E Fleming Dr S, Arlington Heights, IL 60004Off Market
- $490,0003 bd2 ba1.5k sqft1505 E Fleming Dr N, Arlington Heights, IL 60004Sold
Nearby schools
GreatSchools rating
- 6/10J W Riley Elementary SchoolGrades: K-5Distance: 0.3 mi
- 6/10Jack London Middle SchoolGrades: 6-8Distance: 1.2 mi
- 9/10Buffalo Grove High SchoolGrades: 9-12Distance: 1.2 mi
Schools provided by the listing agent
- Elementary: J W Riley Elementary School
- Middle: Jack London Middle School
- High: Buffalo Grove High School
- District: 21
Source: MRED as distributed by MLS GRID. This data may not be complete. We recommend contacting the local school district to confirm school assignments for this home.
Get a cash offer in 3 minutes
Find out how much your home could sell for in as little as 3 minutes with a no-obligation cash offer.
Estimated market value
$716,700
Get a cash offer in 3 minutes
Find out how much your home could sell for in as little as 3 minutes with a no-obligation cash offer.
Estimated market value
$716,700
- Illinois
- Cook County
- Arlington Heights
- 60004
- 1504 E Fleming Dr S
Nearby cities
Nearby neighborhoods
Nearby zip codes
Other Arlington Heights Topics
- Apartments for Rent in 60004
- Houses for Sale in 60004
- Houses for Rent in 60004
- 60004 Real Estate
- Arlington Heights Condos
- Houses for Sale in Arlington Heights
- Newest Listings in Arlington Heights
- Arlington Heights Home Values
- Arlington Heights Real Estate Agents
- Arlington Heights Refinance
- Arlington Heights Mortgage Rates
