Lovely Northgate residence . Its design and layout are sure to captivate you from the airy light wood floors to the iron rails.The kitchen boasts ample cabinets , island, stainless steel appliances and a spacious dining area overlooking the yard. The family room offers versatility for everyday living, providing ample space for relaxation or creating a productive work or study area.The laundry area has white cabinetry. The lower-level bathroom has a walk-in shower. Upstairs, three generously sized bedrooms await, along with another bathroom featuring dual sinks and a spa tub/shower combination. Each bedroom is appointed with hardwood flooring. Large windows throughout the home flood the space with natural light, enhancing its inviting atmosphere. Upgrades include recessed lighting, updated fixtures, roof insulation and gutters. A sizable backyard shed, matching the siding of the home, offers convenient storage for lawn equipment. The Northgate neighborhood embodies pride of ownership, fostering a sense of community with regular events and activities. Situated within the esteemed Buffalo Grove High School District, residents also benefit from nearby amenities such as Lake Arlington, Camelot Park and pool, as well as a plethora of shops and restaurants. A short drive to downtown Arlington Heights and the Metra train station completes the package, offering convenience and connectivity to the broader area.
Closed
$490,000
1505 E Fleming Dr N, Arlington Heights, IL 60004
3beds
1,550sqft
Single Family Residence
Built in 1974
9,234 Square Feet Lot
$561,100 Zestimate®
$316/sqft
$3,031 Estimated rent
Home value
$561,100
$533,000 - $589,000
$3,031/mo
Zestimate® history
Owner options
List your home for rent
$3,031/mo
Rent Zestimate®
Find your next renter with Zillow Rental Manager. Plus, with online applications, you can quickly screen prospective tenants – for free.
$3,031/mo
Rent Zestimate®
Refinance and save
$3,517/mo
Est. payment
Refinancing to a lower rate could help reduce your monthly payments and save thousands over the life of the loan.
$3,517/mo
Est. payment
Explore your selling options
Work with a Zillow partner agent
Leverage their expertise and Zillow's premium Showcase listings to get your home seen by more buyers.
Get startedList with your own agent
Get your home in front of millions of buyers by listing it on Zillow.
Learn how to do itSell it yourself
Take full control of how buyers see your home on Zillow by listing For Sale by Owner (FSBO).
List your homeWhat's special
Shower combinationStudy areaAmple spaceNatural lightSpacious dining areaNearby amenitiesLawn equipment
Zillow last checked:
Listing updated:
Listed by:
Piotr Siemieniuk 773-250-7410,
Exit Realty Redefined
Bought with:
Michael Zapart
Compass
Source: MRED as distributed by MLS GRID,MLS#: 12045745
Facts & features
Interior
Bedrooms & bathrooms
- Bedrooms: 3
- Bathrooms: 2
- Full bathrooms: 2
Rooms
- Room types: Mud Room
Primary bedroom
- Features: Flooring (Hardwood), Window Treatments (Blinds)
- Level: Second
- Area: 156 Square Feet
- Dimensions: 12X13
Bedroom 2
- Features: Flooring (Hardwood), Window Treatments (Blinds)
- Level: Second
- Area: 100 Square Feet
- Dimensions: 10X10
Bedroom 3
- Features: Flooring (Hardwood), Window Treatments (Blinds)
- Level: Second
- Area: 99 Square Feet
- Dimensions: 9X11
Dining room
- Features: Flooring (Hardwood)
- Level: Main
- Area: 99 Square Feet
- Dimensions: 9X11
Family room
- Features: Flooring (Hardwood), Window Treatments (Blinds)
- Level: Lower
- Area: 240 Square Feet
- Dimensions: 12X20
Kitchen
- Features: Kitchen (Eating Area-Table Space), Flooring (Hardwood), Window Treatments (Blinds)
- Level: Main
- Area: 180 Square Feet
- Dimensions: 12X15
Living room
- Features: Flooring (Hardwood)
- Level: Main
- Area: 240 Square Feet
- Dimensions: 12X20
Mud room
- Features: Flooring (Ceramic Tile), Window Treatments (Blinds)
- Level: Lower
- Area: 126 Square Feet
- Dimensions: 9X14
Heating
- Natural Gas
Cooling
- Central Air
Appliances
- Included: Range, Microwave, Dishwasher, Refrigerator, Washer, Dryer
Features
- Flooring: Hardwood
- Basement: Crawl Space
Interior area
- Total structure area: 1,550
- Total interior livable area: 1,550 sqft
Property
Parking
- Total spaces: 2
- Parking features: On Site, Garage Owned, Attached, Garage
- Attached garage spaces: 2
Accessibility
- Accessibility features: No Disability Access
Features
- Stories: 1
- Patio & porch: Patio
Lot
- Size: 9,234 Square Feet
- Dimensions: 48X31X7X134X52X136
Details
- Parcel number: 03091210050000
- Special conditions: None
Construction
Type & style
- Home type: SingleFamily
- Property subtype: Single Family Residence
Materials
- Brick, Fiber Cement
Condition
- New construction: No
- Year built: 1974
Details
- Builder model: JAMESTOWN
Utilities & green energy
- Sewer: Public Sewer
- Water: Lake Michigan
Community & HOA
Community
- Features: Park, Tennis Court(s), Curbs, Sidewalks, Street Lights, Street Paved
- Subdivision: Northgate
HOA
- Services included: None
Location
- Region: Arlington Heights
Financial & listing details
- Price per square foot: $316/sqft
- Tax assessed value: $360,000
- Annual tax amount: $9,731
- Date on market: 5/4/2024
- Listing terms: Conventional
- Ownership: Fee Simple
Price history
| Date | Event | Price |
|---|---|---|
| 6/25/2024 | Sold | $490,000+8.9%$316/sqft |
Source:  MRED as distributed by MLS GRID #12045745 Report a problem MRED as distributed by MLS GRID #12045745 Report a problem | ||
| 5/6/2024 | Contingent | $450,000$290/sqft |
Source: MRED as distributed by MLS GRID #12045745 Report a problem | ||
| 5/4/2024 | Listed for sale | $450,000+11.1%$290/sqft |
Source: MRED as distributed by MLS GRID #12045745 Report a problem | ||
| 8/9/2021 | Sold | $405,000+60.1%$261/sqft |
Source: MRED as distributed by MLS GRID #11096834 Report a problem | ||
| 9/13/2000 | Sold | $253,000$163/sqft |
Source: Public Record Report a problem | ||
Public tax history
| Year | Property taxes | Tax assessment |
|---|---|---|
| 2024 | $10,661 +4.1% | $36,000 |
| 2023 | $10,243 -4.7% | $36,000 |
| 2022 | $10,753 +16.2% | $36,000 +19.7% |
| 2021 | $9,250 +1.9% | $30,069 |
| 2020 | $9,080 -1% | $30,069 -10.3% |
| 2019 | $9,169 -3.2% | $33,522 +7.2% |
| 2018 | $9,469 +1.7% | $31,277 |
| 2017 | $9,315 +3.7% | $31,277 |
| 2016 | $8,985 +2.1% | $31,277 +9.6% |
| 2015 | $8,798 +1.3% | $28,549 |
| 2014 | $8,688 +7.8% | $28,549 |
| 2013 | $8,059 +9.7% | $28,549 +3% |
| 2012 | $7,349 +2.5% | $27,726 |
| 2011 | $7,173 -7.2% | $27,726 -19% |
| 2010 | $7,728 -3% | $34,224 -9.7% |
| 2009 | $7,971 +15.4% | $37,914 -7% |
| 2008 | $6,909 +12.4% | $40,768 |
| 2007 | $6,149 +5.5% | $40,768 +30.5% |
| 2006 | $5,826 +9.7% | $31,247 |
| 2005 | $5,313 +7.6% | $31,247 |
| 2004 | $4,939 -1.5% | $31,247 +24% |
| 2003 | $5,015 +5.5% | $25,203 |
| 2002 | $4,752 +19.9% | $25,203 |
| 2001 | $3,964 +1.3% | $25,203 +16.9% |
| 2000 | $3,912 | $21,566 |
| 1999 | $3,912 | $21,566 |
Find assessor info on the county website
Neighborhood: 60004
Nearby homes
- $579,7004 bd3 ba2k sqft1435 E Fleming Dr N, Arlington Heights, IL 60004Off Market
- $572,4003 bd2 ba2.1k sqft1511 E Fleming Dr N, Arlington Heights, IL 60004Off Market
- $518,0003 bd2 ba1.2k sqft1418 E Fleming Dr S, Arlington Heights, IL 60004Off Market
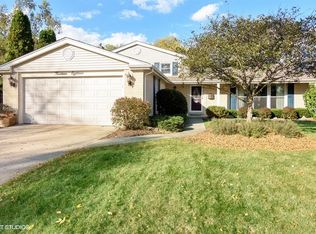
- $567,2003 bd2 ba1.5k sqft1428 E Fleming Dr S, Arlington Heights, IL 60004Off Market
- $551,5003 bd3 ba1.5k sqft1517 E Fleming Dr N, Arlington Heights, IL 60004Off Market
- $574,9003 bd2 ba1.5k sqft1417 E Fleming Dr N, Arlington Heights, IL 60004Off Market
- $630,0004 bd3 ba2.6k sqft1504 E Fleming Dr S, Arlington Heights, IL 60004Sold
- $613,8003 bd3 ba1.9k sqft1408 E Fleming Dr S, Arlington Heights, IL 60004Off Market
Nearby schools
GreatSchools rating
- 6/10J W Riley Elementary SchoolGrades: K-5Distance: 0.3 mi
- 6/10Jack London Middle SchoolGrades: 6-8Distance: 1.2 mi
- 9/10Buffalo Grove High SchoolGrades: 9-12Distance: 1.1 mi
Schools provided by the listing agent
- Elementary: J W Riley Elementary School
- Middle: Jack London Middle School
- High: Buffalo Grove High School
- District: 21
Source: MRED as distributed by MLS GRID. This data may not be complete. We recommend contacting the local school district to confirm school assignments for this home.
Get a cash offer in 3 minutes
Find out how much your home could sell for in as little as 3 minutes with a no-obligation cash offer.
Estimated market value
$561,100
Get a cash offer in 3 minutes
Find out how much your home could sell for in as little as 3 minutes with a no-obligation cash offer.
Estimated market value
$561,100
- Illinois
- Cook County
- Arlington Heights
- 60004
- 1505 E Fleming Dr N
Nearby cities
Nearby neighborhoods
Nearby zip codes
Other Arlington Heights Topics
- Apartments for Rent in 60004
- Houses for Sale in 60004
- Houses for Rent in 60004
- 60004 Real Estate
- Arlington Heights Condos
- Houses for Sale in Arlington Heights
- Newest Listings in Arlington Heights
- Arlington Heights Home Values
- Arlington Heights Real Estate Agents
- Arlington Heights Refinance
- Arlington Heights Mortgage Rates
