Skip main navigation
Sold for $770,000
  • $770,000

    1504 E GARY Street, Mesa, AZ 85203

    4beds
    2baths
    2,324sqft
    Single Family Residence
    Built in 1978
    10,224 Square Feet Lot
    $763,900 Zestimate®
    $331/sqft
    $3,477 Estimated rent

    Home value

    $763,900

    $695,000 - $840,000

    $3,477/mo

    Zestimate® history
    Loading
    Loading...

    Owner options

    List your home for rent

    $3,477/mo

    Rent Zestimate®

    Find your next renter with Zillow Rental Manager. Plus, with online applications, you can quickly screen prospective tenants – for free.

    Learn more

    $3,477/mo

    Rent Zestimate®

    Refinance and save

    $4,385/mo

    Est. payment

    Refinancing to a lower rate could help reduce your monthly payments and save thousands over the life of the loan.

    See today's rates

    $4,385/mo

    Est. payment

    Explore your selling options

    Work with a Zillow partner agent

    Leverage their expertise and Zillow's premium Showcase listings to get your home seen by more buyers.

    Get started

    List with your own agent

    Get your home in front of millions of buyers by listing it on Zillow.

    Learn how to do it

    Sell it yourself

    Take full control of how buyers see your home on Zillow by listing For Sale by Owner (FSBO).

    List your home

    What's special

    Brick-surround fireplaceEpoxy floorsOversized two-car garageBrand-new irrigation systemThoughtful design and finishesFresh landscapingNew garage door
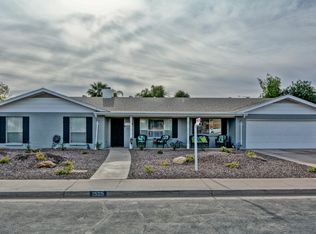
    EXTRAORDINARY is an understatement when describing this new home for sale! Wanting to check all your boxes? This is it! Immaculate, redesigned, and completely updated/upgraded home. Absolutely nothing has gone untouched! Appraisal in hand (INSTANT EQUITY)—this property is a must-see. You absolutely need to feel the energy of this neighborhood and this property. This single-level home, featuring four bedrooms and two bathrooms, is located in a prime area. Rarely does a property of this magnitude become available. Fantastic curb appeal with fresh landscaping, new windows and doors throughout, new garage door, new RV gate, newer roof, and newer AC! Gorgeous professional touches throughout the home with thoughtful design and finishes. Upon entry, you are greeted into a foyer with natural elements throughout the property, including a wood beam that sets the tone and flows through the home into the sunken living room, featuring a gorgeous brick-surround fireplacea wonderful space to gather the family. The kitchen is phenomenal: open and airy with an extraordinary amount of cabinet space and countertops (all new), including a custom-made kitchen island that is a showstopperperfect for serving, entertaining, and meal prepping. Also features a walk-in pantry. All stainless steel, brand-new appliances, including refrigerator. Large laundry room with extra storage space and a separate bedroomperfect for in-laws, guests, or office space. The bathrooms are highly updated with beautifully tiled surrounds in both the guest bathroom and the master. All bedrooms are generously sized, and the master bedroom is large, with a separate exit to the full-length covered patio. Huge walk-in closet and double vanity sink in the master. The backyard is your own private oasis, with a custom wood-finished back patio, a huge backyard with a brand-new irrigation system, and freshly laid sod. The pool has been completely restored with brand-new PebbleTec, tile, Cool Deck, and pool equipment. 10-foot RV gate, oversized two-car garage with extra storage space, and epoxy floors. To add to this gemNO HOA! This is one of those homes you just have to come see!

    Zillow last checked:

    Listing updated:

    Listed by:

    Lisa Arnold 480-250-7365,

    Gentry Real Estate

    Bought with:

    Scott Cook, BR564464000

    RE/MAX Solutions

    Source: ARMLS,MLS#: 6903118MLS Logo

    Facts & features

    Interior

    Bedrooms & bathrooms
    • Bedrooms: 4
    • Bathrooms: 2
    Heating
    • Electric
    Cooling
    • Central Air
    Appliances
    • Included: Refrigerator, Built-in Microwave, Dishwasher, Disposal
    • Laundry: Inside
    Features
    • Non-laminate Counter, Double Vanity, Eat-in Kitchen, Kitchen Island, 3/4 Bath Master Bdrm
    • Has basement: No
    • Number of fireplaces: 1
    • Fireplace features: Living Room
    Interior area
    • Total structure area: 2,324
    • Total interior livable area: 2,324 sqft

    Property

    Parking
    • Total spaces: 4
    • Parking features: Direct Access
    • Garage spaces: 2
    • Uncovered spaces: 2
    Features
    • Stories: 1
    • Has private pool: Yes
    • Pool features: Outdoor Pool
    • Spa features: None
    • Fencing: Block
    Lot
    • Size: 10,224 sqft
    • Features: Gravel/Stone Front, Gravel/Stone Back, Grass Front, Grass Back
    Details
    • Parcel number: 13627872

    Construction

    Type & style
    • Home type: SingleFamily
    • Property subtype: Single Family Residence
    Materials
    • Brick Veneer, Stucco, Wood Frame, Painted
    • Roof: Composition
    Condition
    • Year built: 1978

    Utilities & green energy

    • Sewer: Public Sewer
    • Water: City Water

    Community & neighborhood

    Location
    • Region: Mesa
    • Subdivision: OAKWOOD ESTATES UNIT 2

    Other

    Other facts
    • Listing terms: Cash,Conventional,FHA,VA Loan
    • Ownership: Fee Simple

    Price history

    DateEventPrice
    9/12/2025Sold$770,000+2.7%$331/sqft
    Source: ARMLS #6903118 Report a problem
    8/8/2025Listed for sale$749,900+87.5%$323/sqft
    Source: ARMLS #6903118 Report a problem
    2/7/2025Sold$400,000+255.6%$172/sqft
    Source: Public Record Report a problem
    10/1/1997Sold$112,500+7.1%$48/sqft
    Source: Public Record Report a problem
    3/29/1994Sold$105,000$45/sqft
    Source: Public Record Report a problem

    Public tax history

    YearProperty taxesTax assessment
    2025$2,375 +19%$45,660 -4.6%
    2024$1,996 -1.2%$47,860 +118.1%
    2023$2,020 +1.7%$21,945 -30.9%
    2022$1,987 -1.3%$31,770 +7.9%
    2021$2,014 +7.9%$29,450 +6.3%
    2020$1,866 +4.7%$27,710 +12.4%
    2019$1,781 $24,650 +8.8%
    2018$1,781 +3.3%$22,650 +2.7%
    2017$1,725 +7.9%$22,060 +4%
    2016$1,599 +1.5%$21,210 +12.6%
    2015$1,576 $18,830 +23.2%
    2014-- $15,280 +18.8%
    2013-- $12,860 -6.5%
    2012-- $13,760 -11.8%
    2011-- $15,600 -17.2%
    2010-- $18,830 -25.3%
    2009-- $25,210 -5.9%
    2008-- $26,800 +16.3%
    2007-- $23,050 +53.7%
    2006-- $15,000
    2005-- $15,000 +19%
    2004-- $12,600
    2003-- $12,600 +1.6%
    2002-- $12,400

    Find assessor info on the county website

    Neighborhood: 85203

    Nearby schools

    GreatSchools rating
    Schools provided by the listing agent
    • Elementary: MacArthur Elementary School
    • Middle: Stapley Junior High School
    • High: Mountain View High School
    • District: Mesa Unified District

    Source: ARMLS. This data may not be complete. We recommend contacting the local school district to confirm school assignments for this home.

    Get a cash offer in 3 minutes
    Find out how much your home could sell for in as little as 3 minutes with a no-obligation cash offer.
    Estimated market value
    $763,900
    Get a cash offer in 3 minutes
    Find out how much your home could sell for in as little as 3 minutes with a no-obligation cash offer.
    Estimated market value
    $763,900