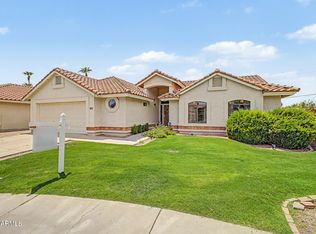
Rare opportunity to own a 2,249 sq. ft. single-story home with no HOA in the heart of Mesa! Situated on an over 0.25 acre lot, this 3-bedroom, 2-bath home offers a desirable split floor plan, an expansive kitchen with abundant storage, and bright, open living spaces filled with natural light. The backyard is designed for Arizona living with a sparkling PebbleTec pool, while the oversized RV gate and dedicated RV parking provide plenty of room for an RV, boat, trailer, or additional vehicles. Major improvements have already been completed, including a new roof, new A/C, new water heater, and resurfaced pool, giving buyers added peace of mind. Ideally located less than 10 min from Loop 202, 15 min to Sky Harbor and ASU, and 20 min from Old Town Scottsdale.
For sale
$525,000
1513 E GRANDVIEW Street, Mesa, AZ 85203
3beds
2,249sqft
:
Get pre-qualified$3,128/mo
Single Family Residence
Built in 1978
0.26 Acres Lot
$-- Zestimate®
$233/sqft
$-- HOA
What's special
Resurfaced poolSparkling pebbletec poolDesirable split floor planOversized rv gateNew water heaterNew roof
- 16 hours |
- 370 |
- 41 |
Zillow last checked:
Listing updated:
Listed by:
Keane Kennedy 480-848-1200,
HomeSmart
Source: ARMLS,MLS#: 7057950
Facts & features
Interior
Bedrooms & bathrooms
- Bedrooms: 3
- Bathrooms: 2
- Full bathrooms: 2
Heating
- Electric
Cooling
- HVAC SEER Rating, Heat Pump, Central Air
Appliances
- Included: Built-in Microwave, Dishwasher, Disposal, Induction Cooktop
- Laundry: Inside
Features
- High Speed Internet, Granite Counters, Double Vanity, Eat-in Kitchen, Breakfast Bar, Pantry, 3/4 Bath Master Bdrm
- Flooring: Tile, Wood
- Has basement: No
- Number of fireplaces: 1
Interior area
- Total structure area: 2,249
- Total interior livable area: 2,249 sqft
Property
Parking
- Total spaces: 4
- Parking features: RV Access/Parking, RV Gate, Attch'd Gar Cabinets
- Garage spaces: 2
- Uncovered spaces: 2
Features
- Stories: 1
- Patio & porch: Covered, Patio
- Has private pool: Yes
- Pool features: Diving Pool
- Spa features: None
- Fencing: Block
Lot
- Size: 0.26 Acres
- Features: North/South Exposure, Desert Back, Desert Front, Irrigation Front, Irrigation Back
Details
- Additional structures: Shed(s)
- Parcel number: 13631032
Construction
Type & style
- Home type: SingleFamily
- Architectural style: Ranch
- Property subtype: Single Family Residence
Materials
- Painted, Block
- Roof: Composition
Condition
- Year built: 1978
Utilities & green energy
- Sewer: Public Sewer
- Water: City Water
Green energy
- Energy efficient items: Solar Tubes
Community & HOA
Community
- Subdivision: OAKWOOD ESTATES 3
HOA
- Has HOA: No
- Services included: No Fees
Location
- Region: Mesa
Financial & listing details
- Price per square foot: $233/sqft
- Tax assessed value: $458,100
- Annual tax amount: $2,152
- Date on market: 7/24/2026
- Listing terms: Cash,Conventional,FHA,VA Loan
- Ownership: Fee Simple
Estimated market value
Not available
Estimated sales range
Not available
Not available
Price history
| Date | Event | Price |
|---|---|---|
| 7/24/2026 | Listed for sale | $525,000+23.5%$233/sqft |
Source:  ARMLS #7057950 Report a problem ARMLS #7057950 Report a problem | ||
| 2/23/2021 | Sold | $425,000+6.3%$189/sqft |
Source: ARMLS #6181493 Report a problem | ||
| 1/18/2021 | Pending sale | $399,900$178/sqft |
Source: ARMLS #6181493 Report a problem | ||
| 1/15/2021 | Listed for sale | $399,900$178/sqft |
Source: ARMLS #6181493 Report a problem | ||
Public tax history
| Year | Property taxes | Tax assessment |
|---|---|---|
| 2025 | $2,139 +0% | $45,810 -4.8% |
| 2024 | $2,138 -1.2% | $48,110 +104.7% |
| 2023 | $2,163 +1.7% | $23,498 -26.7% |
| 2022 | $2,127 -1.3% | $32,070 +8% |
| 2021 | $2,156 +7.9% | $29,700 +6.1% |
| 2020 | $1,998 +4.7% | $28,000 +7.6% |
| 2019 | $1,907 | $26,020 +8.6% |
| 2018 | $1,907 +3.2% | $23,950 +2.1% |
| 2017 | $1,847 +7.9% | $23,460 +1.6% |
| 2016 | $1,713 +0.8% | $23,080 +14% |
| 2015 | $1,699 | $20,250 +21.9% |
| 2014 | -- | $16,610 +20.6% |
| 2013 | -- | $13,770 -6.6% |
| 2012 | -- | $14,750 -10.9% |
| 2011 | -- | $16,550 -15.9% |
| 2010 | -- | $19,680 -23.4% |
| 2009 | -- | $25,700 -7.7% |
| 2008 | -- | $27,850 +17.3% |
| 2007 | -- | $23,750 +57.3% |
| 2006 | -- | $15,100 |
| 2005 | -- | $15,100 +1.7% |
| 2004 | -- | $14,850 |
| 2003 | -- | $14,850 +10% |
| 2002 | -- | $13,500 |
Find assessor info on the county website
Monthly payment
Est. payment
Payment breakdown
Explore the cost of this home by adjusting the details. Changes won't be saved.Climate risks
Neighborhood: 85203
Nearby schools
GreatSchools rating
- 8/10MacArthur Elementary SchoolGrades: PK-6Distance: 0.3 mi
- 6/10Stapley Junior High SchoolGrades: 7-9Distance: 2.7 mi
- 6/10Mountain View High SchoolGrades: 9-12Distance: 1.5 mi
Schools provided by the listing agent
- Elementary: MacArthur Elementary School
- Middle: Stapley Junior High School
- High: Mountain View High School
- District: Mesa Unified District
Source: ARMLS. This data may not be complete. We recommend contacting the local school district to confirm school assignments for this home.
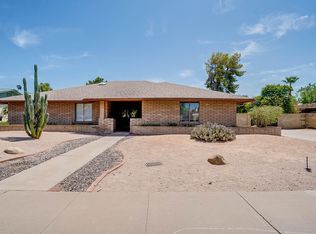
- $549,9004 bd2 ba2.2k sqft1521 E Grandview St, Mesa, AZ 85203Off Market
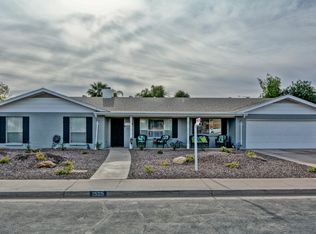
- $578,0004 bd3 ba2.4k sqft1505 E Grandview St, Mesa, AZ 85203Off Market
- $578,6004 bd2 ba2.3k sqft1512 E Gary St, Mesa, AZ 85203Off Market
- $507,8003 bd2 ba2k sqft1520 E Gary St, Mesa, AZ 85203Off Market
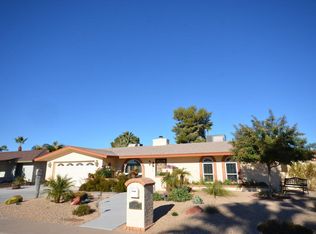
- $770,0004 bd2 ba2.3k sqft1504 E Gary St, Mesa, AZ 85203Sold
- $619,900-- bd2 ba3.2k sqft1508 E Grandview St, Mesa, AZ 85203Off Market
- $516,1003 bd2 ba2.1k sqft1528 E Gary St, Mesa, AZ 85203Off Market
- $--3 bd2 ba2.1k sqft1528 E Gary St #6, Mesa, AZ 85203Off Market
A local agent can set up tours, give advice and negotiate with sellers.
Similar homes
- $454,9004 bd2 ba1.9k sqft821 N SPUR Circle, Mesa, AZ 85203For Sale
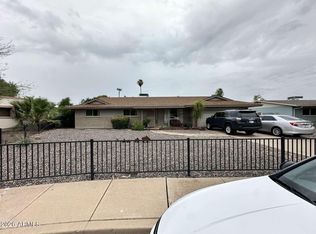 MLS ID #7057627, Jared A English, Congress Realty, Inc.. ARMLS
 - $450,0004 bd2 ba1.6k sqft1632 N ALLEN --, Mesa, AZ 85203For Sale
 MLS ID #7050643, Canon Anderson, Keller Williams Integrity First Realty. ARMLS
 - $499,0003 bd2 ba2.2k sqft1348 E ENROSE Circle, Mesa, AZ 85203For Sale
 MLS ID #7055638, Casey Cuppy, Phoenix Property Group. ARMLS
 - $529,0004 bd2 ba1.9k sqft1340 N DIANE Circle, Mesa, AZ 85203For Sale
 MLS ID #7022354, Sheralyn R Lewis, HomeSmart. ARMLS
 - $523,9994 bd3 ba1.9k sqft1326 E MCLELLAN Road, Mesa, AZ 85203For SaleMLS ID #7041358, Jayson Brugman, HomeSmart. ARMLS
- $524,8003 bd2 ba2.5k sqft1010 E 6TH Place, Mesa, AZ 85203For SaleMLS ID #7005521, Linda Johnson, West USA Realty. ARMLS
- $480,0003 bd3 ba1.8k sqft1040 E IVYGLEN Street, Mesa, AZ 85203For SaleMLS ID #7053391, Betsy Rivera, W and Partners, LLC. ARMLS
- $535,0004 bd4 ba2.5k sqft616 N MATLOCK Street, Mesa, AZ 85203For SaleMLS ID #7031014, Benjamin Eberhard, HomeSmart Lifestyles. ARMLS
- $539,9004 bd2 ba2k sqft703 N FOREST --, Mesa, AZ 85203For SaleMLS ID #7031265, Mark Summers, Copper Star Real Estate. ARMLS
- $549,9004 bd2 ba1.9k sqft562 E HACKAMORE Street, Mesa, AZ 85203For SaleMLS ID #7038231, Kimberly Carroll, AZ-REP. ARMLS
- $550,0003 bd2 ba1.7k sqft828 N Alamo Circle, Mesa, AZ 85213For SaleMLS ID #7056047, Amanda Collins, West USA Realty. ARMLS
- $585,0004 bd2 ba2.6k sqft1202 E GREENWAY Circle, Mesa, AZ 85203For SaleMLS ID #7008467, Melinda Frieze, HomeSmart. ARMLS
- $599,9994 bd3 ba2.7k sqft1543 N DELMAR --, Mesa, AZ 85203For SaleMLS ID #7028731, Kathleen M Marske, My Home Group Real Estate. ARMLS
- from $531,9903 bd3 ba1.6k sqftKanab Plan, Canyon Pointe Village, Mesa, AZ 85203New ConstructionDream Finders Homes
- $675,0004 bd3 ba2.2k sqft1909 E INCA Circle, Mesa, AZ 85203For SaleMLS ID #7053499, Kenny Klaus, Real Broker. ARMLS
- $515,0003 bd2 ba1.7k sqft1518 N 24TH Street, Mesa, AZ 85213For SaleMLS ID #7049030, Morgan N. Weese, Perk Prop Real Estate LLC. ARMLS
- $459,0003 bd2 ba1.4k sqft928 E Hope Street, Mesa, AZ 85203For SaleMLS ID #7005393, John C Avery, 1912 Realty. ARMLS
- $455,0003 bd2 ba1.3k sqft1248 E INDIGO Street, Mesa, AZ 85203For SaleMLS ID #7038136, Wayne Ung, My Home Group Real Estate. ARMLS
- $475,0004 bd2 ba1.6k sqft1854 E DOWNING Street, Mesa, AZ 85203For SaleMLS ID #7035638, Alex Fisher, RE/MAX Desert Showcase. ARMLS
- $619,9003 bd2 ba1.8k sqft1503 N SPRING --, Mesa, AZ 85203For SaleMLS ID #7051724, Matthew Khalil, Incyte Realty, LLC. ARMLS
