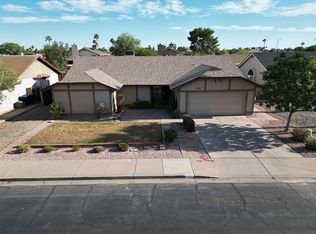
Welcome to this spacious 3-bedroom, 3-bath home with a versatile loft perfect for a home office, game room, or additional living space. The inviting floor plan features a cozy fireplace and open living areas designed for both everyday living and entertaining. Enjoy peace of mind with a **new roof and A/C, both replaced in 2024**. Outside, you'll find low-maintenance landscaping, an RV gate, and a spacious backyard ready for your dream pool, outdoor kitchen, or garden. Conveniently located near shopping, dining, parks, schools, and freeway access, this home offers comfort, functionality, and endless potential. Don't miss this opportunity to make it yours! quick access to a wide variety of shopping, dining, and everyday conveniences. From local favorites and popular restaurants to grocery stores, coffee shops, and retail centers, everything you need is just minutes away. Outdoor enthusiasts will also appreciate nearby parks, golf courses, and easy freeway access for commuting throughout the Valley.
Don't miss the opportunity to make this versatile home your own and create the backyard oasis you've always imagined!
For sale
$480,000
1040 E IVYGLEN Street, Mesa, AZ 85203
3beds
1,850sqft
:
Get pre-qualified$2,860/mo
Single Family Residence
Built in 1985
7,897 Square Feet Lot
$-- Zestimate®
$259/sqft
$-- HOA
What's special
Cozy fireplaceInviting floor planRv gateLow-maintenance landscapingSpacious backyardNew roof
- 13 days |
- 653 |
- 88 |
Likely to sell faster than
Zillow last checked:
Listing updated:
Listed by:
Betsy Rivera 480-238-4228,
W and Partners, LLC
Source: ARMLS,MLS#: 7053391
Facts & features
Interior
Bedrooms & bathrooms
- Bedrooms: 3
- Bathrooms: 3
- Full bathrooms: 3
Heating
- Electric
Cooling
- Central Air
Appliances
- Included: Dryer, Washer, Refrigerator, Built-in Microwave, Dishwasher, Disposal, Electric Oven, Electric Cooktop
Features
- Non-laminate Counter, High Speed Internet, Upstairs, Eat-in Kitchen, Breakfast Bar, Full Bth Master Bdrm
- Flooring: Carpet, Tile
- Has basement: No
- Number of fireplaces: 1
Interior area
- Total structure area: 1,850
- Total interior livable area: 1,850 sqft
Property
Parking
- Total spaces: 6
- Parking features: RV Access/Parking, RV Gate
- Garage spaces: 2
- Uncovered spaces: 4
Features
- Stories: 2
- Patio & porch: Patio
- Spa features: None
- Fencing: Block,Wood
Lot
- Size: 7,897 Square Feet
- Features: Sprinklers In Front, Desert Back, Desert Front, Gravel/Stone Back
Details
- Parcel number: 13625243
Construction
Type & style
- Home type: SingleFamily
- Property subtype: Single Family Residence
Materials
- Stucco, Wood Frame, Painted
- Roof: Composition
Condition
- Year built: 1985
Utilities & green energy
- Sewer: Public Sewer
- Water: City Water
Community & HOA
Community
- Subdivision: MANCHESTER PARK
HOA
- Has HOA: No
- Services included: No Fees
Location
- Region: Mesa
Financial & listing details
- Price per square foot: $259/sqft
- Tax assessed value: $375,000
- Annual tax amount: $1,611
- Date on market: 7/16/2026
- Cumulative days on market: 14 days
- Listing terms: Cash,Conventional,FHA,VA Loan
- Ownership: Fee Simple
Estimated market value
Not available
Estimated sales range
Not available
Not available
Price history
| Date | Event | Price |
|---|---|---|
| 7/16/2026 | Listed for sale | $480,000+200%$259/sqft |
Source:  ARMLS #7053391 Report a problem ARMLS #7053391 Report a problem | ||
| 3/24/2021 | Listing removed | -- |
Source: Owner Report a problem | ||
| 5/19/2019 | Listing removed | $1,600$1/sqft |
Source: Owner Report a problem | ||
| 5/17/2019 | Price change | $1,600-5.9%$1/sqft |
Source: Owner Report a problem | ||
| 5/10/2019 | Listed for rent | $1,700$1/sqft |
Source: Owner Report a problem | ||
| 11/8/2010 | Sold | $160,000-1.8%$86/sqft |
Source: ARMLS #4456381 Report a problem | ||
| 9/11/2010 | Price change | $163,000-3%$88/sqft |
Source: Gentry Realty #4456381 Report a problem | ||
| 9/2/2010 | Price change | $168,000-0.6%$91/sqft |
Source: Gentry Realty #4456381 Report a problem | ||
| 8/9/2010 | Listed for sale | $169,000+23.9%$91/sqft |
Source: Gentry Realty #4456381 Report a problem | ||
| 6/29/2010 | Sold | $136,369+1.4%$74/sqft |
Source: Public Record Report a problem | ||
| 6/30/1999 | Sold | $134,500+16.2%$73/sqft |
Source: Public Record Report a problem | ||
| 7/31/1995 | Sold | $115,726$63/sqft |
Source: Public Record Report a problem | ||
Public tax history
| Year | Property taxes | Tax assessment |
|---|---|---|
| 2025 | $1,601 +0.1% | $37,500 -5.1% |
| 2024 | $1,600 -1.2% | $39,530 +124.7% |
| 2023 | $1,620 +1.7% | $17,594 -29.7% |
| 2022 | $1,593 -1.3% | $25,020 +7.8% |
| 2021 | $1,614 +7.9% | $23,220 +7.7% |
| 2020 | $1,496 +4.7% | $21,560 +3.2% |
| 2019 | $1,428 | $20,900 +11.9% |
| 2018 | $1,428 +3.2% | $18,670 +4.8% |
| 2017 | $1,383 +7.9% | $17,820 +3.7% |
| 2016 | $1,282 +2.2% | $17,180 +11.1% |
| 2015 | $1,255 | $15,460 +28.2% |
| 2014 | -- | $12,060 +17% |
| 2013 | -- | $10,310 -8.6% |
| 2012 | -- | $11,280 -13% |
| 2011 | -- | $12,960 -18.1% |
| 2010 | -- | $15,830 -24.8% |
| 2009 | -- | $21,050 -8.7% |
| 2008 | -- | $23,050 +16.4% |
| 2007 | -- | $19,800 +47.2% |
| 2006 | -- | $13,450 |
| 2005 | -- | $13,450 +16.5% |
| 2004 | -- | $11,550 |
| 2003 | -- | $11,550 +7.9% |
| 2002 | -- | $10,700 |
Find assessor info on the county website
Monthly payment
Est. payment
Payment breakdown
Explore the cost of this home by adjusting the details. Changes won't be saved.Climate risks
Neighborhood: Park of the Canals
Nearby schools
GreatSchools rating
- 8/10MacArthur Elementary SchoolGrades: PK-6Distance: 0.6 mi
- 6/10Stapley Junior High SchoolGrades: 7-9Distance: 2.9 mi
- 3/10Westwood High SchoolGrades: 9-12Distance: 2.8 mi
Schools provided by the listing agent
- Elementary: MacArthur Elementary School
- Middle: Kino Junior High School
- High: Westwood High School
- District: Mesa Unified District
Source: ARMLS. This data may not be complete. We recommend contacting the local school district to confirm school assignments for this home.
- $399,600-- bd2 ba1.6k sqft1032 E Ivyglen St, Mesa, AZ 85203Off Market
- $487,2004 bd3 ba1.8k sqft1048 E Ivyglen St, Mesa, AZ 85203Off Market

- $440,0004 bd2 ba1.8k sqft1043 E Jensen St, Mesa, AZ 85203Sold
- $402,900-- bd2 ba1.6k sqft1051 E Jensen St, Mesa, AZ 85203Off Market
- $467,7004 bd2 ba1.9k sqft1035 E Jensen St, Mesa, AZ 85203Off Market
- $395,000-- bd2 ba1.3k sqft1024 E Ivyglen St, Mesa, AZ 85203Sold
- $525,8003 bd2 ba1.6k sqft1041 E Ivyglen St, Mesa, AZ 85203Off Market
- $484,9003 bd2 ba1.6k sqft1056 E Ivyglen St, Mesa, AZ 85203Off Market
A local agent can set up tours, give advice and negotiate with sellers.
Similar homes
- $--3 bd2 ba988 sqft630 E Jensen St Unit 156, Mesa, AZ 85203AuctionAuction.com 2
- $450,0004 bd2 ba1.6k sqft1632 N ALLEN --, Mesa, AZ 85203For Sale
 MLS ID #7050643, Canon Anderson, Keller Williams Integrity First Realty. ARMLS
 - $449,0003 bd3 ba1.5k sqft1836 N STAPLEY Drive #190, Mesa, AZ 85203For Sale
 MLS ID #7039744, Sandra De La Rosa, My Home Group Real Estate. ARMLS
 - $455,0003 bd2 ba1.3k sqft1248 E INDIGO Street, Mesa, AZ 85203For Sale
 MLS ID #7038136, Wayne Ung, My Home Group Real Estate. ARMLS
 - $457,0004 bd3 ba1.9k sqft1836 N STAPLEY Drive #82, Mesa, AZ 85203For SaleMLS ID #7033921, Adam Bailey, RETSY. ARMLS
- $459,0003 bd2 ba1.4k sqft928 E Hope Street, Mesa, AZ 85203For SaleMLS ID #7005393, John C Avery, 1912 Realty. ARMLS
- $523,9994 bd3 ba1.9k sqft1326 E MCLELLAN Road, Mesa, AZ 85203For SaleMLS ID #7041358, Jayson Brugman, HomeSmart. ARMLS
- $445,0004 bd2 ba1.9k sqft821 N SPUR Circle, Mesa, AZ 85203For SaleMLS ID #7057627, Jared A English, Congress Realty, Inc.. ARMLS
- $599,9903 bd2 ba2.5k sqft1232 N BARKLEY --, Mesa, AZ 85203For SaleMLS ID #7059753, Allen R Willis, Ensign Properties Corp. ARMLS
- $444,9003 bd2 ba1.4k sqft1141 E 8th Street, Mesa, AZ 85203For SaleMLS ID #7051509, Anna V Rodriguez, HomeSmart. ARMLS
- $529,0004 bd2 ba1.9k sqft1340 N DIANE Circle, Mesa, AZ 85203For SaleMLS ID #7022354, Sheralyn R Lewis, HomeSmart. ARMLS
- $459,0003 bd2 ba1.3k sqft914 E 9TH Street, Mesa, AZ 85203For SaleMLS ID #7045506, Ryan Loeding, Real Broker. ARMLS
- $439,0003 bd2 ba1.4k sqft953 E HACKAMORE Street, Mesa, AZ 85203For SaleMLS ID #6982101, Sanjay Dubey, Realty Solutions Group, LLC. ARMLS
- $475,0004 bd2 ba1.6k sqft1854 E DOWNING Street, Mesa, AZ 85203For SaleMLS ID #7035638, Alex Fisher, RE/MAX Desert Showcase. ARMLS
- $549,9004 bd2 ba1.9k sqft562 E HACKAMORE Street, Mesa, AZ 85203For SaleMLS ID #7038231, Kimberly Carroll, AZ-REP. ARMLS
- $489,0004 bd2 ba2.1k sqft707 E UNIVERSITY Drive, Mesa, AZ 85203For SaleMLS ID #6993114, Kirk A DeSpain, Call Realty, Inc.. ARMLS
- $575,0003 bd2 ba2.2k sqft319 E HILLSIDE Street, Mesa, AZ 85201For SaleMLS ID #7058442, Heidi Ludwig, Citiea. ARMLS
- $--3 bd2 ba938 sqft430 N Matlock St, Mesa, AZ 85203AuctionServiceLink Auction
- $475,0004 bd3 ba2.2k sqft221 E INGLEWOOD Street, Mesa, AZ 85201For SaleMLS ID #7016332, Austin Denham, DenMar Realty. ARMLS
- $449,5004 bd3 ba2.2k sqft1347 E 2ND Street, Mesa, AZ 85203For SaleMLS ID #7040664, David J Moreno, A.Z. & Associates. ARMLS
