THE MOST BEAUTIFUL HOME IN THE HEART OF MESA, NEWLY REMODELED IN A FAMILY ORIENTED MATURE NEIGHBORHOOD, 3 BEDROOMS 2 BATHS, QUARTZ KITCHEN COUNTER TOPS, ALL THE APPLIANCES COME WITH THE SALE, HUGE LAUNDRY ROOM, ROOF 2019, A/C 2025, NEWER WATER HEATER AND THE MOST AMAZING SPARKLING PEBBLE TECH POOL FOR THE ARIZONA SUMMERS TO ENTERTAIN FAMILY AND FRIENDS, FLOOD IRRIGATED LOT, THIS HOUSE IS A MUST SEE. DON'T MISS OUT ON THIS ONE, VACANT SHOW ANYTIME...NO HOA,
PRICE DRASTICALLY REDUCED FOR QUICKER SALE.
For sale
Price cut: $30K (10/14)
$398,000
1141 E 8th Street, Mesa, AZ 85203
3beds
1,499sqft
Single Family Residence
Built in 1970
8,878 Square Feet Lot
$-- Zestimate®
$266/sqft
$-- HOA
What's special
Newer water heaterQuartz kitchen countertopsFlood irrigated lotHuge laundry roomNewly remodeled
- 83 days
- 1,014
- 104
Zillow last checked:
Listing updated:
Listed by:
Anna V Rodriguez 602-703-9726,
HomeSmart
Source: ARMLS,MLS#: 7051509
Facts & features
Interior
Bedrooms & bathrooms
- Bedrooms: 3
- Bathrooms: 2
- Full bathrooms: 2
Heating
- Heat Pump, Electric, Ceiling
Cooling
- Central Air, Ceiling Fan(s), Programmable Thmstat, See Remarks
Appliances
- Included: Dryer, Washer, Refrigerator, Built-in Microwave, Dishwasher, Disposal, Electric Range, Electric Oven
- Laundry: Other
Features
- Quartz Countertops, Eat-in Kitchen, Pantry, 3/4 Bath Master Bdrm
- Flooring: Carpet, Tile
- Windows: Single Pane
- Has basement: No
- Has fireplace: No
Interior area
- Total structure area: 1,499
- Total interior livable area: 1,499 sqft
Property
Parking
- Total spaces: 4
- Parking features: Garage Door Opener
- Garage spaces: 2
- Uncovered spaces: 2
Features
- Stories: 1
- Patio & porch: Patio
- Spa features: None
- Fencing: Block
Lot
- Size: 8,878 Square Feet
- Features: Grass Front, Grass Back, Irrigation Front, Irrigation Back
Details
- Parcel number: 13707101
Construction
Type & style
- Home type: SingleFamily
- Architectural style: Contemporary
- Property subtype: Single Family Residence
Materials
- Brick Veneer, Block
- Foundation: Slab
- Roof: Composition
Condition
- Year built: 1970
Utilities & green energy
- Sewer: Private Sewer, Public Sewer
Community & HOA
Community
- Subdivision: SUNLAND MESA 2
HOA
- Has HOA: No
- Services included: No Fees
Location
- Region: Mesa
Financial & listing details
- Price per square foot: $266/sqft
- Tax assessed value: $336,200
- Annual tax amount: $1,058
- Date on market: 7/9/2026
- Cumulative days on market: 83 days
- Listing terms: VA Loan,Cash,Conventional,FHA
- Ownership: Fee Simple
- Road surface type: Asphalt
Estimated market value
Not available
Estimated sales range
Not available
Not available
Price history
| Date | Event | Price |
|---|---|---|
| 10/14/2026 | Price change | $398,000-7%$266/sqft |
Source:  ARMLS #7051509 Report a problem ARMLS #7051509 Report a problem | ||
| 10/7/2026 | Price change | $428,000-2.7%$286/sqft |
Source: ARMLS #7051509 Report a problem | ||
| 9/22/2026 | Price change | $439,900-1.1%$293/sqft |
Source: ARMLS #7051509 Report a problem | ||
| 9/1/2026 | Listed for sale | $444,900$297/sqft |
Source: ARMLS #7051509 Report a problem | ||
| 8/11/2026 | Listing removed | $444,900$297/sqft |
Source: ARMLS #7051509 Report a problem | ||
| 7/24/2026 | Price change | $444,900-1.1%$297/sqft |
Source: ARMLS #7051509 Report a problem | ||
| 7/9/2026 | Listed for sale | $449,900+60.7%$300/sqft |
Source: ARMLS #7051509 Report a problem | ||
| 5/16/2020 | Listing removed | $1,750$1/sqft |
Source: RentersWarehouse Report a problem | ||
| 5/5/2020 | Listed for rent | $1,750$1/sqft |
Source: RentersWarehouse Report a problem | ||
| 12/6/2019 | Sold | $280,000+1.9%$187/sqft |
Source: ARMLS #5976819 Report a problem | ||
| 10/26/2019 | Price change | $274,900+1.9%$183/sqft |
Source: Realty ONE Group #5976819 Report a problem | ||
| 10/9/2019 | Price change | $269,900-3.6%$180/sqft |
Source: Realty ONE Group #5976819 Report a problem | ||
| 10/2/2019 | Price change | $279,900-3.4%$187/sqft |
Source: Realty ONE Group #5976819 Report a problem | ||
| 9/20/2019 | Price change | $289,900-1.7%$193/sqft |
Source: Realty ONE Group #5976819 Report a problem | ||
| 9/11/2019 | Listed for sale | $294,900+72.5%$197/sqft |
Source: Realty ONE Group #5976819 Report a problem | ||
| 7/3/2019 | Sold | $171,000+122.4%$114/sqft |
Source: Public Record Report a problem | ||
| 1/6/1994 | Sold | $76,900$51/sqft |
Source: Public Record Report a problem | ||
Public tax history
| Year | Property taxes | Tax assessment |
|---|---|---|
| 2025 | $1,051 +0% | $33,620 -11.2% |
| 2024 | $1,051 -1.2% | $37,850 +227.6% |
| 2023 | $1,064 +1.7% | $11,553 -49% |
| 2022 | $1,046 -1.3% | $22,650 +10.5% |
| 2021 | $1,060 +7.9% | $20,500 +7.3% |
| 2020 | $982 +4.7% | $19,110 +20% |
| 2019 | $938 | $15,930 +13.6% |
| 2018 | $938 +3.2% | $14,020 +7.4% |
| 2017 | $908 +7.9% | $13,050 +8.7% |
| 2016 | $842 +0.6% | $12,010 +13.6% |
| 2015 | $837 | $10,570 +28.7% |
| 2014 | -- | $8,210 +21.3% |
| 2013 | -- | $6,770 -9.9% |
| 2012 | -- | $7,510 -13.2% |
| 2011 | -- | $8,650 -25.6% |
| 2010 | -- | $11,620 -22.4% |
| 2009 | -- | $14,980 -16.1% |
| 2008 | -- | $17,850 +15.2% |
| 2007 | -- | $15,500 +40.3% |
| 2006 | -- | $11,050 |
| 2005 | -- | $11,050 +26.3% |
| 2004 | -- | $8,750 |
| 2003 | -- | $8,750 +12.9% |
| 2002 | -- | $7,750 |
Find assessor info on the county website
Monthly payment
Est. payment
Payment breakdown
Explore the cost of this home by adjusting the details. Changes won't be saved.Climate risks
Neighborhood: 85203
Nearby schools
Schools provided by the listing agent
- Elementary: Adams Elementary School
- Middle: Kino Junior High School
- High: Mesa High School
- District: Mesa Unified District
Source: ARMLS. This data may not be complete. We recommend contacting the local school district to confirm school assignments for this home.
Similar homes
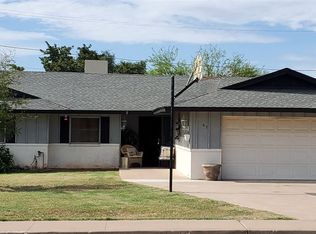
- $439,0003 bd2 ba1.3k sqft1248 E INDIGO Street, Mesa, AZ 85203For Sale
 MLS ID #7038136, Wayne Ung, My Home Group Real Estate. ARMLS
 - $449,9903 bd2 ba1.3k sqft1022 E MILLETT Avenue, Mesa, AZ 85204For Sale
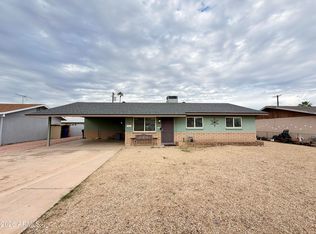 MLS ID #7095488, Alfredo Medina, US Premier Real Estate. ARMLS
 - $375,0003 bd2 ba1.1k sqft1430 E FLOSSMOOR Avenue, Mesa, AZ 85204For Sale
 MLS ID #7050715, Tara Jones, Opendoor Brokerage, LLC. ARMLS
 - $424,9003 bd2 ba1.4k sqft267 W HILLSIDE Street, Mesa, AZ 85201For Sale
 MLS ID #7072006, Jeffrey Davis, Brokers Only, LLC. ARMLS
