Bring you vision and creativity to this spacious 6-bedroom, 4.5-bathroom home bursting with opportunity! Offering an abundance of living space, this property has the size and the layout to become something truly special. This home in in need of TLC and is being sold as-is, making it an excellent opportunity for investors, flippeers or buyers looking to renovate and build equity.
Active
$80,000
1504 E Saint Louis St, West Frankfort, IL 62896
6beds
3,175sqft
Single Family Residence
Built in ----
0.32 Acres Lot
$-- Zestimate®
$25/sqft
$-- HOA
What's special
Abundance of living space
- 10 days |
- 1,961 |
- 175 |
Likely to sell faster than
Zillow last checked:
Listing updated:
Listed by:
JESSICA LINDHORST 618-218-2777,
Heavenly Homes Real Estate
Source: MRED as distributed by MLS GRID,MLS#: 12722914
Facts & features
Interior
Bedrooms & bathrooms
- Bedrooms: 6
- Bathrooms: 5
- Full bathrooms: 4
- 1/2 bathrooms: 1
Rooms
- Room types: Bedroom 5, Bedroom 6
Primary bedroom
- Features: Flooring (Carpet), Bathroom (Full)
- Level: Main
- Area: 315 Square Feet
- Dimensions: 21X15
Bedroom 2
- Features: Flooring (Carpet)
- Level: Main
- Area: 162 Square Feet
- Dimensions: 18X9
Bedroom 3
- Features: Flooring (Carpet)
- Level: Main
- Area: 192 Square Feet
- Dimensions: 16X12
Bedroom 4
- Features: Flooring (Carpet)
- Level: Second
- Area: 165 Square Feet
- Dimensions: 11X15
Bedroom 5
- Features: Flooring (Carpet)
- Level: Second
- Area: 165 Square Feet
- Dimensions: 11X15
Bedroom 6
- Features: Flooring (Carpet)
- Level: Main
- Area: 320 Square Feet
- Dimensions: 20X16
Kitchen
- Features: Flooring (Carpet)
- Level: Main
- Area: 345 Square Feet
- Dimensions: 23X15
Laundry
- Features: Flooring (Ceramic Tile)
- Level: Main
- Area: 45 Square Feet
- Dimensions: 5X9
Living room
- Features: Flooring (Carpet)
- Level: Main
- Area: 779 Square Feet
- Dimensions: 41X19
Heating
- Natural Gas
Cooling
- Central Air
Features
- Basement: None
Interior area
- Total structure area: 3,175
- Total interior livable area: 3,175 sqft
Property
Parking
- Total spaces: 1
- Parking features: Yes, Attached, Garage
- Attached garage spaces: 1
Features
- Stories: 1.5
Lot
- Size: 0.32 Acres
- Dimensions: 80x175
Details
- Parcel number: 1220159002
- Special conditions: None
Construction
Type & style
- Home type: SingleFamily
- Property subtype: Single Family Residence
Materials
- Vinyl Siding, Brick, Frame
- Foundation: Block
- Roof: Asphalt
Condition
- New construction: No
Utilities & green energy
- Sewer: Public Sewer
- Water: Public
Community & HOA
HOA
- Services included: None
Location
- Region: West Frankfort
Financial & listing details
- Price per square foot: $25/sqft
- Tax assessed value: $124,920
- Annual tax amount: $3,783
- Date on market: 8/5/2026
- Ownership: Fee Simple
Estimated market value
Not available
Estimated sales range
Not available
$959/mo
Price history
| Date | Event | Price |
|---|---|---|
| 8/5/2026 | Listed for sale | $80,000$25/sqft |
Source:  MRED as distributed by MLS GRID #12722914 Report a problem MRED as distributed by MLS GRID #12722914 Report a problem | ||
Public tax history
| Year | Property taxes | Tax assessment |
|---|---|---|
| 2024 | $3,783 +3.1% | $41,640 +4% |
| 2023 | $3,670 +1.4% | $40,035 +8% |
| 2022 | $3,618 +1.7% | $37,070 +8% |
| 2021 | $3,556 | $34,320 -0.8% |
| 2020 | -- | $34,600 -1.1% |
| 2019 | $1,434 +2.9% | $34,995 +4% |
| 2018 | $1,393 -2.4% | $33,645 +8.3% |
| 2017 | $1,427 +4.6% | $31,060 |
| 2016 | $1,364 | $31,060 |
| 2015 | $1,364 -0.7% | $31,060 |
| 2014 | $1,373 +827.8% | $31,060 |
| 2013 | $148 | $31,060 |
| 2012 | $148 -90.2% | $31,060 +1.6% |
| 2011 | $1,515 | $30,585 |
| 2010 | -- | $30,585 |
Find assessor info on the county website
Monthly payment
Est. payment
Payment breakdown
Explore the cost of this home by adjusting the details. Changes won't be saved.Climate risks
Neighborhood: 62896
Nearby schools
GreatSchools rating
- 6/10Frankfort Intermediate SchoolGrades: 3-6Distance: 0.4 mi
- 4/10Central Jr High SchoolGrades: 7-8Distance: 0.5 mi
- 1/10Frankfort Community High SchoolGrades: 9-12Distance: 0.6 mi
Schools provided by the listing agent
- Elementary: Denning Elementary School
- Middle: Central Junior High School
- District: 168
Source: MRED as distributed by MLS GRID. This data may not be complete. We recommend contacting the local school district to confirm school assignments for this home.
- $83,1003 bd1 ba1.5k sqft1506 E Saint Louis St, West Frankfort, IL 62896Off Market
- $39,540-- bd-- ba-- sqft301 N Hayes St, West frankfort, IL 62896Off Market
- $78,645-- bd-- ba-- sqft202 N Cherry St, West Frankfort, IL 62896Off Market
- $65,100-- bd-- ba-- sqft1505 E Poplar St, West Frankfort, IL 62896Off Market
- $17,5002 bd2 ba1.4k sqft1412 E Saint Louis St, West Frankfort, IL 62896Sold
- $118,200-- bd-- ba-- sqft301 N Hayes St, West Frankfort, IL 62896Off Market
- $82,1002 bd1 ba1.1k sqft1601 E Saint Louis St, West Frankfort, IL 62896Off Market
- $112,0003 bd2 ba1.2k sqft1507 E Poplar St, West Frankfort, IL 62896Sold
A local agent can set up tours, give advice and negotiate with sellers.
A local lender can help you make sure your offer is ready when you are.
Similar homes
- $--4 bd3 ba1.8k sqft1106 E Poplar St, West Frankfort, IL 62896Auction
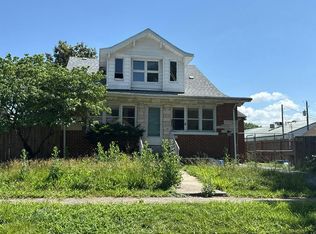 Auction.com 1
 - $75,0004 bd2 ba2.9k sqft1110 E Oak St, West Frankfort, IL 62896Active
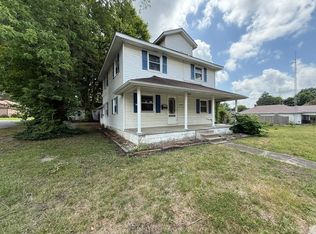 MLS ID #12692067, Richard Davis, C21 HOUSE OF REALTY, INC.. MRED as distributed by MLS GRID
 - $109,7003 bd2 ba2.4k sqft11035 Avery Rd, West Frankfort, IL 62896Active
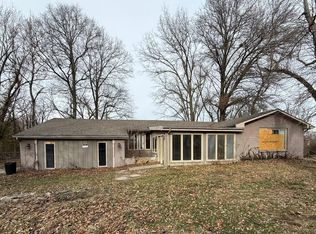 MLS ID #100000137, Richard Davis, C21 HOUSE OF REALTY, INC.. MRED as distributed by MLS GRID
 - $109,0003 bd2 ba1.7k sqft202 N Van Buren St, West Frankfort, IL 62896Active
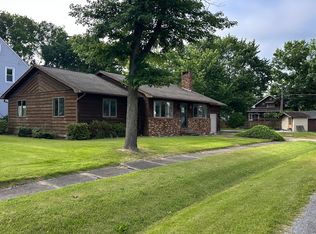 MLS ID #12654151, Kurt Avripas, Avripas Southern Real Estate. MRED as distributed by MLS GRID
 - $84,9003 bd2 ba1.8k sqft208 W Pennsylvania Ave, Pittsburg, IL 62974ActiveMLS ID #EB460344, Linda Stewart, eXp Realty. MRED as distributed by MLS GRID
- $72,5004 bd2 ba2.2k sqft527 E Everett St, Marion, IL 62959AuctionXome
- $119,0005 bd3 ba2.4k sqft808 S Victor St, Christopher, IL 62822For Sale
 MLS ID #PA1263346, Maggie Cook, HOUSE 2 HOME REALTY. RMLS Alliance as distributed by MLS GRID
 - $112,0003 bd2 ba1.8k sqft912 Glenn Ave, Carterville, IL 62918Price ChangeMLS ID #12681693, JASON MUELLER, EXIT REALTY NEW BEGINNINGZ. MRED as distributed by MLS GRID
- $85,0004 bd2 ba1.6k sqft406 E Douglas St, De Soto, IL 62924For Sale
 MLS ID #26049066, Jared E Landeros, Real Broker LLC. MARIS
