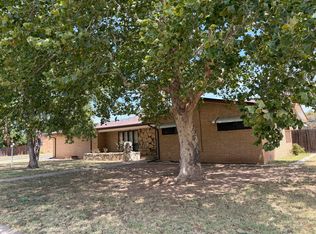
Situated in a quiet, peaceful neighborhood, versatile property presents multiple options in its 4-bedroom, 3-bath floorplan, equipped with 2 HVAC units, 2 hot water heaters and easy-care ceramic tile and vinyl plank flooring. Office upon entry keeps business separate from private living areas. Beautiful and functional kitchen features a bay window, large island, breakfast bar, pull-out drawers in lower cabinets, plentiful counter space and stainless-steel appliances.
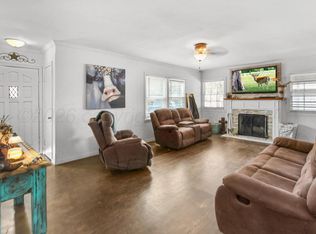
Perfect for multigenerational families, south wing of the home boasts master bedroom with ensuite bathroom and extensive closet including drawers, 2nd bathroom and 2nd bedroom with two huge closets. Plus, the flexible room is equipped with two clothes hanging bars and plenty of space for a workout or craft room. The great den, with a fireplace focal point, serves as a gathering area. The north wing contains the laundry room, situated between the 2 bedrooms. The 3rd bathroom is located in the 3rd bedroom, and the enclosed garage, the TCU bedroom, can fulfill a multitude of uses.
Step outside to the huge backyard, featuring an extensive patio and fenced, inground pool. Additional outdoor amenities include the inviting front porch, storage shed, storm cellar, greenhouse, immaculate stone fence and mature landscaping. Home has endless potential for a growing family looking for comfort, space, and opportunity.
Shown by appointment, all prospective Buyers must present a Pre-Qualification Letter, Pre-Approval Letter or a Bank Letter showing proof of available funds prior to any showings.
NO TRESPASSING. PLEASE DO NOT ACCESS PROPERTY WITHOUT BEING ACCOMPANIED BY THE LISTING AGENT OR AN AGENT WHO HAS WRITTEN PERMISSION FROM THE LISTING AGENT.
As with any Exclusive Listing Agreement, our owners are not to negotiate with any prospective buyers but to refer all prospective buyers to the Listing Agent. Please do not contact any of the owners directly.
Pending
Price cut: $20K (8/26)
$205,000
1504 El Paso St, Wellington, TX 79095
4beds
3,101sqft
Single Family Residence
Built in 1960
0.69 Acres Lot
$-- Zestimate®
$66/sqft
$-- HOA
What's special
Huge backyardStainless-steel appliancesStorage shedStorm cellarExtensive patioOffice upon entryFenced inground pool
- 76 days
- 40
- 0
Likely to sell faster than
Zillow last checked:
Listing updated:
Listed by:
Beverly Odom 806-205-1322,
Chad Holland Real Estate
Source: AMMLS,MLS#: 26-6394
Facts & features
Interior
Bedrooms & bathrooms
- Bedrooms: 4
- Bathrooms: 3
- Full bathrooms: 1
- 3/4 bathrooms: 2
Rooms
- Room types: Bonus Room, Dining Room - Kit Cm, Sunken Living Room, Utility Room, Office
Heating
- Natural Gas, Central
Cooling
- Central Air, Electric, Unit - 2
Appliances
- Included: Range, Microwave, Dishwasher
- Laundry: Laundry Room, Hook-Up Electric
Features
- Number of fireplaces: 1
- Fireplace features: Gas Log
Interior area
- Total structure area: 3,101
- Total interior livable area: 3,101 sqft
Property
Features
- Levels: One
- Has private pool: Yes
- Pool features: In Ground
- Fencing: Masonry
Lot
- Size: 0.69 Acres
- Dimensions: 150 x 200
Details
- Additional structures: Cellar, Storage
- Parcel number: 3214
- Zoning description: 8000 - All areas in the 8000's
Construction
Type & style
- Home type: SingleFamily
- Property subtype: Single Family Residence
Materials
- Wood Frame, Brick
- Foundation: Pillar/Post/Pier, Slab
- Roof: Class 4,Composition
Condition
- New construction: No
- Year built: 1960
Utilities & green energy
- Sewer: Public Sewer
- Water: City
Community & HOA
HOA
- Has HOA: No
Location
- Region: Wellington
Financial & listing details
- Price per square foot: $66/sqft
- Tax assessed value: $265,060
- Date on market: 8/9/2026
- Listing terms: VA Loan,FHA,Conventional
Estimated market value
Not available
Estimated sales range
Not available
Not available
Price history
| Date | Event | Price |
|---|---|---|
| 10/4/2026 | Pending sale | $205,000$66/sqft |
Source:  AMMLS #26-6394 Report a problem AMMLS #26-6394 Report a problem | ||
| 9/22/2026 | Contingent | $205,000$66/sqft |
Source: AMMLS #26-6394 Report a problem | ||
| 8/26/2026 | Price change | $205,000-8.9%$66/sqft |
Source: AMMLS #26-6394 Report a problem | ||
| 8/9/2026 | Price change | $225,000-15.1%$73/sqft |
Source: AMMLS #26-6394 Report a problem | ||
| 5/30/2026 | Listed for sale | $265,000$85/sqft |
Source: Owner Report a problem | ||
Public tax history
| Year | Property taxes | Tax assessment |
|---|---|---|
| 2026 | -- | $223,260 +10% |
| 2025 | -- | $202,960 +10% |
| 2024 | -- | $184,510 -5% |
| 2023 | -- | $194,250 +27.4% |
| 2022 | -- | $152,490 |
| 2021 | -- | $152,490 +7.3% |
| 2020 | -- | $142,180 +13.6% |
| 2018 | -- | $125,170 -6.4% |
| 2017 | -- | $133,680 |
| 2016 | -- | $133,680 |
| 2015 | -- | $133,680 +22.5% |
| 2014 | -- | $109,140 +13.5% |
| 2012 | -- | $96,180 +3.1% |
| 2011 | -- | $93,330 |
| 2010 | -- | $93,330 |
| 2009 | -- | $93,330 |
| 2008 | -- | $93,330 +8.4% |
| 2007 | -- | $86,120 |
Find assessor info on the county website
Monthly payment
Est. payment