LOVE NATURE --.CHECK OUT THIS COUNTRY RETREAT....7.92 ACRES OF SERENITY.. 3 BR, 3 BA HOME WITH CUSTOM WOOD CABINETS, ISLAND WITH SOLID SURFACE COUNTER TOP, SEPARATE DINING ROOM, PARTIALLY FINISHED SUNROOM, UTILITY ROOM, BONUS ROOM, COVERED FRONT PORCH TO ENJOY YOUR SUMMER NIGHTS, 3 CAR DETACHED GARAGE WITH NEW GARAGE DOORS AND OPENERS (APPROX. 6 MONTHS OLD) BLACK STAINLESS APPLIANCES GAS RANGE/OVEN, REFRIGERATOR, DISHWASHER ARE INCLUDED. (APPROX. 4 YEARS OLD)
Closed
Listed by: RE/MAX Exclusive Properties • Nantalie K Belloir • Contact: 573-291-2037
Bought with: Koehn, REALTORS
Price Unknown
1504 Ferd Ln, Owensville, MO 65066
4beds
1,780sqft
Single Family Residence
Built in 1973
7.92 Acres Lot
$399,700 Zestimate®
$--/sqft
$1,947 Estimated rent
Home value
$399,700
Estimated sales range
Not available
$1,947/mo
Zestimate® history
Owner options
List your home for rent
$1,947/mo
Rent Zestimate®
Find your next renter with Zillow Rental Manager. Plus, with online applications, you can quickly screen prospective tenants – for free.
$1,947/mo
Rent Zestimate®
Refinance and save
Refinancing to a lower rate could help reduce your monthly payments and save thousands over the life of the loan.
Explore your selling options
Work with a Zillow partner agent
Leverage their expertise and Zillow's premium Showcase listings to get your home seen by more buyers.
Get startedList with your own agent
Get your home in front of millions of buyers by listing it on Zillow.
Learn how to do itSell it yourself
Take full control of how buyers see your home on Zillow by listing For Sale by Owner (FSBO).
List your homeWhat's special
Partially finished sunroomUtility roomBonus roomSeparate dining roomBlack stainless appliancesCustom wood cabinets
Zillow last checked:
Listing updated:
Listed by:
Nantalie K Belloir 573-291-2037,
RE/MAX Exclusive Properties
Bought with:
Stacee M Busenhart, 2002029338
Koehn, REALTORS
Source: MARIS,MLS#: 25072752 Originating MLS: Franklin County Board of REALTORS
Originating MLS: Franklin County Board of REALTORSFacts & features
Interior
Bedrooms & bathrooms
- Bedrooms: 4
- Bathrooms: 3
- Full bathrooms: 3
- Main level bathrooms: 2
- Main level bedrooms: 2
Bedroom
- Features: Floor Covering: Luxury Vinyl Plank
- Level: Main
Bedroom 2
- Features: Floor Covering: Luxury Vinyl Plank
- Level: Main
Bedroom 3
- Features: Floor Covering: Carpeting
- Level: Basement
Bedroom 4
- Features: Floor Covering: Carpeting
- Level: Basement
Bathroom
- Features: Floor Covering: Laminate
- Level: Main
Bathroom 2
- Features: Floor Covering: Luxury Vinyl Plank
- Level: Main
Bathroom 3
- Features: Floor Covering: Luxury Vinyl Plank
- Level: Basement
Family room
- Features: Floor Covering: Luxury Vinyl Plank
- Level: Basement
Kitchen
- Features: Floor Covering: Laminate
- Level: Main
Living room
- Features: Floor Covering: Laminate
- Level: Main
Utility room
- Features: Floor Covering: Luxury Vinyl Plank
- Level: Basement
Heating
- Electric, Forced Air, Heat Pump
Cooling
- Ceiling Fan(s), Heat Pump
Appliances
- Included: Dishwasher, Disposal, Gas Oven, Gas Range, Refrigerator, Electric Water Heater
- Laundry: In Basement
Features
- Flooring: Carpet
- Doors: Storm Door(s)
- Basement: Full
- Has fireplace: No
Interior area
- Total structure area: 1,780
- Total interior livable area: 1,780 sqft
- Finished area above ground: 1,500
Property
Features
- Levels: One
Lot
- Size: 7.92 Acres
- Features: Level
Details
- Additional structures: Outbuilding, Poultry Coop
- Parcel number: 211.012000000010.000
- Special conditions: Standard
Construction
Type & style
- Home type: SingleFamily
- Architectural style: Traditional
- Property subtype: Single Family Residence
Materials
- Vinyl Siding
Condition
- Year built: 1973
Utilities & green energy
- Electric: Other
- Sewer: Septic Tank
- Water: Well
- Utilities for property: Electricity Connected, Propane Leased, Sewer Connected
Community & HOA
HOA
- Has HOA: No
Location
- Region: Owensville
Financial & listing details
- Tax assessed value: $88,110
- Annual tax amount: $802
- Date on market: 10/30/2025
- Cumulative days on market: 83 days
- Listing terms: Cash,Conventional,FHA,VA Loan
- Electric utility on property: Yes
- Road surface type: Gravel
Price history
| Date | Event | Price |
|---|---|---|
| 3/5/2026 | Sold | -- |
Source:  MARIS #25072752 Report a problem MARIS #25072752 Report a problem | ||
| 2/25/2026 | Pending sale | $399,000$224/sqft |
Source: MARIS #25072752 Report a problem | ||
| 1/22/2026 | Contingent | $399,000$224/sqft |
Source: MARIS #25072752 Report a problem | ||
| 11/24/2025 | Price change | $399,000-2.7%$224/sqft |
Source: MARIS #25072752 Report a problem | ||
| 10/30/2025 | Listed for sale | $409,900$230/sqft |
Source: MARIS #25072752 Report a problem | ||
| 12/19/2013 | Sold | -- |
Source: MARIS #13015315 Report a problem | ||
Public tax history
| Year | Property taxes | Tax assessment |
|---|---|---|
| 2025 | -- | $16,220 +0.1% |
| 2024 | -- | $16,200 +7.5% |
| 2023 | -- | $15,070 |
| 2022 | -- | $15,070 |
| 2021 | -- | $15,070 +23.6% |
| 2020 | -- | $12,189 |
| 2019 | -- | $12,189 +14.3% |
| 2018 | $648 -1.2% | $10,664 -11.2% |
| 2017 | $656 | $12,010 -1.3% |
| 2016 | -- | $12,170 |
| 2015 | -- | $12,170 |
| 2014 | -- | -- |
| 2013 | -- | -- |
Find assessor info on the county website
Neighborhood: 65066
Nearby homes
- $604,9005 bd4 ba5k sqft1503 Ferd Ln, Owensville, MO 65066Off Market
- $36,760-- bd1 ba1.2k sqft1506 Ferd Ln, Owensville, MO 65066Off Market
- $--2 bd2 ba2.8k sqft1507 Ferd Ln, Owensville, MO 65066Sold
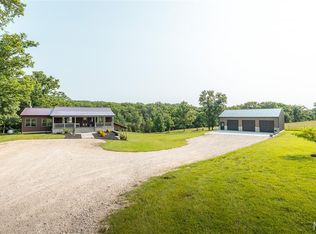
- $--3 bd2 ba1.4k sqft4360 Highway Ee, Owensville, MO 65066Sold

- $401,500-- bd2 ba2.2k sqft1525 Ferd Ln, Owensville, MO 65066Off Market
- $372,5003 bd2 ba976 sqft4343 Highway Ee, Owensville, MO 65066Off Market
- $244,100-- bd2 ba456 sqft4321 Highway Ee, Owensville, MO 65066Off Market
- $444,0002 bd1 ba694 sqft4384 Highway Ee, Owensville, MO 65066Off Market
Nearby schools
GreatSchools rating
- 3/10Owensville Elementary SchoolGrades: PK-5Distance: 11 mi
- 5/10Owensville Middle SchoolGrades: 6-8Distance: 10.7 mi
- 5/10Owensville High SchoolGrades: 9-12Distance: 10.9 mi
Schools provided by the listing agent
- Elementary: Owensville Elem.
- Middle: Owensville Middle
- High: Owensville High
Source: MARIS. This data may not be complete. We recommend contacting the local school district to confirm school assignments for this home.
- Missouri
- Gasconade County
- Bland
- 65066
- 1504 Ferd Ln
Nearby cities
Nearby zip codes
Other Bland Topics
