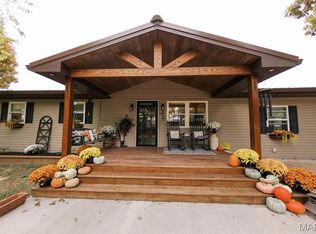
Discover your dream country oasis just south of Owensville. Nestled on 2.35 acres, this charming raised ranch offers a blend of modern comfort and rural tranquility. The inviting covered front porch sets the scene for relaxing evenings. Inside, the open concept living space features a generous kitchen with ample cabinets, a center island, and pantry, seamlessly flowing into a spacious dining area. Recently added in 2023, the sunken living room, complete with a cozy fireplace, enhances the home's ambiance—perfect for cool nights. The master suite includes a walk-in closet, step-in shower, and convenient laundry area. The fully finished lower level provides one bedroom, one non-conforming bedroom, both with walk-in closets, along with a full bathroom, family room, and office space. Enjoy the convenience of additional washer and dryer hookups in the walkout basement. Entertain guests at your new firepit area, your covered patio, or explore the newer 1200 sqft heated and cooled 3-car garage, equipped with electric, water, and a rough-in bath area. Top level built in 2012, this property is a stone's throw from recreational fun at Mint Spring Access. Schedule your viewing today and experience serene living.
Closed
Listed by: HD Real Estate LLC • Angela L Ray • Contact: 573-291-0437
Bought with: HD Real Estate LLC
Price Unknown
1507 Ferd Ln, Owensville, MO 65066
2beds
2,816sqft
Single Family Residence
Built in 1981
2.35 Acres Lot
$354,700 Zestimate®
$--/sqft
$1,672 Estimated rent
Home value
$354,700
Estimated sales range
Not available
$1,672/mo
Zestimate® history
Owner options
List your home for rent
$1,672/mo
Rent Zestimate®
Find your next renter with Zillow Rental Manager. Plus, with online applications, you can quickly screen prospective tenants – for free.
$1,672/mo
Rent Zestimate®
Refinance and save
Refinancing to a lower rate could help reduce your monthly payments and save thousands over the life of the loan.
Explore your selling options
Work with a Zillow partner agent
Leverage their expertise and Zillow's premium Showcase listings to get your home seen by more buyers.
Get startedList with your own agent
Get your home in front of millions of buyers by listing it on Zillow.
Learn how to do itSell it yourself
Take full control of how buyers see your home on Zillow by listing For Sale by Owner (FSBO).
List your homeWhat's special
Cozy fireplaceFully finished lower levelFirepit areaCovered front porchConvenient laundry areaMaster suiteWalk-in closets
Zillow last checked:
Listing updated:
Listed by:
Angela L Ray 573-291-0437,
HD Real Estate LLC
Bought with:
Angela L Ray, 2012034685
HD Real Estate LLC
Source: MARIS,MLS#: 25038314 Originating MLS: Franklin County Board of REALTORS
Originating MLS: Franklin County Board of REALTORSFacts & features
Interior
Bedrooms & bathrooms
- Bedrooms: 2
- Bathrooms: 2
- Full bathrooms: 2
- Main level bathrooms: 1
- Main level bedrooms: 1
Primary bedroom
- Level: Main
Bedroom 2
- Level: Lower
Primary bathroom
- Level: Main
Bathroom 2
- Level: Lower
Bonus room
- Level: Lower
Dining room
- Level: Main
Family room
- Level: Lower
Kitchen
- Level: Main
Laundry
- Level: Main
Living room
- Level: Main
Office
- Level: Lower
Heating
- Forced Air, Other, Propane
Cooling
- Ceiling Fan(s), Central Air, Electric, Other
Appliances
- Included: Dishwasher, Electric Range, Refrigerator, Electric Water Heater
- Laundry: Main Level, Multiple Locations
Features
- Kitchen Island, Kitchen/Dining Room Combo, Open Floorplan, Pantry, Sunken Living Room, Walk-In Closet(s), Walk-In Pantry
- Basement: Finished,Sleeping Area,Walk-Out Access
- Number of fireplaces: 1
- Fireplace features: Electric, Living Room, Masonry
Interior area
- Total structure area: 2,816
- Total interior livable area: 2,816 sqft
- Finished area above ground: 1,064
- Finished area below ground: 1,064
Property
Parking
- Total spaces: 3
- Parking features: Additional Parking, Detached, Driveway, Garage Door Opener, Gravel, Oversized, Workshop in Garage
- Garage spaces: 3
- Has uncovered spaces: Yes
Features
- Levels: One
- Patio & porch: Covered, Front Porch
- Exterior features: Fire Pit
Lot
- Size: 2.35 Acres
- Features: Adjoins Wooded Area, Back Yard
Details
- Additional structures: Garage(s), Shed(s)
- Parcel number: 203.007000003.000
- Special conditions: Standard
Construction
Type & style
- Home type: SingleFamily
- Architectural style: Raised Ranch
- Property subtype: Single Family Residence
- Attached to another structure: Yes
Materials
- Other
- Roof: Metal
Condition
- New construction: No
- Year built: 1981
Utilities & green energy
- Sewer: Lagoon
- Water: Well
Community & HOA
HOA
- Has HOA: No
Location
- Region: Owensville
Financial & listing details
- Tax assessed value: $125,590
- Annual tax amount: $933
- Date on market: 6/2/2025
- Cumulative days on market: 64 days
- Listing terms: Cash,Conventional,FHA,USDA Loan,VA Loan
- Ownership: Private
- Road surface type: Gravel
Price history
| Date | Event | Price |
|---|---|---|
| 8/5/2025 | Sold | -- |
Source:  MARIS #25038314 Report a problem MARIS #25038314 Report a problem | ||
| 6/4/2025 | Contingent | $350,000$124/sqft |
Source: MARIS #25038314 Report a problem | ||
| 6/2/2025 | Listed for sale | $350,000$124/sqft |
Source: MARIS #25038314 Report a problem | ||
Public tax history
| Year | Property taxes | Tax assessment |
|---|---|---|
| 2025 | $1,243 +33.2% | $23,860 +16.8% |
| 2024 | $933 0% | $20,420 +7.7% |
| 2023 | $933 | $18,960 |
| 2022 | -- | $18,960 +0% |
| 2021 | -- | $18,958 +8.4% |
| 2020 | -- | $17,495 |
| 2019 | -- | $17,495 |
| 2018 | $823 -0.3% | $17,495 +5.9% |
| 2017 | $825 | $16,520 -0.1% |
| 2016 | -- | $16,540 |
| 2015 | -- | $16,540 |
| 2014 | -- | -- |
| 2013 | -- | -- |
Find assessor info on the county website
Neighborhood: 65066
Nearby homes
- $36,760-- bd1 ba1.2k sqft1506 Ferd Ln, Owensville, MO 65066Off Market
- $--4 bd3 ba1.7k sqft1504 Ferd Ln, Owensville, MO 65066Sold
- $594,1005 bd4 ba5k sqft1503 Ferd Ln, Owensville, MO 65066Off Market
- $--3 bd2 ba1.4k sqft4360 Highway Ee, Owensville, MO 65066Sold

- $401,500-- bd2 ba2.2k sqft1525 Ferd Ln, Owensville, MO 65066Off Market
- $431,2002 bd1 ba694 sqft4384 Highway Ee, Owensville, MO 65066Off Market
- $930,3003 bd3 ba3.2k sqft4382 Highway Ee, Owensville, MO 65066Off Market
- $235,100-- bd2 ba456 sqft4321 Highway Ee, Owensville, MO 65066Off Market
Nearby schools
GreatSchools rating
- 3/10Owensville Elementary SchoolGrades: PK-5Distance: 10.9 mi
- 5/10Owensville Middle SchoolGrades: 6-8Distance: 10.6 mi
- 5/10Owensville High SchoolGrades: 9-12Distance: 10.8 mi
Schools provided by the listing agent
- Elementary: Owensville Elem.
- Middle: Owensville Middle
- High: Owensville High
Source: MARIS. This data may not be complete. We recommend contacting the local school district to confirm school assignments for this home.
- Missouri
- Gasconade County
- Owensville
- 65066
- 1507 Ferd Ln
Nearby cities
Nearby zip codes
Other Owensville Topics
