Tucked into a quiet, tree-lined street in the popular Brightleaf at the Park community, you'll discover a thoughtfully designed sanctuary where elevated finishes meet everyday comfort, and each space tells a story of warmth, ease, and effortless style. From the moment you step inside, the home invites you to slow down and imagine life unfolding in rooms that are as functional as they are beautiful. The main level is anchored by light-filled living areas, engineered hardwoods, and a sophisticated kitchen adorned with premium finishes, a gas cooktop, double oven, and a large prep island, allowing you to entertain in style or simply enjoy your morning coffee with quiet intention. But it's the finished lower level that truly sets this home apart—a richly appointed retreat that feels like its own world. Here, you'll find a custom bar and wine display, perfect for evening gatherings or unwinding with a curated glass. The entertainment lounge invites movie nights, game days, and cozy conversations, while the private bedroom and full bath—complete with heated towel bar and sleek, modern fixtures—offers comfort and privacy for guests or multi-generational living. The layout flows with grace, offering an abundance of flex spaces, Working remotely? You'll find ideal home office spaces situated on the main level or lower level, a sun-drenched reading nook, or a creative studio—all designed to adapt to the rhythm of your life. Step outside, and the experience continues. The expansive screened-in porch becomes a natural extension of the living space—ideal for alfresco dinners or quiet afternoons lost in a book. Just beyond, a stone patio beckons, centered around a fire pit and framed by lush, established landscaping, including native plantings, a garden area, and even a fruiting fig tree. Life in Brightleaf at the Park means more than just coming home—it's a lifestyle. Here, you'll enjoy resort-style amenities, from the beautifully maintained pool, clubhouse, and fitness center, to tennis courts, pickleball courts, and picturesque walking trails that wind through the neighborhood. It's a place where neighbors gather, nature surrounds, and each day feels a little more intentional. You're not just buying a home—you're stepping into a refined, welcoming way of life. A private oasis yet close to RTP, RDU, the amazing foodie scene in downtown Durham, DPAC, and the incredible museums, and diverse entertainment options in downtown Raleigh.
Sold for $790,000
$790,000
1504 Hemlock Hill Dr, Durham, NC 27703
5beds
4,244sqft
Single Family Residence, Residential
Built in 2007
7,405 Square Feet Lot
$781,500 Zestimate®
$186/sqft
$3,842 Estimated rent
Home value
$781,500
$727,000 - $836,000
$3,842/mo
Zestimate® history
Owner options
List your home for rent
$3,842/mo
Rent Zestimate®
Find your next renter with Zillow Rental Manager. Plus, with online applications, you can quickly screen prospective tenants – for free.
$3,842/mo
Rent Zestimate®
Refinance and save
$5,008/mo
Est. payment
Refinancing to a lower rate could help reduce your monthly payments and save thousands over the life of the loan.
$5,008/mo
Est. payment
Explore your selling options
Work with a Zillow partner agent
Leverage their expertise and Zillow's premium Showcase listings to get your home seen by more buyers.
Get startedList with your own agent
Get your home in front of millions of buyers by listing it on Zillow.
Learn how to do itSell it yourself
Take full control of how buyers see your home on Zillow by listing For Sale by Owner (FSBO).
List your homeWhat's special
Sleek modern fixturesFinished lower levelSophisticated kitchenPremium finishesStone patioElevated finishesFlex spaces
Zillow last checked:
Listing updated:
Listed by:
Pat Dillon 919-368-4068,
Nest Realty of the Triangle
Bought with:
Woody Woodcock, 52625
Berkshire Hathaway HomeService
Source: Doorify MLS,MLS#: 10104051
Facts & features
Interior
Bedrooms & bathrooms
- Bedrooms: 5
- Bathrooms: 5
- Full bathrooms: 4
- 1/2 bathrooms: 1
Heating
- Central, Forced Air, Solar
Cooling
- Ceiling Fan(s), Central Air, Multi Units
Appliances
- Included: Bar Fridge, Dishwasher, Disposal, Double Oven, Dryer, Gas Cooktop, Microwave, Refrigerator, Self Cleaning Oven, Washer
- Laundry: Laundry Room, Main Level
Features
- Bar, Bidet, Bookcases, Pantry, Ceiling Fan(s), Crown Molding, Double Vanity, Eat-in Kitchen, Entrance Foyer, Granite Counters, Kitchen Island, Open Floorplan, Recessed Lighting, Separate Shower, Smooth Ceilings, Soaking Tub, Tray Ceiling(s), Walk-In Closet(s), Walk-In Shower
- Flooring: Carpet, Hardwood, Vinyl, Tile
- Basement: Daylight, Exterior Entry, Finished, Full, Interior Entry, Storage Space
- Number of fireplaces: 1
- Fireplace features: Living Room
Interior area
- Total structure area: 4,244
- Total interior livable area: 4,244 sqft
- Finished area above ground: 3,088
- Finished area below ground: 1,156
Property
Parking
- Total spaces: 4
- Parking features: Concrete, Garage, Inside Entrance
- Attached garage spaces: 2
- Uncovered spaces: 2
Features
- Levels: Three Or More
- Stories: 3
- Patio & porch: Covered, Deck, Patio, Porch, Screened, Wrap Around
- Exterior features: Fenced Yard, Fire Pit, Garden, Private Yard
- Pool features: Community
- Fencing: Back Yard
- Has view: Yes
Lot
- Size: 7,405 Square Feet
- Features: Back Yard, Front Yard, Garden, Hardwood Trees, Landscaped, Level, Native Plants
Details
- Parcel number: 206628
- Special conditions: Standard
Construction
Type & style
- Home type: SingleFamily
- Architectural style: Modern, Transitional
- Property subtype: Single Family Residence, Residential
Materials
- Fiber Cement, Stone Veneer
- Foundation: Block
- Roof: Shingle
Condition
- New construction: No
- Year built: 2007
Utilities & green energy
- Sewer: Public Sewer
- Water: Public
- Utilities for property: Cable Available, Electricity Connected, Natural Gas Connected, Sewer Connected, Water Connected
Community & HOA
Community
- Features: Clubhouse, Pool, Sidewalks, Tennis Court(s)
- Subdivision: Brightleaf at the Park
HOA
- Has HOA: Yes
- Amenities included: Clubhouse, Dog Park, Fitness Center, Pool, Tennis Court(s)
- Services included: Insurance
- HOA fee: $299 quarterly
Location
- Region: Durham
Financial & listing details
- Price per square foot: $186/sqft
- Tax assessed value: $693,915
- Annual tax amount: $5,928
- Date on market: 6/19/2025
- Road surface type: Paved
Price history
| Date | Event | Price |
|---|---|---|
| 8/1/2025 | Sold | $790,000$186/sqft |
Source:  Doorify MLS #10104051 Report a problem Doorify MLS #10104051 Report a problem | ||
| 6/25/2025 | Pending sale | $790,000$186/sqft |
Source: Doorify MLS #10104051 Report a problem | ||
| 6/19/2025 | Listed for sale | $790,000+90.4%$186/sqft |
Source: Doorify MLS #10104051 Report a problem | ||
| 5/27/2008 | Sold | $415,000$98/sqft |
Source: Public Record Report a problem | ||
Public tax history
| Year | Property taxes | Tax assessment |
|---|---|---|
| 2025 | $6,879 +16% | $693,915 +63.3% |
| 2024 | $5,928 +6.5% | $424,980 |
| 2023 | $5,567 +2.3% | $424,980 |
| 2022 | $5,439 +7.4% | $424,980 +6.9% |
| 2021 | $5,065 +2.4% | $397,560 |
| 2020 | $4,945 | $397,560 |
| 2019 | $4,945 | $397,560 +4.2% |
| 2018 | $4,945 -3.7% | $381,560 |
| 2017 | $5,138 +3.5% | $381,560 |
| 2016 | $4,964 | $381,560 -1.5% |
| 2015 | $4,964 -7.5% | $387,519 |
| 2014 | $5,364 | $387,519 |
| 2013 | -- | $387,519 |
| 2012 | -- | $387,519 |
| 2011 | $5,051 +0.4% | $387,519 |
| 2010 | $5,029 +4% | $387,519 |
| 2009 | $4,837 | $387,519 |
| 2008 | $4,837 | $387,519 +631.2% |
| 2007 | -- | $53,000 |
Find assessor info on the county website
Neighborhood: 27703
Nearby homes
- $589,3004 bd3 ba3k sqft1508 Hemlock Hill Dr, Durham, NC 27703Off Market
- $550,2005 bd3 ba2.8k sqft1506 Eagle Lodge Ln, Durham, NC 27703Off Market
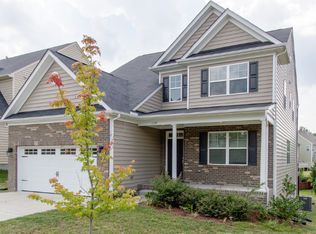
- $635,0005 bd4 ba3.1k sqft1508 Eagle Lodge Ln, Durham, NC 27703Sold

- $612,4005 bd4 ba3k sqft1510 Hemlock Hill Dr, Durham, NC 27703Off Market
- $670,0005 bd4 ba3.3k sqft2 Rencher Ct, Durham, NC 27703Off Market
- $714,7006 bd4 ba4.6k sqft1504 Eagle Lodge Ln, Durham, NC 27703Off Market
- $508,0004 bd2 ba2.4k sqft1503 Hemlock Hill Dr, Durham, NC 27703Off Market
- $572,2004 bd3 ba2.7k sqft1505 Hemlock Hill Dr, Durham, NC 27703Off Market
Nearby schools
GreatSchools rating
- 5/10Spring Valley Elementary SchoolGrades: PK-5Distance: 0.5 mi
- 5/10Neal MiddleGrades: 6-8Distance: 2.9 mi
- 2/10Southern School of Energy and SustainabilityGrades: 9-12Distance: 3.4 mi
Schools provided by the listing agent
- Elementary: Durham - Spring Valley
- Middle: Durham - Neal
- High: Durham - Southern
Source: Doorify MLS. This data may not be complete. We recommend contacting the local school district to confirm school assignments for this home.
Get a cash offer in 3 minutes
Find out how much your home could sell for in as little as 3 minutes with a no-obligation cash offer.
Estimated market value
$781,500
Get a cash offer in 3 minutes
Find out how much your home could sell for in as little as 3 minutes with a no-obligation cash offer.
Estimated market value
$781,500
- North Carolina
- Durham County
- Durham
- 27703
- 1504 Hemlock Hill Dr
Nearby cities
Nearby neighborhoods
Nearby zip codes
Other Durham Topics
