Discover 1508 Eagle Lodge Lane, a spacious 5-bedroom, 4-bathroom home that perfectly balances charm and function. This thoughtfully designed residence features a main-level bedroom, offering flexibility for guests or multi-generational living. The kitchen provides plenty of room and a welcoming atmosphere, making it an ideal space for preparing meals and hosting gatherings with loved ones. The living areas flow seamlessly into the peaceful screened-in porch, an ideal retreat for enjoying fresh air without leaving the comfort of home. From morning coffee to evening relaxation, this space invites you to unwind year-round. Situated in a vibrant community, residents enjoy access to walking trails, parks, and a community swimming pool. The neighborhood's convenient location places you just minutes from local shopping, dining, and recreational activities, ensuring everything you need is within reach. Experience the warmth and convenience of 1508 Eagle Lodge Lane, where comfort meets community!!
Sold for $635,000
$635,000
1508 Eagle Lodge Ln, Durham, NC 27703
5beds
3,173sqft
Single Family Residence, Residential
Built in 2013
8,712 Square Feet Lot
$621,000 Zestimate®
$200/sqft
$3,150 Estimated rent
Home value
$621,000
Estimated sales range
Not available
$3,150/mo
Zestimate® history
Owner options
List your home for rent
$3,150/mo
Rent Zestimate®
Find your next renter with Zillow Rental Manager. Plus, with online applications, you can quickly screen prospective tenants – for free.
$3,150/mo
Rent Zestimate®
Refinance and save
$4,078/mo
Est. payment
Refinancing to a lower rate could help reduce your monthly payments and save thousands over the life of the loan.
$4,078/mo
Est. payment
Explore your selling options
Work with a Zillow partner agent
Leverage their expertise and Zillow's premium Showcase listings to get your home seen by more buyers.
Get startedList with your own agent
Get your home in front of millions of buyers by listing it on Zillow.
Learn how to do itSell it yourself
Take full control of how buyers see your home on Zillow by listing For Sale by Owner (FSBO).
List your homeWhat's special
Main-level bedroomPeaceful screened-in porch
Zillow last checked:
Listing updated:
Listed by:
Rachel Rea 919-397-4144,
Keller Williams Legacy
Bought with:
Stacy E Kennedy, 337347
Nest Realty of the Triangle
Source: Doorify MLS,MLS#: 10057526
Facts & features
Interior
Bedrooms & bathrooms
- Bedrooms: 5
- Bathrooms: 4
- Full bathrooms: 4
Heating
- Forced Air
Cooling
- Central Air
Appliances
- Included: Dishwasher, Disposal, Dryer, Gas Cooktop, Refrigerator, Washer, Water Heater
- Laundry: Laundry Room, Sink, Upper Level
Features
- Bathtub/Shower Combination, Ceiling Fan(s), Crown Molding, Double Vanity, Entrance Foyer, Granite Counters, Kitchen Island, Open Floorplan, Pantry, Separate Shower, Smooth Ceilings, Soaking Tub, Walk-In Closet(s)
- Flooring: Carpet, Vinyl
- Basement: Crawl Space
- Number of fireplaces: 1
Interior area
- Total structure area: 3,173
- Total interior livable area: 3,173 sqft
- Finished area above ground: 3,173
- Finished area below ground: 0
Property
Parking
- Total spaces: 2
- Parking features: Attached, Driveway, Electric Vehicle Charging Station(s), Garage, Garage Faces Front
- Attached garage spaces: 2
Features
- Levels: One, Two
- Stories: 2
- Patio & porch: Deck, Front Porch, Porch, Rear Porch, Screened
- Exterior features: Fenced Yard, Rain Gutters
- Pool features: Community
- Fencing: Fenced, Privacy, Wood
- Has view: Yes
Lot
- Size: 8,712 Square Feet
- Features: Corner Lot, Cul-De-Sac
Details
- Parcel number: 205911
- Special conditions: Standard
Construction
Type & style
- Home type: SingleFamily
- Architectural style: Traditional, Transitional
- Property subtype: Single Family Residence, Residential
Materials
- Stone, Vinyl Siding
- Foundation: Other
- Roof: Shingle
Condition
- New construction: No
- Year built: 2013
Utilities & green energy
- Sewer: Public Sewer
- Water: Public
Community & HOA
Community
- Features: Clubhouse, Fitness Center, Playground, Pool, Sidewalks, Tennis Court(s)
- Subdivision: Brightleaf at the Park
HOA
- Has HOA: Yes
- Amenities included: Clubhouse, Fitness Center, Playground, Tennis Court(s), Trail(s)
- Services included: None
- HOA fee: $285 quarterly
Location
- Region: Durham
Financial & listing details
- Price per square foot: $200/sqft
- Tax assessed value: $627,479
- Annual tax amount: $5,506
- Date on market: 10/10/2024
Price history
| Date | Event | Price |
|---|---|---|
| 11/21/2024 | Sold | $635,000-2%$200/sqft |
Source:  Doorify MLS #10057526 Report a problem Doorify MLS #10057526 Report a problem | ||
| 10/16/2024 | Pending sale | $648,000$204/sqft |
Source: Doorify MLS #10057526 Report a problem | ||
| 10/10/2024 | Listed for sale | $648,000+116%$204/sqft |
Source: Doorify MLS #10057526 Report a problem | ||
| 5/22/2013 | Sold | $300,000-1.6%$95/sqft |
Source: Public Record Report a problem | ||
| 3/10/2013 | Listed for sale | $304,900$96/sqft |
Source: Fonville Morisey & Barefoot #1868167 Report a problem | ||
Public tax history
| Year | Property taxes | Tax assessment |
|---|---|---|
| 2025 | $6,220 +13% | $627,479 +59% |
| 2024 | $5,506 +6.5% | $394,691 |
| 2023 | $5,170 +2.3% | $394,691 |
| 2022 | $5,052 +0.5% | $394,691 |
| 2021 | $5,028 +2.4% | $394,691 |
| 2020 | $4,910 | $394,691 |
| 2019 | $4,910 +10.8% | $394,691 +20.8% |
| 2018 | $4,432 | $326,742 |
| 2017 | -- | $326,742 |
| 2016 | $4,251 | $326,742 -17.4% |
| 2015 | $4,251 -22.4% | $395,526 |
| 2014 | $5,475 | $395,526 +453.4% |
| 2013 | -- | $71,477 |
| 2012 | -- | $71,477 |
| 2011 | $932 +0.4% | $71,477 |
| 2010 | $928 +4% | $71,477 |
| 2009 | $892 | $71,477 |
| 2008 | $892 | $71,477 +34.9% |
| 2007 | -- | $53,000 |
Find assessor info on the county website
Neighborhood: 27703
Nearby homes
- $550,2005 bd3 ba2.8k sqft1506 Eagle Lodge Ln, Durham, NC 27703Off Market
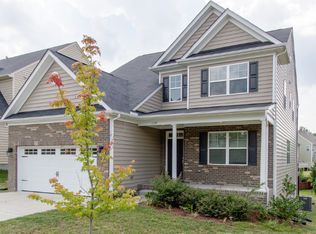
- $548,7004 bd2 ba2.8k sqft1412 Hemlock Hill Dr, Durham, NC 27703Off Market
- $790,0005 bd5 ba4.2k sqft1504 Hemlock Hill Dr, Durham, NC 27703Sold

- $718,3006 bd4 ba4.6k sqft1504 Eagle Lodge Ln, Durham, NC 27703Off Market
- $650,0004 bd3 ba3.4k sqft1602 Eagle Lodge Ln, Durham, NC 27703Sold
- $578,1005 bd3 ba3k sqft1409 Hemlock Hill Dr, Durham, NC 27703Off Market
- $504,6004 bd2 ba2.4k sqft1503 Hemlock Hill Dr, Durham, NC 27703Off Market
- $585,3004 bd3 ba2.8k sqft1410 Hemlock Hill Dr, Durham, NC 27703Off Market
Nearby schools
GreatSchools rating
- 5/10Spring Valley Elementary SchoolGrades: PK-5Distance: 0.5 mi
- 5/10Neal MiddleGrades: 6-8Distance: 2.9 mi
- 2/10Southern School of Energy and SustainabilityGrades: 9-12Distance: 3.4 mi
Schools provided by the listing agent
- Elementary: Durham - Spring Valley
- Middle: Durham - Neal
- High: Durham - Southern
Source: Doorify MLS. This data may not be complete. We recommend contacting the local school district to confirm school assignments for this home.
Get a cash offer in 3 minutes
Find out how much your home could sell for in as little as 3 minutes with a no-obligation cash offer.
Estimated market value
$621,000
Get a cash offer in 3 minutes
Find out how much your home could sell for in as little as 3 minutes with a no-obligation cash offer.
Estimated market value
$621,000
- North Carolina
- Durham County
- Durham
- 27703
- 1508 Eagle Lodge Ln
Nearby cities
Nearby neighborhoods
Nearby zip codes
Other Durham Topics
