Stunning 5-Bedroom Home in the Village of Idlewild with Private Outdoor Oasis Welcome to your dream home in the highly sought-after Village of Idlewild! This beautifully maintained 5-bedroom, 3.5-bath residence offers the perfect blend of space, comfort, and style—ideal for both everyday living and entertaining. Step inside to find a spacious 1st floor interior with an open floor plan, fresh paint, and generous living areas. The main level features a welcoming room and formal dining area, a huge kitchen with modern appliances, ample cabinetry, and an eat in kitchen area. Before heading upstairs the home's private office with French doors is perfectly tucked away across from the staircase. Upstairs, you’ll discover a luxurious primary suite complete with a spa-like bathroom and walk-in closet, along with three additional spacious bedrooms and a bathroom with a double vanity. The true gem of this home lies outdoors—a secluded stamped concrete patio, perfect for relaxing evenings, weekend BBQs, or morning coffee surrounded by peace and privacy. Mature landscaping and a sense of quiet serenity make this outdoor space a rare find. Special bonus space across from your driveway is a fenced in 1/4 acre lot with no home! Located in the vibrant Idlewild community, you’ll enjoy access to walking trails, playgrounds, a clubhouse, and a pool—plus close proximity to shopping, dining, and commuter routes. Don’t miss the opportunity to call this exceptional property home. Schedule your showing today!
Sold for $550,000
$550,000
1504 Idlewild Blvd, Fredericksburg, VA 22401
5beds
3,576sqft
Single Family Residence
Built in 2010
6,098 Square Feet Lot
$564,700 Zestimate®
$154/sqft
$3,593 Estimated rent
Home value
$564,700
Estimated sales range
Not available
$3,593/mo
Zestimate® history
Owner options
List your home for rent
$3,593/mo
Rent Zestimate®
Find your next renter with Zillow Rental Manager. Plus, with online applications, you can quickly screen prospective tenants – for free.
$3,593/mo
Rent Zestimate®
Refinance and save
$3,407/mo
Est. payment
Refinancing to a lower rate could help reduce your monthly payments and save thousands over the life of the loan.
$3,407/mo
Est. payment
Explore your selling options
Work with a Zillow partner agent
Leverage their expertise and Zillow's premium Showcase listings to get your home seen by more buyers.
Get startedList with your own agent
Get your home in front of millions of buyers by listing it on Zillow.
Learn how to do itSell it yourself
Take full control of how buyers see your home on Zillow by listing For Sale by Owner (FSBO).
List your homeWhat's special
Zillow last checked:
Listing updated:
Listed by:
Phillip Simon 571-226-0556,
EXP Realty, LLC
Bought with:
Kelvin Nguyen
EXP Realty, LLC
Source: Bright MLS,MLS#: VAFB2008278
Facts & features
Interior
Bedrooms & bathrooms
- Bedrooms: 5
- Bathrooms: 4
- Full bathrooms: 3
- 1/2 bathrooms: 1
- Main level bathrooms: 1
Rooms
- Room types: Living Room, Dining Room, Primary Bedroom, Sitting Room, Bedroom 2, Bedroom 3, Kitchen, Family Room, Exercise Room, Laundry, Office, Bathroom 1, Primary Bathroom, Half Bath, Additional Bedroom
Primary bedroom
- Level: Upper
Other
- Level: Lower
Bedroom 2
- Level: Upper
Bedroom 3
- Level: Upper
Primary bathroom
- Level: Upper
Bathroom 1
- Level: Upper
Dining room
- Level: Main
Exercise room
- Level: Lower
Family room
- Level: Lower
Half bath
- Level: Main
Kitchen
- Level: Main
Laundry
- Level: Upper
Living room
- Level: Main
Office
- Level: Main
Sitting room
- Level: Main
Heating
- Forced Air, Natural Gas
Cooling
- Central Air, Ceiling Fan(s), Electric
Appliances
- Included: Double Oven, Microwave, Refrigerator, Gas Water Heater
- Laundry: Upper Level, Laundry Room
Features
- Breakfast Area, Ceiling Fan(s), Dining Area, Recessed Lighting, Eat-in Kitchen, Dry Wall
- Flooring: Engineered Wood, Carpet, Ceramic Tile
- Basement: Finished
- Has fireplace: No
Interior area
- Total structure area: 3,960
- Total interior livable area: 3,576 sqft
- Finished area above ground: 2,640
- Finished area below ground: 936
Property
Parking
- Total spaces: 2
- Parking features: Garage Door Opener, Detached, On Street
- Garage spaces: 2
- Has uncovered spaces: Yes
Accessibility
- Accessibility features: None
Features
- Levels: Three
- Stories: 3
- Patio & porch: Patio
- Exterior features: Sidewalks
- Pool features: Community
Lot
- Size: 6,098 Square Feet
Details
- Additional structures: Above Grade, Below Grade
- Parcel number: 7778089959
- Zoning: PDR
- Special conditions: Standard
Construction
Type & style
- Home type: SingleFamily
- Architectural style: Colonial
- Property subtype: Single Family Residence
Materials
- Brick, Composition
- Foundation: Permanent
Condition
- New construction: No
- Year built: 2010
Utilities & green energy
- Sewer: Public Sewer
- Water: Public
Community & HOA
Community
- Security: Security System
- Subdivision: Village Of Idlewild
HOA
- Has HOA: Yes
- Amenities included: Clubhouse, Fitness Center, Jogging Path, Picnic Area, Pool, Tennis Court(s), Tot Lots/Playground
- Services included: Management, Pool(s), Trash
- HOA fee: $135 monthly
Location
- Region: Fredericksburg
Financial & listing details
- Price per square foot: $154/sqft
- Tax assessed value: $350,000
- Annual tax amount: $2,905
- Date on market: 5/23/2025
- Listing agreement: Exclusive Right To Sell
- Listing terms: FHA,Conventional,Cash,VA Loan
- Ownership: Fee Simple
Price history
| Date | Event | Price |
|---|---|---|
| 6/9/2025 | Sold | $550,000$154/sqft |
Source:  Bright MLS #VAFB2008278 Report a problem Bright MLS #VAFB2008278 Report a problem | ||
| 5/29/2025 | Contingent | $550,000$154/sqft |
Source: Bright MLS #VAFB2008278 Report a problem | ||
| 5/24/2025 | Listed for sale | $550,000-6%$154/sqft |
Source: Bright MLS #VAFB2008278 Report a problem | ||
| 5/19/2025 | Listing removed | $585,000$164/sqft |
Source: Bright MLS #VAFB2008088 Report a problem | ||
| 5/17/2025 | Price change | $585,000-0.8%$164/sqft |
Source: Bright MLS #VAFB2008088 Report a problem | ||
| 5/1/2025 | Listed for sale | $590,000-0.8%$165/sqft |
Source: Bright MLS #VAFB2008088 Report a problem | ||
| 4/30/2025 | Listing removed | $595,000$166/sqft |
Source: Bright MLS #VAFB2007796 Report a problem | ||
| 3/17/2025 | Listed for sale | $595,000+108.8%$166/sqft |
Source: Bright MLS #VAFB2007796 Report a problem | ||
| 3/23/2011 | Sold | $285,000$80/sqft |
Source: Public Record Report a problem | ||
Public tax history
| Year | Property taxes | Tax assessment |
|---|---|---|
| 2025 | $4,057 +5.2% | $500,900 |
| 2024 | $3,857 +23.8% | $500,900 +43.1% |
| 2023 | $3,115 +3.5% | $350,000 |
| 2022 | $3,010 +9.7% | $350,000 +5.8% |
| 2021 | $2,745 +4.1% | $330,700 +6.6% |
| 2020 | $2,637 | $310,200 |
| 2019 | $2,637 +6.2% | $310,200 |
| 2018 | $2,482 +3.9% | $310,200 |
| 2017 | $2,389 | $310,200 +5.9% |
| 2012 | -- | $292,800 -0.6% |
| 2011 | -- | $294,500 +180.5% |
| 2010 | -- | $105,000 |
| 2009 | -- | $105,000 -8.7% |
| 2008 | -- | $115,000 |
| 2007 | -- | $115,000 |
| 2006 | -- | $115,000 |
Find assessor info on the county website
Neighborhood: Idlewild
Nearby homes
- $596,3004 bd4 ba4k sqft1502 Idlewild Blvd, Fredericksburg, VA 22401Off Market
- $584,6005 bd4 ba3.8k sqft1506 Idlewild Blvd, Fredericksburg, VA 22401Off Market
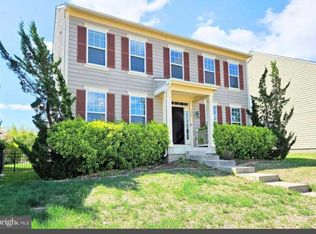
- $600,0004 bd3 ba4k sqft1508 Idlewild Blvd, Fredericksburg, VA 22401Sold

- $592,8004 bd4 ba3k sqft1500 Idlewild Blvd, Fredericksburg, VA 22401Off Market
- $529,4004 bd3 ba2.6k sqft1510 Idlewild Blvd, Fredericksburg, VA 22401Off Market
- $649,0006 bd5 ba4.9k sqft1018 Everett Ct, Fredericksburg, VA 22401Sold
- $569,7005 bd4 ba3.4k sqft1108 Brigadier Dr, Fredericksburg, VA 22401Off Market
- $594,8005 bd3 ba3.4k sqft1512 Idlewild Blvd, Fredericksburg, VA 22401Off Market
Nearby schools
GreatSchools rating
- 2/10Lafayette Upper Elementary SchoolGrades: K-5Distance: 0.8 mi
- 3/10Walker-Grant Middle SchoolGrades: 6-8Distance: 0.5 mi
- 2/10James Monroe High SchoolGrades: 9-12Distance: 2.1 mi
Schools provided by the listing agent
- High: James Monroe
- District: Fredericksburg City Public Schools
Source: Bright MLS. This data may not be complete. We recommend contacting the local school district to confirm school assignments for this home.
Get a cash offer in 3 minutes
Find out how much your home could sell for in as little as 3 minutes with a no-obligation cash offer.
Estimated market value
$564,700
Get a cash offer in 3 minutes
Find out how much your home could sell for in as little as 3 minutes with a no-obligation cash offer.
Estimated market value
$564,700
- Virginia
- Fredericksburg City
- Fredericksburg
- 22401
- Idlewild
- 1504 Idlewild Blvd
Nearby cities
Nearby neighborhoods
Nearby zip codes
Other Fredericksburg Topics
