One of a kind home in amenity-filled Idlewild! Plenty of room to spread out as all three levels are finished. The main level boasts hardwood flooring throughout, upgraded lighting and an open floor plan. You'll find both formal living and dining rooms upon entry and a custom built-in bar down the hall! The kitchen is massive with oversized cabinetry, stainless appliances and a large island with seating area. You'll love the butlers pantry with added wine storage! The living room is nicely sized and offers a great flow for entertaining. Upstairs you'll find a large primary suite with walk-in closet and ensuite bathroom with a soaking tub and stall shower. Three more bedrooms, and additional full bathroom, and a large laundry room complete this level. Head down to the basement to find the massive recreation room and bonus flex room. There are also rough-ins if the new homeowner would like to add in another full bathroom. Out back you'll find extensive hardscaping, a well manicured lawn and a fully fenced in backyard! The detached garage adds an extra layer of privacy for unwinding in the hot tub! Many recent upgrades to include a new oven (2023), hot tub (2023), roof (2024), and HVAC (2022). Idlewild has many amenities to enjoy from the outdoor pool, tennis courts, playgrounds, community center and more. Just minutes to Downtown Fredericksburg, the VRE, shopping and more!
Sold for $600,000
$600,000
1508 Idlewild Blvd, Fredericksburg, VA 22401
4beds
4,032sqft
Single Family Residence
Built in 2011
5,980 Square Feet Lot
$613,200 Zestimate®
$149/sqft
$3,517 Estimated rent
Home value
$613,200
Estimated sales range
Not available
$3,517/mo
Zestimate® history
Owner options
List your home for rent
$3,517/mo
Rent Zestimate®
Find your next renter with Zillow Rental Manager. Plus, with online applications, you can quickly screen prospective tenants – for free.
$3,517/mo
Rent Zestimate®
Refinance and save
$3,712/mo
Est. payment
Refinancing to a lower rate could help reduce your monthly payments and save thousands over the life of the loan.
$3,712/mo
Est. payment
Explore your selling options
Work with a Zillow partner agent
Leverage their expertise and Zillow's premium Showcase listings to get your home seen by more buyers.
Get startedList with your own agent
Get your home in front of millions of buyers by listing it on Zillow.
Learn how to do itSell it yourself
Take full control of how buyers see your home on Zillow by listing For Sale by Owner (FSBO).
List your homeWhat's special
Detached garageHot tubCustom built-in barExtensive hardscapingStall showerOpen floor planStainless appliances
Zillow last checked:
Listing updated:
Listed by:
Anne Marley Green 703-772-3467,
CENTURY 21 New Millennium
Bought with:
Clay Murray, 0225212297
Pathway Realty, Inc.
Source: Bright MLS,MLS#: VAFB2008862
Facts & features
Interior
Bedrooms & bathrooms
- Bedrooms: 4
- Bathrooms: 3
- Full bathrooms: 2
- 1/2 bathrooms: 1
- Main level bathrooms: 1
Rooms
- Room types: Living Room, Dining Room, Primary Bedroom, Bedroom 2, Bedroom 3, Kitchen, Family Room, Den, Foyer, Breakfast Room, Bedroom 1, Laundry, Other, Storage Room, Media Room, Bathroom 1, Hobby Room, Primary Bathroom, Half Bath
Primary bedroom
- Features: Flooring - HardWood, Walk-In Closet(s)
- Level: Upper
- Area: 1155 Square Feet
- Dimensions: 35 x 33
Bedroom 1
- Features: Flooring - Carpet
- Level: Upper
- Area: 110 Square Feet
- Dimensions: 11 x 10
Bedroom 2
- Features: Flooring - Carpet, Walk-In Closet(s)
- Level: Upper
- Area: 80 Square Feet
- Dimensions: 10 x 8
Bedroom 3
- Features: Flooring - HardWood, Walk-In Closet(s)
- Level: Upper
- Area: 168 Square Feet
- Dimensions: 14 x 12
Primary bathroom
- Features: Countertop(s) - Ceramic, Flooring - Vinyl, Soaking Tub, Bathroom - Tub Shower
- Level: Upper
Bathroom 1
- Features: Countertop(s) - Ceramic, Flooring - Vinyl, Bathroom - Tub Shower, Double Sink
- Level: Upper
Breakfast room
- Features: Flooring - HardWood
- Level: Main
- Area: 120 Square Feet
- Dimensions: 12 x 10
Den
- Features: Flooring - Carpet
- Level: Lower
- Area: 126 Square Feet
- Dimensions: 14 x 9
Dining room
- Features: Flooring - HardWood
- Level: Main
- Area: 168 Square Feet
- Dimensions: 14 x 12
Family room
- Features: Ceiling Fan(s), Flooring - HardWood
- Level: Main
- Area: 192 Square Feet
- Dimensions: 16 x 12
Foyer
- Features: Flooring - HardWood
- Level: Main
Half bath
- Features: Flooring - Vinyl
- Level: Main
Other
- Features: Flooring - Carpet
- Level: Lower
- Area: 154 Square Feet
- Dimensions: 14 x 11
Kitchen
- Features: Breakfast Bar, Breakfast Nook, Breakfast Room, Flooring - HardWood, Kitchen Island, Kitchen - Gas Cooking, Pantry
- Level: Main
- Area: 112 Square Feet
- Dimensions: 14 x 8
Laundry
- Features: Flooring - Vinyl
- Level: Upper
Living room
- Features: Ceiling Fan(s), Flooring - HardWood
- Level: Main
- Area: 168 Square Feet
- Dimensions: 14 x 12
Media room
- Features: Flooring - Carpet
- Level: Lower
- Area: 154 Square Feet
- Dimensions: 14 x 11
Other
- Features: Built-in Features, Countertop(s) - Solid Surface, Flooring - HardWood, Pantry
- Level: Main
Other
- Features: Built-in Features, Chair Rail
- Level: Main
- Area: 100 Square Feet
- Dimensions: 10 x 10
Storage room
- Features: Flooring - Concrete
- Level: Lower
Heating
- Central, Natural Gas
Cooling
- Central Air, Ceiling Fan(s), Electric
Appliances
- Included: Dishwasher, Disposal, Dryer, Ice Maker, Microwave, Oven/Range - Gas, Refrigerator, Washer, Stainless Steel Appliance(s), Water Heater, Gas Water Heater
- Laundry: Upper Level, Laundry Room
Features
- Combination Kitchen/Living, Open Floorplan, Breakfast Area, Built-in Features, Ceiling Fan(s), Pantry, Recessed Lighting, Soaking Tub, Bathroom - Stall Shower, Bathroom - Tub Shower, Walk-In Closet(s), Bar, Butlers Pantry, Dining Area, Family Room Off Kitchen, Formal/Separate Dining Room, Kitchen Island, Primary Bath(s), 9'+ Ceilings
- Flooring: Hardwood, Carpet, Vinyl, Wood
- Basement: Sump Pump,Finished,Connecting Stairway,Full,Heated,Improved,Interior Entry
- Has fireplace: No
Interior area
- Total structure area: 4,032
- Total interior livable area: 4,032 sqft
- Finished area above ground: 2,688
- Finished area below ground: 1,344
Property
Parking
- Total spaces: 2
- Parking features: Garage Faces Rear, Garage Door Opener, Detached, On Street
- Garage spaces: 2
- Has uncovered spaces: Yes
Accessibility
- Accessibility features: None
Features
- Levels: Three
- Stories: 3
- Patio & porch: Patio
- Exterior features: Extensive Hardscape, Lighting, Rain Gutters
- Pool features: Community
- Fencing: Back Yard
Lot
- Size: 5,980 Square Feet
- Features: Suburban
Details
- Additional structures: Above Grade, Below Grade
- Parcel number: 7778088958
- Zoning: PDR
- Special conditions: Standard
Construction
Type & style
- Home type: SingleFamily
- Architectural style: Colonial
- Property subtype: Single Family Residence
Materials
- Other, Composition, Stick Built
- Foundation: Concrete Perimeter, Permanent
- Roof: Shingle
Condition
- Very Good
- New construction: No
- Year built: 2011
Utilities & green energy
- Sewer: Public Sewer
- Water: Public
- Utilities for property: Natural Gas Available, Electricity Available, Water Available
Community & HOA
Community
- Features: Pool
- Security: Smoke Detector(s), Security System
- Subdivision: Village Of Idlewild
HOA
- Has HOA: Yes
- Amenities included: Clubhouse, Common Grounds, Fitness Center, Jogging Path, Pool, Tot Lots/Playground, Tennis Court(s)
- Services included: Common Area Maintenance, Snow Removal, Trash
- HOA fee: $135 monthly
- HOA name: VILLAGE OF IDLEWILD HOMEOWNERS ASSOCIATION
Location
- Region: Fredericksburg
Financial & listing details
- Price per square foot: $149/sqft
- Tax assessed value: $550,500
- Annual tax amount: $4,239
- Date on market: 8/28/2025
- Listing agreement: Exclusive Right To Sell
- Listing terms: Cash,Conventional,FHA,VA Loan
- Inclusions: Pergola, Wine Refrigerator, Washer, Dryer, Outdoor Tvs, Hot Tub
- Exclusions: Kegerator, Portable Whole Home Generator, Arcade Games, Shelves In Garage And Basement, Stereo System And Speakers In Basement
- Ownership: Fee Simple
Price history
| Date | Event | Price |
|---|---|---|
| 10/3/2025 | Sold | $600,000-1.6%$149/sqft |
Source:  Bright MLS #VAFB2008862 Report a problem Bright MLS #VAFB2008862 Report a problem | ||
| 9/1/2025 | Contingent | $610,000$151/sqft |
Source: Bright MLS #VAFB2008862 Report a problem | ||
| 8/28/2025 | Listed for sale | $610,000+22%$151/sqft |
Source: Bright MLS #VAFB2008862 Report a problem | ||
| 6/29/2022 | Sold | $500,000-7.2%$124/sqft |
Source: Bright MLS #VAFB2002006 Report a problem | ||
| 6/29/2022 | Pending sale | $539,000$134/sqft |
Source: Bright MLS #VAFB2002006 Report a problem | ||
| 6/7/2022 | Contingent | $539,000$134/sqft |
Source: Bright MLS #VAFB2002006 Report a problem | ||
| 5/20/2022 | Price change | $539,000-4.6%$134/sqft |
Source: Bright MLS #VAFB2002006 Report a problem | ||
| 5/10/2022 | Listed for sale | $565,000+63.8%$140/sqft |
Source: Bright MLS #VAFB2002006 Report a problem | ||
| 10/31/2013 | Listing removed | $344,900$86/sqft |
Source: MacDoc Realty LLC #FB8204024 Report a problem | ||
| 10/16/2013 | Listed for sale | $344,900+21.3%$86/sqft |
Source: MacDoc Realty LLC #FB8204024 Report a problem | ||
| 6/16/2011 | Sold | $284,302$71/sqft |
Source: Public Record Report a problem | ||
Public tax history
| Year | Property taxes | Tax assessment |
|---|---|---|
| 2025 | $4,459 +5.2% | $550,500 |
| 2024 | $4,239 +21.1% | $550,500 +40% |
| 2023 | $3,500 +3.5% | $393,300 |
| 2022 | $3,382 +3.6% | $393,300 |
| 2021 | $3,264 +11.1% | $393,300 +13.8% |
| 2020 | $2,938 | $345,600 |
| 2019 | $2,938 +6.3% | $345,600 |
| 2018 | $2,765 +3.9% | $345,600 |
| 2017 | $2,661 | $345,600 +9.7% |
| 2012 | -- | $315,000 -0.1% |
| 2011 | -- | $315,400 +200.4% |
| 2010 | -- | $105,000 |
| 2009 | -- | $105,000 -8.7% |
| 2008 | -- | $115,000 |
| 2007 | -- | $115,000 |
| 2006 | -- | $115,000 |
Find assessor info on the county website
Neighborhood: Idlewild
Nearby homes
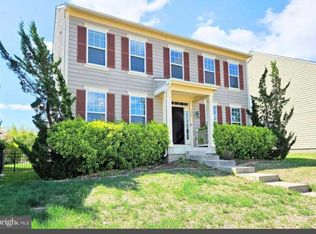
- $584,6005 bd4 ba3.8k sqft1506 Idlewild Blvd, Fredericksburg, VA 22401Off Market
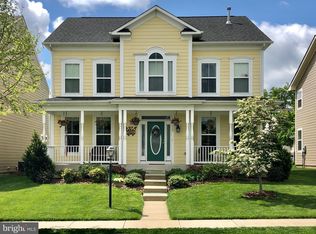
- $526,1004 bd3 ba2.6k sqft1510 Idlewild Blvd, Fredericksburg, VA 22401Off Market
- $550,0005 bd4 ba3.5k sqft1504 Idlewild Blvd, Fredericksburg, VA 22401Sold

- $590,3005 bd3 ba3.4k sqft1512 Idlewild Blvd, Fredericksburg, VA 22401Off Market

- $592,7004 bd4 ba4k sqft1502 Idlewild Blvd, Fredericksburg, VA 22401Off Market
- $565,3005 bd4 ba3.4k sqft1108 Brigadier Dr, Fredericksburg, VA 22401Off Market
- $563,9005 bd4 ba3.4k sqft1110 Brigadier Dr, Fredericksburg, VA 22401Off Market
- $572,7004 bd3 ba2.6k sqft1514 Idlewild Blvd, Fredericksburg, VA 22401Off Market
Nearby schools
GreatSchools rating
- 2/10Lafayette Upper Elementary SchoolGrades: K-5Distance: 0.9 mi
- 3/10Walker-Grant Middle SchoolGrades: 6-8Distance: 0.5 mi
- 2/10James Monroe High SchoolGrades: 9-12Distance: 2.1 mi
Schools provided by the listing agent
- Elementary: Lafayette Upper
- Middle: Walker-grant
- High: James Monroe
- District: Fredericksburg City Public Schools
Source: Bright MLS. This data may not be complete. We recommend contacting the local school district to confirm school assignments for this home.
Get a cash offer in 3 minutes
Find out how much your home could sell for in as little as 3 minutes with a no-obligation cash offer.
Estimated market value
$613,200
Get a cash offer in 3 minutes
Find out how much your home could sell for in as little as 3 minutes with a no-obligation cash offer.
Estimated market value
$613,200
- Virginia
- Fredericksburg City
- Fredericksburg
- 22401
- Idlewild
- 1508 Idlewild Blvd
Nearby cities
Nearby neighborhoods
Nearby zip codes
Other Fredericksburg Topics
