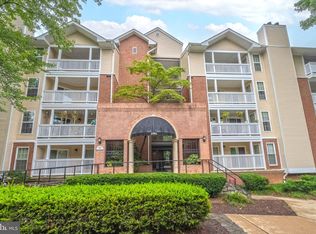
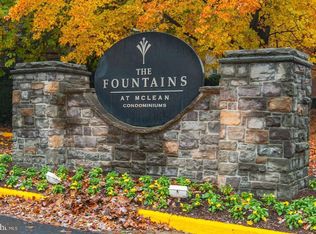
>>>>>WHAT A PRICE>>>>>The Fountains at Mclean is a beautifully landscaped community offering exceptional amenities to enhance your lifestyle. Relax by the Outdoor swimming Pool, stay in shape in the fully equipped fitness center, or unwind in the clubhouse, sauna, and game room. Conviently, Take care of your unfinished business at the business center. Great Location, Location and Location, near Tyson and Sprinh Hill Metro Stations, offering easy access to DMV area, accessible to major transportation arteries, Beltway 495, RT 123, RT 7, and The Dulles Toll Rd. It is a short distance away from the fine restaurants of Tyson Corner and specialty shops and Malls. The Fountains at Mclean offers the most affordable luxury condominium units in the DMV's most sought after Neighborhood. This spacious unit offers a BR, a BA, a Living room with a FirePlace, a Kitchen, a Laundry room, a good-sized Bedroom with a walk-in closet, a Balcony overlooking a beautifully landscaped courtyard, and a storage room. This unit includes one deeded Garage Parking Space # 169
Sold for $249,999
Street View
$249,999
1504 Lincoln Way APT 302, Mc Lean, VA 22102
1beds
626sqft
Condominium
Built in 1988
-- sqft lot
$254,700 Zestimate®
$399/sqft
$2,019 Estimated rent
Home value
$254,700
$239,000 - $273,000
$2,019/mo
Zestimate® history
Owner options
List your home for rent
$2,019/mo
Rent Zestimate®
Find your next renter with Zillow Rental Manager. Plus, with online applications, you can quickly screen prospective tenants – for free.
$2,019/mo
Rent Zestimate®
Refinance and save
$1,263/mo
Est. payment
Refinancing to a lower rate could help reduce your monthly payments and save thousands over the life of the loan.
$1,263/mo
Est. payment
Explore your selling options
Work with a Zillow partner agent
Leverage their expertise and Zillow's premium Showcase listings to get your home seen by more buyers.
Get startedList with your own agent
Get your home in front of millions of buyers by listing it on Zillow.
Learn how to do itSell it yourself
Take full control of how buyers see your home on Zillow by listing For Sale by Owner (FSBO).
List your homeWhat's special
Fully equipped fitness centerStorage roomOutdoor swimming poolBeautifully landscaped communitySpacious unitLaundry roomGame room
Zillow last checked:
Listing updated:
Listed by:
Mehmet Matt Halici 202-431-1991,
Weichert, REALTORS
Bought with:
JOSE MONTOYA
Pearson Smith Realty, LLC
Source: Bright MLS,MLS#: VAFX2256200
Facts & features
Interior
Bedrooms & bathrooms
- Bedrooms: 1
- Bathrooms: 1
- Full bathrooms: 1
- Main level bathrooms: 1
- Main level bedrooms: 1
Rooms
- Room types: Living Room, Kitchen, Bathroom 1
Bathroom 1
- Features: Flooring - HardWood
- Level: Main
- Area: 144 Square Feet
- Dimensions: 12 x 12
Kitchen
- Features: Flooring - Ceramic Tile
- Level: Main
- Area: 64 Square Feet
- Dimensions: 8 x 8
Living room
- Features: Fireplace - Gas, Flooring - HardWood
- Level: Main
- Area: 240 Square Feet
- Dimensions: 16 x 15
Heating
- Central, Electric
Cooling
- Central Air, Electric
Appliances
- Included: Microwave, Dishwasher, Disposal, Self Cleaning Oven, Oven/Range - Electric, Refrigerator, Stainless Steel Appliance(s), Surface Unit, Washer, Dryer, Electric Water Heater
- Laundry: Washer In Unit, Dryer In Unit, In Unit
Features
- Bathroom - Tub Shower, Ceiling Fan(s), Combination Dining/Living, Open Floorplan, Kitchen - Galley, Upgraded Countertops, Walk-In Closet(s), Wine Storage
- Flooring: Wood
- Doors: Sliding Glass, Six Panel
- Windows: Double Pane Windows
- Has basement: No
- Number of fireplaces: 1
Interior area
- Total structure area: 626
- Total interior livable area: 626 sqft
- Finished area above ground: 626
- Finished area below ground: 0
Property
Parking
- Total spaces: 1
- Parking features: Garage Door Opener, Garage, Parking Lot
- Garage spaces: 1
Accessibility
- Accessibility features: Accessible Elevator Installed
Features
- Levels: One
- Stories: 1
- Exterior features: Lighting
- Pool features: Community
Details
- Additional structures: Above Grade, Below Grade
- Parcel number: 0292 18020302
- Zoning: 230
- Special conditions: Standard
Construction
Type & style
- Home type: Condo
- Architectural style: Contemporary
- Property subtype: Condominium
- Attached to another structure: Yes
Materials
- Aluminum Siding
Condition
- Good
- New construction: No
- Year built: 1988
Utilities & green energy
- Sewer: Public Sewer
- Water: Public
Community & HOA
Community
- Features: Pool
- Security: Carbon Monoxide Detector(s), Main Entrance Lock, Smoke Detector(s)
- Condo and coop fee: $677 monthly
- Subdivision: Fountains At Mclean
HOA
- Has HOA: No
- Amenities included: Billiard Room, Clubhouse, Elevator(s), Fitness Center, Party Room, Pool, Recreation Facilities, Sauna, Tot Lots/Playground
- Services included: Common Area Maintenance, Maintenance Structure, Management, Reserve Funds, Sewer, Snow Removal, Trash, Water
- HOA name: Fountains At Mclean Condo
Location
- Region: Mc Lean
Financial & listing details
- Price per square foot: $399/sqft
- Tax assessed value: $253,220
- Annual tax amount: $3,060
- Date on market: 7/15/2025
- Listing agreement: Exclusive Right To Sell
- Listing terms: Cash,Conventional,VA Loan
- Ownership: Condominium
Price history
| Date | Event | Price |
|---|---|---|
| 8/15/2025 | Sold | $249,999$399/sqft |
Source:  Bright MLS #VAFX2256200 Report a problem Bright MLS #VAFX2256200 Report a problem | ||
| 8/3/2025 | Contingent | $249,999$399/sqft |
Source: Bright MLS #VAFX2256200 Report a problem | ||
| 7/15/2025 | Listed for sale | $249,999-3.8%$399/sqft |
Source: Bright MLS #VAFX2256200 Report a problem | ||
| 7/13/2025 | Listing removed | $259,999$415/sqft |
Source: Bright MLS #VAFX2232604 Report a problem | ||
| 5/22/2025 | Price change | $259,999-5.4%$415/sqft |
Source: Bright MLS #VAFX2232604 Report a problem | ||
| 4/7/2025 | Listed for sale | $274,900+32.2%$439/sqft |
Source: Bright MLS #VAFX2232604 Report a problem | ||
| 5/24/2016 | Sold | $208,000+2.5%$332/sqft |
Source: Public Record Report a problem | ||
| 4/1/2016 | Listing removed | $1,450$2/sqft |
Source: Classic Realty Ltd. #FX9549247 Report a problem | ||
| 1/9/2016 | Listed for rent | $1,450+3.6%$2/sqft |
Source: Classic Realty Ltd. #FX9549247 Report a problem | ||
| 6/11/2013 | Listing removed | $1,400$2/sqft |
Source: Classic Realty, Ltd. #FX8073012 Report a problem | ||
| 6/4/2013 | Price change | $1,400-3.4%$2/sqft |
Source: Classic Realty, Ltd. #FX8073012 Report a problem | ||
| 5/22/2013 | Price change | $1,450-2.7%$2/sqft |
Source: Classic Realty, Ltd. #FX8073012 Report a problem | ||
| 5/5/2013 | Listed for rent | $1,490$2/sqft |
Source: Classic Realty, Ltd. #FX8073012 Report a problem | ||
| 2/19/2010 | Sold | $203,000+14.1%$324/sqft |
Source: Public Record Report a problem | ||
| 2/25/2003 | Sold | $177,900$284/sqft |
Source: Public Record Report a problem | ||
Public tax history
| Year | Property taxes | Tax assessment |
|---|---|---|
| 2025 | $3,054 +12.8% | $253,220 +13% |
| 2024 | $2,708 +5.6% | $224,090 +3% |
| 2023 | $2,564 -1.3% | $217,560 |
| 2022 | $2,597 | $217,560 -8% |
| 2021 | -- | $236,480 +3% |
| 2020 | $2,832 +4% | $229,590 +4% |
| 2019 | $2,723 +4% | $220,760 +4% |
| 2018 | $2,618 +9.9% | $212,270 +7.9% |
| 2017 | $2,382 -1.9% | $196,660 -2.1% |
| 2016 | $2,428 -4.9% | $200,880 -8.2% |
| 2015 | $2,552 -1% | $218,870 -2% |
| 2014 | $2,577 | $223,440 +13.5% |
| 2013 | -- | $196,860 +2.9% |
| 2012 | -- | $191,260 -5% |
| 2011 | -- | $201,330 |
| 2010 | -- | $201,330 -3% |
| 2009 | -- | $207,560 -11% |
| 2008 | -- | $233,210 -6.5% |
| 2007 | -- | $249,540 +53.1% |
| 2003 | -- | $163,000 |
| 2002 | -- | -- |
Find assessor info on the county website
Neighborhood: 22102
Nearby homes
- $375,0002 bd2 ba969 sqft1504 Lincoln Way APT 218, Mc Lean, VA 22102Sold
- $250,0001 bd1 ba626 sqft1504 Lincoln Way APT 404, Mc Lean, VA 22102Sold
- $269,0001 bd1 ba626 sqft1504 Lincoln Way APT 100, Mclean, VA 22102Sold

- $282,5001 bd1 ba626 sqft1504 Lincoln Way APT 104, Mclean, VA 22102Sold
- $287,0001 bd1 ba849 sqft1504 Lincoln Way APT 106, Mc Lean, VA 22102Sold
- $260,0001 bd1 ba626 sqft1504 Lincoln Way APT 110, Mc Lean, VA 22102Sold
- $260,0001 bd1 ba626 sqft1504 Lincoln Way APT 114, Mc Lean, VA 22102Sold
- $300,0001 bd1 ba626 sqft1504 Lincoln Way APT 116, Mclean, VA 22102Sold
- $285,0001 bd1 ba626 sqft1504 Lincoln Way APT 120, Mc Lean, VA 22102Sold
Nearby schools
GreatSchools rating
- 10/10Spring Hill Elementary SchoolGrades: PK-6Distance: 0.6 mi
- 10/10Longfellow Middle SchoolGrades: 7-8Distance: 3.3 mi
- 9/10McLean High SchoolGrades: 9-12Distance: 2.4 mi
Schools provided by the listing agent
- Elementary: Spring Hill
- Middle: Longfellow
- High: Langley
- District: Fairfax County Public Schools
Source: Bright MLS. This data may not be complete. We recommend contacting the local school district to confirm school assignments for this home.
Get a cash offer in 3 minutes
Find out how much your home could sell for in as little as 3 minutes with a no-obligation cash offer.
Estimated market value
$254,700
Get a cash offer in 3 minutes
Find out how much your home could sell for in as little as 3 minutes with a no-obligation cash offer.
Estimated market value
$254,700
- Virginia
- Fairfax County
- McLean
- 22102
- 1504 Lincoln Way Apartment 302
Nearby cities
Nearby zip codes
Other McLean Topics
