Welcome to 1504 N. Broom Street, Unit 13! This meticulously restored 2-bedroom, 1.5-bath condo is a true labor of love, showcasing high-end finishes throughout, down to the most meticulous detail. Every inch has been thoughtfully updated, creating a bright, airy space filled with natural light. Large windows illuminate the beautifully renovated interior that also features a stunning working fireplace surrounded by marble, while a private balcony offers a peaceful retreat. Unlike many city homes, this condo includes access to a dedicated parking lot—an incredible convenience in Wilmington. Say goodbye to the hassle of street parking and enjoy effortless access to the first-floor unit that makes coming and going a breeze. This prime location in fabulous Trolley Square places you just steps from vibrant dining, eclectic shops, and lively cafés. And with Brandywine Park only two blocks away, you can easily escape to nature with scenic trails, the Brandywine Zoo, and Jasper Rose Gardens. The list of updates is extensive and includes: Fresh, neutral paint throughout, giving the entire home a clean, contemporary look. A brand new hot water heater complete with new copper piping and an easy-access panel in the hall closet. New washer and dryer for ultimate convenience. All electrical outlets updated and inspected by a licensed electrician. New LED lighting in the hall and living room with new fixtures in the kitchen and hallway. Balcony French doors now feature new screens for a refreshed look. The kitchen boasts high-end Kohler Brass faucet, new quartz sink, new quartz countertops, and a stylish subway tile backsplash, complemented by freshly painted cabinets. Luxury vinyl flooring throughout the hall, living room, kitchen, and bathrooms, while both bedrooms feature brand new plush carpet. Master bath has been updated with a new vanity, toilet, brass mirror, new ceiling fan, and a freshly re-grouted shower (2025). This move-in-ready condo is fresh, modern, and thoughtfully updated to offer ultimate comfort and style. Perfect for those seeking a cozy yet contemporary place to call home.
Sold for $250,000
$250,000
1504 N Broom St APT 13, Wilmington, DE 19806
2beds
991sqft
Condominium
Built in 1979
-- sqft lot
$256,000 Zestimate®
$252/sqft
$1,992 Estimated rent
Home value
$256,000
$228,000 - $287,000
$1,992/mo
Zestimate® history
Owner options
List your home for rent
$1,992/mo
Rent Zestimate®
Find your next renter with Zillow Rental Manager. Plus, with online applications, you can quickly screen prospective tenants – for free.
$1,992/mo
Rent Zestimate®
Refinance and save
$1,199/mo
Est. payment
Refinancing to a lower rate could help reduce your monthly payments and save thousands over the life of the loan.
$1,199/mo
Est. payment
Explore your selling options
Work with a Zillow partner agent
Leverage their expertise and Zillow's premium Showcase listings to get your home seen by more buyers.
Get startedList with your own agent
Get your home in front of millions of buyers by listing it on Zillow.
Learn how to do itSell it yourself
Take full control of how buyers see your home on Zillow by listing For Sale by Owner (FSBO).
List your homeWhat's special
New fixturesHigh-end kohler brass faucetPrivate balconyHigh-end finishesStylish subway tile backsplashNatural lightNew led lighting
Zillow last checked:
Listing updated:
Listed by:
Megan Holloway 302-690-7152,
Long & Foster Real Estate, Inc.,
Listing Team: Christopher Levy Group, Co-Listing Team: Christopher Levy Group,Co-Listing Agent: Andrew Kruzienski 302-373-4804,
Long & Foster Real Estate, Inc.
Bought with:
Steven Anzulewicz, RS-0015324
Keller Williams Realty Wilmington
Source: Bright MLS,MLS#: DENC2077092
Facts & features
Interior
Bedrooms & bathrooms
- Bedrooms: 2
- Bathrooms: 2
- Full bathrooms: 1
- 1/2 bathrooms: 1
- Main level bathrooms: 2
- Main level bedrooms: 2
Basement
- Area: 0
Heating
- Heat Pump, Electric
Cooling
- Central Air, Electric
Appliances
- Included: Dishwasher, Dryer, Freezer, Ice Maker, Oven/Range - Electric, Refrigerator, Washer, Washer/Dryer Stacked, Electric Water Heater
- Laundry: Dryer In Unit, Washer In Unit, In Unit
Features
- Combination Dining/Living, Entry Level Bedroom, Open Floorplan, Recessed Lighting, Upgraded Countertops, Walk-In Closet(s)
- Flooring: Luxury Vinyl
- Windows: Double Hung, Window Treatments
- Has basement: No
- Number of fireplaces: 1
- Fireplace features: Wood Burning
Interior area
- Total structure area: 991
- Total interior livable area: 991 sqft
- Finished area above ground: 991
- Finished area below ground: 0
Property
Parking
- Parking features: Off Street
Accessibility
- Accessibility features: None
Features
- Levels: One
- Stories: 1
- Exterior features: Balcony
- Pool features: None
Details
- Additional structures: Above Grade, Below Grade
- Parcel number: 26020.20255.C.0013
- Zoning: 26R-2A
- Special conditions: Standard
Construction
Type & style
- Home type: Condo
- Architectural style: Contemporary
- Property subtype: Condominium
- Attached to another structure: Yes
Materials
- Brick
- Foundation: Concrete Perimeter
- Roof: Shingle
Condition
- New construction: No
- Year built: 1979
Utilities & green energy
- Electric: 150 Amps
- Sewer: Public Sewer
- Water: Public
Community & HOA
Community
- Security: Carbon Monoxide Detector(s), Smoke Detector(s), Fire Sprinkler System
- Condo and coop fee: $395 monthly
- Subdivision: Trolley Square
HOA
- Has HOA: No
- Amenities included: Other
- Services included: Common Area Maintenance, Maintenance Structure, Maintenance Grounds, Parking Fee, Sewer, Water, Trash, Snow Removal
Location
- Region: Wilmington
Financial & listing details
- Price per square foot: $252/sqft
- Tax assessed value: $95,800
- Annual tax amount: $4,843
- Date on market: 3/7/2025
- Listing agreement: Exclusive Right To Sell
- Listing terms: Cash,Conventional,FHA
- Ownership: Condominium
Price history
| Date | Event | Price |
|---|---|---|
| 4/15/2025 | Sold | $250,000$252/sqft |
Source:  Bright MLS #DENC2077092 Report a problem Bright MLS #DENC2077092 Report a problem | ||
| 3/11/2025 | Pending sale | $250,000$252/sqft |
Source: Bright MLS #DENC2077092 Report a problem | ||
| 3/7/2025 | Listed for sale | $250,000+22%$252/sqft |
Source: Bright MLS #DENC2077092 Report a problem | ||
| 11/4/2024 | Sold | $205,000+8.5%$207/sqft |
Source: Public Record Report a problem | ||
| 2/2/2024 | Sold | $188,900-2.1%$191/sqft |
Source: Bright MLS #DENC2053048 Report a problem | ||
| 1/11/2024 | Pending sale | $192,900$195/sqft |
Source: Bright MLS #DENC2053048 Report a problem | ||
| 12/12/2023 | Contingent | $192,900$195/sqft |
Source: Bright MLS #DENC2053048 Report a problem | ||
| 11/27/2023 | Listed for sale | $192,900+26.9%$195/sqft |
Source: Bright MLS #DENC2053048 Report a problem | ||
| 5/14/2015 | Sold | $152,000-0.7%$153/sqft |
Source: Public Record Report a problem | ||
| 4/6/2010 | Sold | $153,000$154/sqft |
Source: Public Record Report a problem | ||
Public tax history
| Year | Property taxes | Tax assessment |
|---|---|---|
| 2025 | -- | $5,000 -94.8% |
| 2024 | $2,989 +15.1% | $95,800 |
| 2023 | $2,598 -0.5% | $95,800 |
| 2022 | $2,610 +0.2% | $95,800 |
| 2021 | $2,606 -0.6% | $95,800 |
| 2020 | $2,620 -0.5% | $95,800 |
| 2019 | $2,635 +1.2% | $95,800 |
| 2017 | $2,604 -38.7% | $95,800 |
| 2016 | $4,245 | $95,800 |
| 2015 | $4,245 +4.6% | $95,800 |
| 2014 | $4,060 | $95,800 |
| 2013 | -- | $95,800 |
| 2012 | -- | $95,800 |
| 2011 | -- | $95,800 |
| 2010 | -- | $95,800 |
| 2009 | -- | $95,800 |
| 2008 | -- | $95,800 |
| 2007 | -- | $95,800 |
| 2006 | -- | $95,800 |
| 2005 | -- | $95,800 |
| 2004 | -- | $95,800 |
| 2003 | -- | $95,800 |
| 2002 | -- | $95,800 |
| 2001 | -- | $95,800 |
Find assessor info on the county website
Neighborhood: Trolley Square
Nearby homes
- $195,0002 bd1 ba886 sqft1504 N Broom St APT 11, Wilmington, DE 19806Sold

- $205,0002 bd2 ba991 sqft1504 N Broom St, Wilmington, DE 19806Sold

- $190,0002 bd1 ba-- sqft1504 N Broom St APT 14, Wilmington, DE 19806Sold
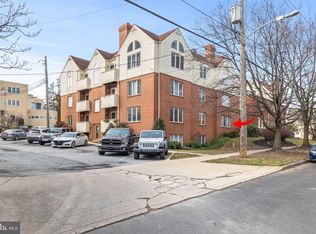
- $168,0001 bd1 ba-- sqft1504 N Broom St APT 9, Wilmington, DE 19806Sold

- $--1 bd1 ba500 sqft1313 Gilpin Ave APT 2, Wilmington, DE 19806Off Market
- $247,6002 bd1 ba-- sqft1313 Delaware Ave APT 1, Wilmington, DE 19806Off Market
- $150,6001 bd1 ba-- sqft1313 Delaware Ave APT 2, Wilmington, DE 19806Off Market
- $169,4001 bd1 ba650 sqft1313 Delaware Ave APT 3, Wilmington, DE 19806Off Market
Nearby schools
GreatSchools rating
- 2/10Highlands Elementary SchoolGrades: K-5Distance: 0.6 mi
- 1/10duPont (Alexis I.) Middle SchoolGrades: 6-8Distance: 1.6 mi
- 4/10duPont (Alexis I.) High SchoolGrades: 9-12Distance: 2.8 mi
Schools provided by the listing agent
- District: Red Clay Consolidated
Source: Bright MLS. This data may not be complete. We recommend contacting the local school district to confirm school assignments for this home.
Get a cash offer in 3 minutes
Find out how much your home could sell for in as little as 3 minutes with a no-obligation cash offer.
Estimated market value
$256,000
Get a cash offer in 3 minutes
Find out how much your home could sell for in as little as 3 minutes with a no-obligation cash offer.
Estimated market value
$256,000
- Delaware
- New Castle County
- Wilmington
- 19806
- Trolley Square
- 1504 N Broom St Apartment 13
Nearby cities
Nearby neighborhoods
Nearby zip codes
Other Wilmington Topics
