LOCATION LOCATION LOCATION. WELCOME HOME to your 2 bedroom 1.5 bath condo in the highly sought after Trolley Square. 2 blocks from central Trolley Square with all the restaurants and shops/stores. 2 blocks from beautiful Brandywine Park which is home to the Brandywine Zoo and the Jasper Crane Rose Gardens (see links below for additional information on both) Brandywine Park winds alongside the Brandywine River in the heart of the city. Established in 1886, it is the largest urban park in DE. Enter the condo through the private foyer to the large living room/dining area with a beautiful wood burning fireplace with marble surround, mantle, fireplace screen and equipment with lighting to accentuate the ambiance of the fireplace. French doors off the living room lead to a cozy balcony/deck perfect for enjoying your morning coffee or having a glass of wine in the evening after a long day. The wide galley kitchen has stainless steel appliances with ample counter space and lots of cabinets. The two bedrooms each have brand new carpet and loads of natural sunlight. The master bathroom has floor to ceiling tiled double shower and it's own linen closet. The second bedroom is currently used as an office and has a nice sized walk-in closet for extra storage. The hall bathroom with its tiled flooring has been updated with a new vanity and toilet. Other features of this lovely condo are: recessed lighting in the living room area, large foyer closet, stackable washer and dryer in unit, corner unit, one car parking permit, maintenance free living, low condo fee. This condo is perfectly situated between central Trolley Square with all its amenities and active nightlife and the City of Wilmington with its restaurants, shops, parks, hospital and much more. Close enough to the City but still have that suburban feel. Everything is within walking distance. Close to bus routes and the train station. Tennis courts and pickleball courts with a few blocks. Always activities going on in Trolley Square (see link below). COME SEE FOR YOURSELF. SCHEDULE A TOUR TODAY. NOTE: Only owner occupied permitted at this time; NO investor ownership. INTERESTING LINKS: https://www.visitwilmingtonde.com/things-to-do/cities-and-neighborhoods/trolley-square-wilmington/ https://brandywinezoo.org/ https://www.friendsofwilmingtonparks.org/jasper-crane-rose-garden/
Sold for $205,000
$205,000
1504 N Broom St, Wilmington, DE 19806
2beds
991sqft
Condominium
Built in 1979
-- sqft lot
$216,600 Zestimate®
$207/sqft
$1,957 Estimated rent
Home value
$216,600
$197,000 - $238,000
$1,957/mo
Zestimate® history
Owner options
List your home for rent
$1,957/mo
Rent Zestimate®
Find your next renter with Zillow Rental Manager. Plus, with online applications, you can quickly screen prospective tenants – for free.
$1,957/mo
Rent Zestimate®
Refinance and save
$983/mo
Est. payment
Refinancing to a lower rate could help reduce your monthly payments and save thousands over the life of the loan.
$983/mo
Est. payment
Explore your selling options
Work with a Zillow partner agent
Leverage their expertise and Zillow's premium Showcase listings to get your home seen by more buyers.
Get startedList with your own agent
Get your home in front of millions of buyers by listing it on Zillow.
Learn how to do itSell it yourself
Take full control of how buyers see your home on Zillow by listing For Sale by Owner (FSBO).
List your homeWhat's special
Zillow last checked:
Listing updated:
Listed by:
Bill Hall 302-559-2115,
Patterson-Schwartz-Hockessin,
Co-Listing Agent: Julia Theyerl 302-893-4560,
Patterson-Schwartz-Hockessin
Bought with:
Megan Holloway, RS0036636
Long & Foster Real Estate, Inc.
Source: Bright MLS,MLS#: DENC2068600
Facts & features
Interior
Bedrooms & bathrooms
- Bedrooms: 2
- Bathrooms: 2
- Full bathrooms: 1
- 1/2 bathrooms: 1
- Main level bathrooms: 2
- Main level bedrooms: 2
Basement
- Area: 0
Heating
- Heat Pump, Electric
Cooling
- Central Air, Electric
Appliances
- Included: Built-In Range, Cooktop, Dishwasher, Disposal, Range Hood, Refrigerator, Washer/Dryer Stacked, Water Heater, Electric Water Heater
- Laundry: Dryer In Unit, Washer In Unit, In Unit
Features
- Combination Dining/Living
- Flooring: Carpet, Ceramic Tile, Vinyl
- Has basement: No
- Number of fireplaces: 1
- Fireplace features: Equipment, Mantel(s), Marble, Screen
Interior area
- Total structure area: 991
- Total interior livable area: 991 sqft
- Finished area above ground: 991
- Finished area below ground: 0
Property
Parking
- Total spaces: 1
- Parking features: Paved, Private, Parking Lot
Accessibility
- Accessibility features: 2+ Access Exits
Features
- Levels: Three
- Stories: 3
- Exterior features: Lighting, Sidewalks, Street Lights, Balcony
- Pool features: None
Details
- Additional structures: Above Grade, Below Grade
- Parcel number: 26020.20255.C.0013
- Zoning: 26R-2A
- Special conditions: Standard
Construction
Type & style
- Home type: Condo
- Architectural style: Contemporary
- Property subtype: Condominium
- Attached to another structure: Yes
Materials
- Brick, HardiPlank Type
- Roof: Architectural Shingle
Condition
- New construction: No
- Year built: 1979
Utilities & green energy
- Electric: 150 Amps, 220 Volts
- Sewer: Public Sewer
- Water: Public
- Utilities for property: Cable Connected, Phone Available, Cable
Community & HOA
Community
- Security: Main Entrance Lock
- Condo and coop fee: $360 monthly
- Subdivision: Trolley Square
HOA
- Has HOA: No
- Services included: Common Area Maintenance, Maintenance Structure, Maintenance Grounds, Management, Parking Fee, Sewer, Snow Removal, Trash, Water
- HOA name: 1504 Condominiums
Location
- Region: Wilmington
Financial & listing details
- Price per square foot: $207/sqft
- Tax assessed value: $95,800
- Annual tax amount: $4,387
- Date on market: 9/18/2024
- Listing agreement: Exclusive Right To Sell
- Listing terms: Cash,Conventional
- Exclusions: All Personal Property
- Ownership: Fee Simple
Price history
| Date | Event | Price |
|---|---|---|
| 10/31/2024 | Sold | $205,000$207/sqft |
Source:  Bright MLS #DENC2068600 Report a problem Bright MLS #DENC2068600 Report a problem | ||
| 10/1/2024 | Contingent | $205,000$207/sqft |
Source:  Patterson Schwartz #DENC2068600 Report a problem Patterson Schwartz #DENC2068600 Report a problem | ||
| 9/18/2024 | Listed for sale | $205,000+51.9%$207/sqft |
Source: Bright MLS #DENC2068600 Report a problem | ||
| 5/11/2018 | Sold | $135,000$136/sqft |
Source: Agent Provided Report a problem | ||
Public tax history
| Year | Property taxes | Tax assessment |
|---|---|---|
| 2025 | -- | -- |
| 2024 | -- | -- |
| 2023 | -- | -- |
| 2022 | -- | -- |
| 2021 | -- | -- |
| 2020 | -- | -- |
| 2019 | -- | -- |
| 2017 | -- | -- |
| 2016 | -- | -- |
| 2015 | -- | -- |
| 2014 | -- | -- |
| 2013 | -- | -- |
| 2012 | -- | -- |
| 2011 | -- | -- |
| 2010 | -- | -- |
| 2009 | -- | -- |
| 2008 | -- | -- |
| 2007 | -- | -- |
| 2006 | -- | -- |
Find assessor info on the county website
Neighborhood: Trolley Square
Nearby homes
- $195,0002 bd1 ba886 sqft1504 N Broom St APT 11, Wilmington, DE 19806Sold

- $190,0002 bd1 ba-- sqft1504 N Broom St APT 14, Wilmington, DE 19806Sold
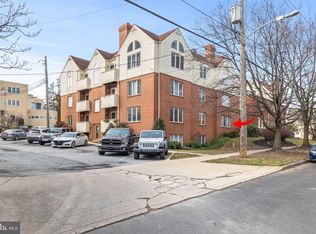
- $168,0001 bd1 ba-- sqft1504 N Broom St APT 9, Wilmington, DE 19806Sold

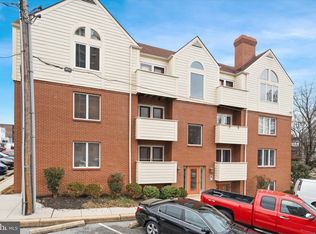
- $250,0002 bd2 ba991 sqft1504 N Broom St APT 13, Wilmington, DE 19806Sold
- $--1 bd1 ba500 sqft1313 Gilpin Ave APT 2, Wilmington, DE 19806Off Market
- $--3 bd1 ba1.3k sqft1600 N Broom St #3, Wilmington, DE 19806Off Market
- $--1 bd1 ba-- sqft1503 N Broom St #3A, Wilmington, DE 19806Off Market
- $---- bd1 ba-- sqft1503 N Broom St APT 3B, Wilmington, DE 19806Off Market
Nearby schools
GreatSchools rating
- 2/10Highlands Elementary SchoolGrades: K-5Distance: 0.6 mi
- 1/10duPont (Alexis I.) Middle SchoolGrades: 6-8Distance: 1.6 mi
- 4/10duPont (Alexis I.) High SchoolGrades: 9-12Distance: 2.7 mi
Schools provided by the listing agent
- District: Red Clay Consolidated
Source: Bright MLS. This data may not be complete. We recommend contacting the local school district to confirm school assignments for this home.
Get a cash offer in 3 minutes
Find out how much your home could sell for in as little as 3 minutes with a no-obligation cash offer.
Estimated market value
$216,600
Get a cash offer in 3 minutes
Find out how much your home could sell for in as little as 3 minutes with a no-obligation cash offer.
Estimated market value
$216,600
- Delaware
- New Castle County
- Wilmington
- 19806
- Trolley Square
- 1504 N Broom St
Nearby cities
Nearby neighborhoods
Nearby zip codes
Other Wilmington Topics
