Skip main navigation
Sold for $830,000
  • $830,000

    1504 N Philip St, Philadelphia, PA 19122

    3beds
    3,517sqft
    Townhouse
    Built in 2018
    1,080 Square Feet Lot
    $851,300 Zestimate®
    $236/sqft
    $4,349 Estimated rent

    Home value

    $851,300

    $775,000 - $936,000

    $4,349/mo

    Zestimate® history
    Loading
    Loading...

    Owner options

    List your home for rent

    $4,349/mo

    Rent Zestimate®

    Find your next renter with Zillow Rental Manager. Plus, with online applications, you can quickly screen prospective tenants – for free.

    Learn more

    $4,349/mo

    Rent Zestimate®

    Refinance and save

    $5,133/mo

    Est. payment

    Refinancing to a lower rate could help reduce your monthly payments and save thousands over the life of the loan.

    See today's rates

    $5,133/mo

    Est. payment

    Explore your selling options

    Work with a Zillow partner agent

    Leverage their expertise and Zillow's premium Showcase listings to get your home seen by more buyers.

    Get started

    List with your own agent

    Get your home in front of millions of buyers by listing it on Zillow.

    Learn how to do it

    Sell it yourself

    Take full control of how buyers see your home on Zillow by listing For Sale by Owner (FSBO).

    List your home

    What's special

    Quartz countertopsFully finished basementFreestanding soaking tubDeck off the kitchenQuartz wet barSecure gated drivewayRoof deck
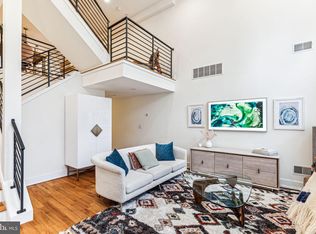
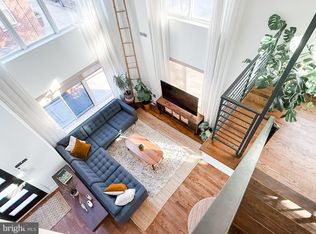
    Welcome to 1504 N Philip Street! Built in 2018 (with almost 4 years left on the tax abatement), this extra-wide, light-filled home sits on a quiet, tree-lined street, steps from two parks and playgrounds, and nestled in a lively neighborhood with a strong community feel. At 20 feet wide, this home offers a spacious, flexible layout ideal for modern living and entertaining. Enter the open-concept living room with 16' ceilings, large windows filling the space with light, oak hardwood flooring, and a sleek half-bath tucked away under the stairs. You will immediately be struck by how the custom metal stairs and railings allow the space to flow seamlessly from one room to the next. The garage is just to the back of the house, fitting one car plus extra storage or two smaller cars, accessible via a secure gated driveway. Downstairs, the fully finished basement, with 11' ceilings, includes a half bathroom, closet space, a huge TV/game room, and additional space for a gym, guest space, or office. Upstairs, the roomy kitchen and dining area features quartz countertops, stainless steel appliances, a large island, upgraded storage, and plenty of counter space. A deck off the kitchen offers a quiet escape for a morning cup of coffee and a perfect spot for the grill. The second floor also includes two sizable bedrooms, a full hallway bathroom, and a conveniently located washer-dryer. The third-floor primary suite is the jaw-dropper - get ready to escape! The bedroom is huge, with plenty of space for your bed and dresser, along with an additional seating or home office area. Hidden behind the hallway is a walk-in closet that you’ve always wanted but didn’t know existed. Last but certainly not least is the bathroom that has it all, including an oversized walk-in shower, a freestanding soaking tub, dual vanities, and a linen closet. A quartz wet bar with a built-in beverage refrigerator round out the space, perfectly situated on the way to your roof deck, where you can relax at the end of the day with a glass of wine and skyline views. Situated just a few blocks from both Fishtown and Northern Liberties, you couldn’t ask for a better location! You’re within walking distance of standout dining and drinking spots like Suraya, Wm. Mulherin’s Sons, Pizzeria Beddia, Middle Child, Liberty Kitchen, La Colombe, Kismet Bagels, Punch Buggy Brewery, New Liberty Distillery, and Wissahickon Brewery. For dessert, enjoy Jeni’s Splendid Ice Creams, 1-900-Icecream, Van Leeuwen, Weckerly’s, or Cake Life. Summer and fall bring vibrant community events along Master and Oxford Streets, with closed roads, live music, and vendors selling food, jewelry, kids’ items, and more. To work all of this great food off, stay active with nearby City Fitness, Tufas Boulder Lounge for rock climbing, Monarch Yoga, or a 15-minute walk to the waterfront. The neighborhood feels welcoming, with young families and dog owners always out, creating a true sense of belonging.

    Zillow last checked:

    Listing updated:

    Listed by:

    Dan Giannetto 267-972-2902,

    Compass RE,

    Listing Team: Kristin Mcfeely Team

    Bought with:

    Andrew McClatchy

    Compass RE

    Source: Bright MLS,MLS#: PAPH2470282MLS Logo

    Facts & features

    Interior

    Bedrooms & bathrooms
    • Bedrooms: 3
    • Bathrooms: 4
    • Full bathrooms: 2
    • 1/2 bathrooms: 2
    • Main level bathrooms: 1
    Basement
    • Area: 720
    Heating
    • Forced Air, Natural Gas
    Cooling
    • Central Air, Natural Gas
    Appliances
    • Included: Cooktop, Dishwasher, Disposal, Exhaust Fan, Refrigerator, Stainless Steel Appliance(s), Electric Water Heater
    • Laundry: Upper Level
    Features
    • Bathroom - Walk-In Shower, Soaking Tub, Combination Kitchen/Dining, Open Floorplan, Pantry, Walk-In Closet(s), Bar, 9'+ Ceilings
    • Flooring: Hardwood
    • Basement: Finished
    • Has fireplace: No
    Interior area
    • Total structure area: 3,517
    • Total interior livable area: 3,517 sqft
    • Finished area above ground: 2,797
    • Finished area below ground: 720

    Property

    Parking
    • Total spaces: 2
    • Parking features: Garage Faces Rear, Attached
    • Attached garage spaces: 2
    Accessibility
    • Accessibility features: None
    Features
    • Levels: Four
    • Stories: 4
    • Patio & porch: Roof Deck
    • Pool features: None
    Lot
    • Size: 1,080 sqft
    • Dimensions: 20.00 x 54.00
    Details
    • Additional structures: Above Grade, Below Grade
    • Parcel number: 182121520
    • Zoning: IRMX
    • Special conditions: Standard

    Construction

    Type & style
    • Home type: Townhouse
    • Architectural style: Contemporary
    • Property subtype: Townhouse
    Materials
    • Brick, Concrete
    • Foundation: Concrete Perimeter
    • Roof: Green Roof
    Condition
    • Excellent
    • New construction: No
    • Year built: 2018

    Utilities & green energy

    • Sewer: Public Sewer
    • Water: Public

    Community & neighborhood

    Location
    • Region: Philadelphia
    • Subdivision: Olde Kensington
    • Municipality: PHILADELPHIA

    HOA & financial

    HOA
    • Has HOA: Yes
    • HOA fee: $34 monthly

    Other

    Other facts
    • Listing agreement: Exclusive Agency
    • Ownership: Fee Simple

    Price history

    DateEventPrice
    6/17/2025Sold$830,000-2.4%$236/sqft
    Source: Bright MLS #PAPH2470282 Report a problem
    4/25/2025Pending sale$850,000$242/sqft
    Source: Bright MLS #PAPH2470282 Report a problem
    4/15/2025Listed for sale$850,000+25.9%$242/sqft
    Source: Bright MLS #PAPH2470282 Report a problem
    3/26/2019Sold$675,000$192/sqft
    Source: Public Record Report a problem

    Public tax history

    YearProperty taxesTax assessment
    2025$9,799 +413.2%$700,000 +2.6%
    2024$1,909 -24.1%$682,300 +279.5%
    2023$2,517 $179,800
    2022$2,517 --
    2021$2,517 --

    Find assessor info on the county website

    Neighborhood: Olde Kensington

    Nearby schools

    GreatSchools rating
    Schools provided by the listing agent
    • District: Philadelphia City

    Source: Bright MLS. This data may not be complete. We recommend contacting the local school district to confirm school assignments for this home.

    Get a cash offer in 3 minutes
    Find out how much your home could sell for in as little as 3 minutes with a no-obligation cash offer.
    Estimated market value
    $851,300
    Get a cash offer in 3 minutes
    Find out how much your home could sell for in as little as 3 minutes with a no-obligation cash offer.
    Estimated market value
    $851,300