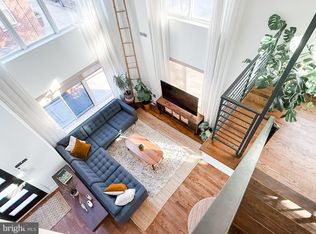
Welcome to 1510 N Philip Street! This stunning property is located on a quiet, tree-lined street around the corner from Hancock Park, and just steps away from New Liberty Distilling, Punch Buggy Brewing, Reanimator Coffee, Note to Self-Wellness, The Clay Studio, City Fitness and the bustling Frankford Ave. dining scene including Laser Wolf, Suraya, Kalaya, Mulherin’s, La Colombe, and more. Enter the home into the open concept living room with impressive 16' tall ceilings, massive windows that let in abundant natural light, and white oak hardwood flooring. All of the windows in this home have custom Levolor blinds, and the upper windows on the first floor have remote operated blinds. Beyond the living room is a conveniently located half bathroom and the oversized garage with room for 1 car and additional storage. The garage is accessed through a secure gated driveway. Also accessible from the first floor is the finished basement, with 11' ceilings, a half bathroom, closet space, and plenty of room for a home gym, guest room, home office, etc. Continuing upstairs, the combined kitchen and dining area overlooks the first floor and is a chef's dream, featuring quartz countertops, stainless steel appliances, a large island, upgraded storage, and ample counterspace. A deck is accessed off of the kitchen through sliding glass doors with room for a dining set and a grill. Continuing upstairs, there are two spacious bedrooms, a full bathroom in the hallway, and stacked washer and dryer. The third floor features the primary suite, with three large closets, including 1 oversized walk-in closet/room, and a sprawling, spa-like bathroom with a freestanding soaking tub, massive shower, dual vanities, and linen closet. A quartz wet bar with built in beverage refrigerator is located in the hallway. The brand-new upgraded roof deck tops off the home, and features DeckRite surface with a transferable 25-year warranty and Hardie Board siding with a 30-year transferable warranty, perfect for enjoying views of the skyline and the Ben Franklin Bridge. Take advantage of the 5 years remaining on the tax abatement, providing valuable savings for years to come. Don't miss out on the opportunity to make this exceptional property your own! Seller is a licensed Real Estate Salesperson in Pennsylvania.
Sold for $705,000
$705,000
1510 N Philip St, Philadelphia, PA 19122
3beds
3,231sqft
Townhouse
Built in 2018
864 Square Feet Lot
$752,800 Zestimate®
$218/sqft
$4,018 Estimated rent
Home value
$752,800
$715,000 - $798,000
$4,018/mo
Zestimate® history
Owner options
List your home for rent
$4,018/mo
Rent Zestimate®
Find your next renter with Zillow Rental Manager. Plus, with online applications, you can quickly screen prospective tenants – for free.
$4,018/mo
Rent Zestimate®
Refinance and save
$4,353/mo
Est. payment
Refinancing to a lower rate could help reduce your monthly payments and save thousands over the life of the loan.
$4,353/mo
Est. payment
Explore your selling options
Work with a Zillow partner agent
Leverage their expertise and Zillow's premium Showcase listings to get your home seen by more buyers.
Get startedList with your own agent
Get your home in front of millions of buyers by listing it on Zillow.
Learn how to do itSell it yourself
Take full control of how buyers see your home on Zillow by listing For Sale by Owner (FSBO).
List your homeWhat's special
Guest roomHalf bathroomLaser wolfClay studioMassive windowsAbundant natural lightUpper windows
Zillow last checked:
Listing updated:
Listed by:
Leah Strenger 917-941-8832,
Elfant Wissahickon-Rittenhouse Square
Bought with:
Stephanie Ellis, RS317533
Compass RE
Source: Bright MLS,MLS#: PAPH2328686
Facts & features
Interior
Bedrooms & bathrooms
- Bedrooms: 3
- Bathrooms: 4
- Full bathrooms: 2
- 1/2 bathrooms: 2
- Main level bathrooms: 1
Basement
- Area: 415
Heating
- Forced Air, Natural Gas
Cooling
- Central Air, Electric
Appliances
- Included: Gas Water Heater
Features
- Bar, Combination Kitchen/Dining, Open Floorplan, Eat-in Kitchen, Kitchen Island, Primary Bath(s), Recessed Lighting, Soaking Tub, Bathroom - Tub Shower, Upgraded Countertops, Walk-In Closet(s)
- Flooring: Hardwood, Tile/Brick, Carpet, Wood
- Windows: Window Treatments
- Basement: Finished
- Has fireplace: No
Interior area
- Total structure area: 3,231
- Total interior livable area: 3,231 sqft
- Finished area above ground: 2,816
- Finished area below ground: 415
Property
Parking
- Total spaces: 1
- Parking features: Garage Faces Rear, Inside Entrance, Oversized, Attached
- Attached garage spaces: 1
Accessibility
- Accessibility features: None
Features
- Levels: Four and One Half
- Stories: 4.5
- Pool features: None
Lot
- Size: 864 Square Feet
- Dimensions: 16.00 x 54.00
Details
- Additional structures: Above Grade, Below Grade
- Parcel number: 182121550
- Zoning: IRMX
- Special conditions: Standard
Construction
Type & style
- Home type: Townhouse
- Architectural style: AirLite
- Property subtype: Townhouse
Materials
- Brick Front, Vinyl Siding
- Foundation: Other
Condition
- Excellent
- New construction: No
- Year built: 2018
Utilities & green energy
- Sewer: Public Sewer
- Water: Public
Community & HOA
Community
- Security: Fire Sprinkler System
- Subdivision: Olde Kensington
HOA
- Has HOA: Yes
- Amenities included: None
- Services included: Management, Security, Snow Removal
- HOA fee: $27 monthly
- HOA name: 1500-34 N. PHILIP STREET
Location
- Region: Philadelphia
- Municipality: PHILADELPHIA
Financial & listing details
- Price per square foot: $218/sqft
- Tax assessed value: $136,400
- Annual tax amount: $1,909
- Date on market: 3/8/2024
- Listing agreement: Exclusive Agency
- Inclusions: Refrigerator, Beverage Refrigerator, Washer, Dryer
- Ownership: Condominium
Price history
| Date | Event | Price |
|---|---|---|
| 5/15/2024 | Sold | $705,000+0.7%$218/sqft |
Source:  Bright MLS #PAPH2328686 Report a problem Bright MLS #PAPH2328686 Report a problem | ||
| 4/4/2024 | Pending sale | $699,900$217/sqft |
Source: Bright MLS #PAPH2328686 Report a problem | ||
| 3/13/2024 | Contingent | $699,900$217/sqft |
Source: Bright MLS #PAPH2328686 Report a problem | ||
| 3/8/2024 | Listed for sale | $699,900+25.7%$217/sqft |
Source: Bright MLS #PAPH2328686 Report a problem | ||
| 8/12/2019 | Sold | $556,657$172/sqft |
Source: Public Record Report a problem | ||
Public tax history
| Year | Property taxes | Tax assessment |
|---|---|---|
| 2025 | $9,799 +413.2% | $700,000 +2.6% |
| 2024 | $1,909 -18.2% | $682,000 +308.9% |
| 2023 | $2,335 | $166,800 |
| 2022 | $2,335 | -- |
| 2021 | $2,335 | -- |
Find assessor info on the county website
Neighborhood: Olde Kensington
Nearby homes
- $215,7002 bd1 ba552 sqft213 Jefferson St, Philadelphia, PA 19122Off Market
- $830,0003 bd4 ba3.5k sqft1504 N Philip St, Philadelphia, PA 19122Sold
- $893,0004 bd4 ba3.7k sqft1500 N Philip St, Philadelphia, PA 19122Sold
- $217,7002 bd1 ba621 sqft211 Jefferson St, Philadelphia, PA 19122Off Market
- $255,6004 bd2 ba579 sqft209 W Jefferson St, Philadelphia, PA 19122Off Market
- $700,0003 bd-- ba3.5k sqft1502 N Philip St, Philadelphia, PA 19122Off Market
- $24,300-- bd-- ba-- sqft1505-09 N Philip St, Philadelphia, PA 19122Off Market
- $196,9002 bd1 ba672 sqft207 Jefferson St, Philadelphia, PA 19122Off Market
Nearby schools
GreatSchools rating
- 6/10Moffet John SchoolGrades: K-5Distance: 0.2 mi
- 4/10Penn Treaty Middle SchoolGrades: 6-12Distance: 0.7 mi
Schools provided by the listing agent
- District: The School District Of Philadelphia
Source: Bright MLS. This data may not be complete. We recommend contacting the local school district to confirm school assignments for this home.
Get a cash offer in 3 minutes
Find out how much your home could sell for in as little as 3 minutes with a no-obligation cash offer.
Estimated market value
$752,800
Get a cash offer in 3 minutes
Find out how much your home could sell for in as little as 3 minutes with a no-obligation cash offer.
Estimated market value
$752,800
- Pennsylvania
- Philadelphia County
- Philadelphia
- 19122
- Olde Kensington
- 1510 N Philip St
Nearby cities
Nearby neighborhoods
Nearby zip codes
Other Philadelphia Topics
