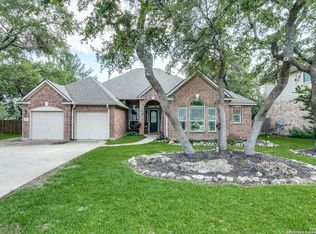
WELCOME HOME to this two-story stunner in highly desired gated community of Stonecrest at Lookout Canyon. This home features an open & spacious floor plan with hardwood floors in family room, study and dining. Spacious open kitchen, center island, Corian countertops with breakfast bar plus space for family sized dining table. Kitchen opens to living room with beautiful rock fireplace which makes it an entertainer's dream! Spacious Mother-in law suite down with full bath offers versatility. Good sized office room with French doors for privacy. Large master bedroom with walk-in closet and large en-suite bathroom, two additional well sized bedrooms upstairs sharing a Jack & Jill bathroom. Upstairs utility room for added convenience. Large game room loft area upstairs, plenty of space for movie room, game tables, or study space for the whole family. Enjoy the great outdoors in style in this large backyard retreat including a partially covered patio. Home is on extra-large corner lot with greenbelt for privacy.
Sold
Price Unknown
1504 overlook creek, San Antonio, TX 78260
4beds
3,410sqft
Single Family Residence
Built in 2004
0.31 Acres Lot
$531,000 Zestimate®
$--/sqft
$2,877 Estimated rent
Home value
$531,000
$504,000 - $558,000
$2,877/mo
Zestimate® history
Owner options
List your home for rent
$2,877/mo
Rent Zestimate®
Find your next renter with Zillow Rental Manager. Plus, with online applications, you can quickly screen prospective tenants – for free.
$2,877/mo
Rent Zestimate®
Refinance and save
$165/mo
Est. payment
Refinancing to a lower rate could help reduce your monthly payments and save thousands over the life of the loan.
$165/mo
Est. payment
Explore your selling options
Work with a Zillow partner agent
Leverage their expertise and Zillow's premium Showcase listings to get your home seen by more buyers.
Get startedList with your own agent
Get your home in front of millions of buyers by listing it on Zillow.
Learn how to do itSell it yourself
Take full control of how buyers see your home on Zillow by listing For Sale by Owner (FSBO).
List your homeWhat's special
Beautiful rock fireplaceGame tablesSpacious mother-in law suiteGood sized office roomExtra-large corner lotLarge backyard retreatHardwood floors
Zillow last checked:
Listing updated:
Listed by:
Elizabeth Rodriguez TREC #575168 (210) 696-9996,
Keller Williams City-View
Source: LERA MLS,MLS#: 1711263
Facts & features
Interior
Bedrooms & bathrooms
- Bedrooms: 4
- Bathrooms: 3
- Full bathrooms: 3
Primary bedroom
- Features: Split, Walk-In Closet(s), Ceiling Fan(s), Full Bath
- Level: Upper
- Area: 304
- Dimensions: 19 x 16
Bedroom 2
- Area: 154
- Dimensions: 11 x 14
Bedroom 3
- Area: 132
- Dimensions: 11 x 12
Bedroom 4
- Area: 132
- Dimensions: 12 x 11
Primary bathroom
- Features: Tub/Shower Separate, Double Vanity
- Area: 150
- Dimensions: 15 x 10
Dining room
- Area: 143
- Dimensions: 11 x 13
Family room
- Area: 132
- Dimensions: 11 x 12
Kitchen
- Area: 357
- Dimensions: 17 x 21
Office
- Area: 168
- Dimensions: 14 x 12
Heating
- 2 Units, Electric
Cooling
- Two Central
Appliances
- Included: Range
- Laundry: Washer Hookup
Features
- Two Living Area, Separate Dining Room, Eat-in Kitchen, Two Eating Areas, Kitchen Island, Breakfast Bar, Study/Library, Game Room, Utility Room Inside, Ceiling Fan(s), Chandelier
- Flooring: Carpet, Laminate, Other
- Has basement: No
- Number of fireplaces: 1
- Fireplace features: One
Interior area
- Total structure area: 3,410
- Total interior livable area: 3,410 sqft
Property
Parking
- Total spaces: 2
- Parking features: Two Car Garage, Attached
- Attached garage spaces: 2
Features
- Levels: Two
- Stories: 2
- Pool features: None, Community
Lot
- Size: 0.31 Acres
- Features: Corner Lot, Greenbelt, 1/4 - 1/2 Acre
Details
- Parcel number: 048656011010
Construction
Type & style
- Home type: SingleFamily
- Property subtype: Single Family Residence
Materials
- Brick, Stone, Fiber Cement
- Foundation: Slab
- Roof: Composition
Condition
- Pre-Owned
- New construction: No
- Year built: 2004
Utilities & green energy
- Water: Water System
Community & HOA
Community
- Features: Playground, Jogging Trails, Sports Court
- Security: Controlled Access
- Subdivision: Stonecrest At Lookout Ca
HOA
- Has HOA: Yes
- HOA fee: $165 quarterly
- HOA name: STONECREST AT LOOKOUT CANYON HOMEOWNERS ASSOC.
Location
- Region: San Antonio
Financial & listing details
- Tax assessed value: $501,560
- Annual tax amount: $8,549
- Date on market: 9/11/2025
- Cumulative days on market: 37 days
- Listing terms: Conventional,FHA,VA Loan,Cash
Price history
| Date | Event | Price |
|---|---|---|
| 10/6/2023 | Sold | -- |
Source:  LERA MLS #1711263 Report a problem LERA MLS #1711263 Report a problem | ||
| 9/20/2023 | Pending sale | $545,000$160/sqft |
Source: LERA MLS #1711263 Report a problem | ||
| 9/7/2023 | Price change | $545,000+1.9%$160/sqft |
Source: LERA MLS #1711263 Report a problem | ||
| 8/29/2023 | Listed for sale | $535,000$157/sqft |
Source: LERA MLS #1711263 Report a problem | ||
| 8/22/2023 | Contingent | $535,000$157/sqft |
Source: LERA MLS #1711263 Report a problem | ||
| 8/14/2023 | Listed for sale | $535,000+78.6%$157/sqft |
Source: LERA MLS #1711263 Report a problem | ||
| 6/18/2013 | Sold | -- |
Source: Agent Provided Report a problem | ||
| 4/26/2013 | Price change | $299,500-1.4%$88/sqft |
Source: Phyllis Browning Co. #994533 Report a problem | ||
| 4/14/2013 | Listed for sale | $303,900+5.2%$89/sqft |
Source: Phyllis Browning Company #994533 Report a problem | ||
| 8/6/2012 | Sold | -- |
Source: LERA MLS #44006_942287 Report a problem | ||
| 6/13/2012 | Price change | $289,000-1%$85/sqft |
Source: RE/MAX NORTH - SAN ANTONIO IV #942287 Report a problem | ||
| 4/12/2012 | Listed for sale | $292,000$86/sqft |
Source: Remax North Report a problem | ||
Public tax history
| Year | Property taxes | Tax assessment |
|---|---|---|
| 2025 | $3,496 -0.5% | $501,560 -0.9% |
| 2024 | $3,511 +16.7% | $506,140 +21.2% |
| 2023 | $3,010 +6% | $417,450 +10% |
| 2022 | $2,839 +3.3% | $379,500 +10% |
| 2021 | $2,750 | $345,000 +3.3% |
| 2020 | $2,750 -60.8% | $334,000 +2.1% |
| 2019 | $7,011 | $327,000 +4.8% |
| 2018 | $7,011 +6.3% | $312,050 +3.6% |
| 2017 | $6,595 +1.8% | $301,260 +2% |
| 2016 | $6,476 +1.8% | $295,460 -0.1% |
| 2015 | $6,358 | $295,840 +2.5% |
| 2014 | $6,358 | $288,580 +14.1% |
| 2013 | -- | $252,880 +12% |
| 2012 | -- | $225,830 -14.7% |
| 2011 | -- | $264,830 |
| 2010 | -- | $264,830 +0.7% |
| 2009 | -- | $263,010 -6.1% |
| 2008 | -- | $280,020 -4.8% |
| 2007 | -- | $294,020 +0.5% |
| 2006 | -- | $292,470 +7.2% |
| 2005 | -- | $272,810 |
Find assessor info on the county website
Neighborhood: 78260
Nearby homes
- $574,2004 bd3 ba3k sqft1508 Overlook Crk, San Antonio, TX 78260Off Market
- $100-- bd-- ba-- sqftOverlook Crk, San antonio, TX 78260Off Market
- $472,5004 bd3 ba2.9k sqft25803 Canyon Gln, San Antonio, TX 78260Off Market
- $714,4004 bd3 ba4.8k sqft1512 Overlook Crk, San Antonio, TX 78260Off Market
- $426,9004 bd2 ba2.2k sqft26052 Stone Cyn, San Antonio, TX 78260Off Market
- $--4 bd3 ba3.4k sqft26048 Stone Cyn, San Antonio, TX 78260Sold
- $472,5005 bd3 ba3.4k sqft26040 Stone Cyn, San Antonio, TX 78260Off Market
- $417,4004 bd2 ba2.6k sqft26036 Stone Cyn, San Antonio, TX 78260Off Market
Nearby schools
GreatSchools rating
- 7/10M. H. Specht Elementary SchoolGrades: PK-5Distance: 0.5 mi
- 7/10New Middle #8Grades: 6-8Distance: 6.6 mi
- 7/10Pieper High SchoolGrades: 9-12Distance: 2.6 mi
Schools provided by the listing agent
- Elementary: Specht
- Middle: Pieper Ranch
- High: Pieper
- District: San Antonio I.S.D.
Source: LERA MLS. This data may not be complete. We recommend contacting the local school district to confirm school assignments for this home.
Get a cash offer in 3 minutes
Find out how much your home could sell for in as little as 3 minutes with a no-obligation cash offer.
Estimated market value
$531,000
Get a cash offer in 3 minutes
Find out how much your home could sell for in as little as 3 minutes with a no-obligation cash offer.
Estimated market value
$531,000
- Texas
- Bexar County
- San Antonio
- 78260
- 1504 overlook creek
Nearby cities
Nearby neighborhoods
Nearby zip codes
Other San Antonio Topics
