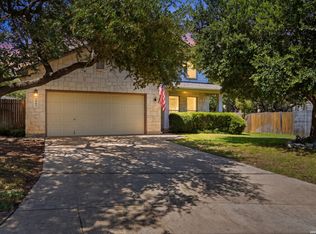
**PRICE IMPROVEMENT** OPEN HOUSE 5/24 FROM 1PM-4PM. Welcome to this beautifully maintained home nestled in a quaint neighborhood and zoned to the award-winning Comal ISD. With over 3,400 square feet of living space, this thoughtfully designed floor plan offers comfort and flexibility. As you enter, you're greeted by abundant natural light and a warm, inviting atmosphere. The main level features a dedicated home office, a spacious formal living and dining area, a large family room with a cozy wood-burning fireplace, and a bright, open-concept eat-in kitchen-ideal for entertaining or everyday living. The kitchen boasts sleek granite countertops, stainless steel appliances, a center island, breakfast bar, and a generous walk-in pantry for ample storage. Upstairs, a versatile loft area includes a built-in desk-perfect for homework, crafting, or working from home. You'll also find three spacious secondary bedrooms and a full bath. The oversized primary suite is a true retreat, offering a spa-like ensuite with a double vanity and an impressive walk-in closet complete with custom built-ins and shelving for optimal organization. Step outside to a peaceful backyard oasis shaded by mature trees. Whether you're hosting a barbecue, playing with pets, or simply unwinding, this outdoor space is both private and functional. A bonus storage shed adds even more convenience. This home offers the perfect blend of livability, space, and location-with schools, parks, shopping, and dining just minutes away. Don't miss the opportunity to make it yours!
Pending
Price cut: $40K (5/21)
$425,000
26048 STONE CYN, San Antonio, TX 78260
4beds
3,412sqft
:
Get pre-qualified$3,137/mo
Single Family Residence
Built in 2001
7,971 Square Feet Lot
$412,500 Zestimate®
$125/sqft
$52/mo HOA
What's special
Bonus storage shedDedicated home officeAbundant natural lightStainless steel appliancesSleek granite countertopsBright open-concept eat-in kitchenCenter island
- 444 days |
- 106 |
- 2 |
Zillow last checked:
Listing updated:
Listed by:
Diana Warnke TREC #684946 (732) 841-8948,
JB Goodwin, REALTORS
Source: LERA MLS,MLS#: 1866600
Facts & features
Interior
Bedrooms & bathrooms
- Bedrooms: 4
- Bathrooms: 3
- Full bathrooms: 2
- 1/2 bathrooms: 1
Primary bedroom
- Features: Split, Walk-In Closet(s), Ceiling Fan(s), Full Bath
- Level: Upper
- Area: 450
- Dimensions: 25 x 18
Bedroom 2
- Area: 143
- Dimensions: 11 x 13
Bedroom 3
- Area: 192
- Dimensions: 12 x 16
Bedroom 4
- Area: 143
- Dimensions: 11 x 13
Primary bathroom
- Features: Tub/Shower Separate, Double Vanity, Soaking Tub
- Area: 80
- Dimensions: 10 x 8
Dining room
- Area: 156
- Dimensions: 12 x 13
Family room
- Area: 306
- Dimensions: 18 x 17
Kitchen
- Area: 238
- Dimensions: 14 x 17
Living room
- Area: 182
- Dimensions: 14 x 13
Office
- Area: 156
- Dimensions: 12 x 13
Heating
- Central, Natural Gas
Cooling
- Ceiling Fan(s), Two Central
Appliances
- Included: Cooktop, Built-In Oven, Microwave, Range, Dishwasher, ENERGY STAR Qualified Appliances, High Efficiency Water Heater
- Laundry: Main Level, Washer Hookup, Dryer Connection
Features
- Three Living Area, Separate Dining Room, Eat-in Kitchen, Two Eating Areas, Breakfast Bar, Pantry, Study/Library, Loft, Utility Room Inside, All Bedrooms Upstairs, Open Floorplan, High Speed Internet, Walk-In Closet(s), Ceiling Fan(s), Chandelier, Programmable Thermostat
- Flooring: Carpet, Ceramic Tile, Laminate
- Windows: Window Coverings
- Has basement: No
- Number of fireplaces: 1
- Fireplace features: Family Room, Wood Burning
Interior area
- Total interior livable area: 3,412 sqft
Video & virtual tour
Property
Parking
- Total spaces: 2
- Parking features: Two Car Garage
- Garage spaces: 2
Features
- Levels: Two
- Stories: 2
- Pool features: None, Community
Lot
- Size: 7,971 Square Feet
Details
- Parcel number: 048656010390
Construction
Type & style
- Home type: SingleFamily
- Property subtype: Single Family Residence
Materials
- 3 Sides Masonry, Stone, Siding
- Foundation: Slab
- Roof: Composition
Condition
- Pre-Owned
- New construction: No
- Year built: 2001
Utilities & green energy
- Electric: CPS
- Gas: CPS
- Sewer: SAWS, Sewer System
- Water: SAWS, Water System
Community & HOA
Community
- Features: Tennis Court(s), Playground, Sports Court, Basketball Court, Volleyball Court
- Security: Controlled Access
- Subdivision: Stonecrest At Lookout Ca
HOA
- Has HOA: Yes
- HOA fee: $156 quarterly
- HOA name: CIA SERVICES
Location
- Region: San Antonio
Financial & listing details
- Price per square foot: $125/sqft
- Tax assessed value: $433,000
- Annual tax amount: $8,435
- Price range: $425K - $425K
- Date on market: 5/14/2025
- Cumulative days on market: 418 days
- Listing terms: Conventional,FHA,VA Loan,TX Vet,Cash,Investors OK
Estimated market value
$412,500
$392,000 - $433,000
$2,898/mo
Price history
| Date | Event | Price |
|---|---|---|
| 6/26/2026 | Pending sale | $425,000$125/sqft |
Source:  LERA MLS #1866600 Report a problem LERA MLS #1866600 Report a problem | ||
| 6/16/2026 | Contingent | $425,000$125/sqft |
Source: LERA MLS #1866600 Report a problem | ||
| 5/21/2026 | Price change | $425,000-8.6%$125/sqft |
Source: LERA MLS #1866600 Report a problem | ||
| 4/28/2026 | Price change | $465,000-4.1%$136/sqft |
Source: LERA MLS #1866600 Report a problem | ||
| 4/23/2026 | Price change | $485,000-1%$142/sqft |
Source: LERA MLS #1866600 Report a problem | ||
| 3/14/2026 | Listing removed | $2,995$1/sqft |
Source: LERA MLS #1888303 Report a problem | ||
| 2/5/2026 | Price change | $490,000-5.6%$144/sqft |
Source: LERA MLS #1866600 Report a problem | ||
| 7/30/2025 | Listed for rent | $2,995$1/sqft |
Source: LERA MLS #1888303 Report a problem | ||
| 5/14/2025 | Listed for sale | $519,000+82.1%$152/sqft |
Source: LERA MLS #1866600 Report a problem | ||
| 7/9/2024 | Listing removed | -- |
Source: LERA MLS #1788308 Report a problem | ||
| 6/28/2024 | Listed for rent | $2,995$1/sqft |
Source: LERA MLS #1788308 Report a problem | ||
| 2/2/2016 | Sold | -- |
Source: LERA MLS #1146001 Report a problem | ||
| 12/16/2015 | Pending sale | $285,000$84/sqft |
Source: Kuper Sotheby's International Realty #1146001 Report a problem | ||
| 10/31/2015 | Listed for sale | $285,000+3.6%$84/sqft |
Source: Kuper Sotheby's International Realty #1146001 Report a problem | ||
| 9/22/2011 | Sold | -- |
Source: LERA MLS #895689 Report a problem | ||
| 7/15/2011 | Price change | $275,000-3.5%$81/sqft |
Source: Keller Williams Heritage #895689 Report a problem | ||
| 6/3/2011 | Listed for sale | $285,000$84/sqft |
Source: Keller Williams Heritage #895689 Report a problem | ||
Public tax history
| Year | Property taxes | Tax assessment |
|---|---|---|
| 2025 | $3,529 +15.5% | $433,000 -1.8% |
| 2024 | $3,054 +5% | $440,801 +10% |
| 2023 | $2,909 +6.5% | $400,728 +10% |
| 2022 | $2,731 +3.7% | $364,298 +10% |
| 2021 | $2,633 | $331,180 +3.5% |
| 2020 | $2,633 -54.6% | $320,000 -1.8% |
| 2019 | $5,797 | $325,960 +9.5% |
| 2018 | $5,797 -7.9% | $297,730 +3.5% |
| 2017 | $6,297 +24.3% | $287,640 +1.7% |
| 2016 | $5,066 +4.9% | $282,920 +0.1% |
| 2015 | $4,832 | $282,740 +8% |
| 2014 | $4,832 | $261,820 +10% |
| 2013 | -- | $238,018 +10% |
| 2012 | -- | $216,380 -4.3% |
| 2011 | -- | $226,110 -0.9% |
| 2010 | -- | $228,060 +0.1% |
| 2009 | -- | $227,940 -9% |
| 2008 | -- | $250,410 -8.5% |
| 2007 | -- | $273,790 +13.6% |
| 2006 | -- | $240,980 +2.1% |
| 2005 | -- | $235,960 |
| 2004 | -- | -- |
| 2003 | -- | -- |
| 2002 | -- | -- |
Find assessor info on the county website
Monthly payment
Est. payment
Payment breakdown
Explore the cost of this home by adjusting the details. Changes won't be saved.Climate risks
Neighborhood: 78260
Nearby schools
GreatSchools rating
- 7/10M. H. Specht Elementary SchoolGrades: PK-5Distance: 0.5 mi
- 7/10New Middle #8Grades: 6-8Distance: 6.7 mi
- 7/10Pieper High SchoolGrades: 9-12Distance: 2.7 mi
Schools provided by the listing agent
- Elementary: Specht
- Middle: Bulverde
- High: Pieper
- District: Comal
Source: LERA MLS. This data may not be complete. We recommend contacting the local school district to confirm school assignments for this home.
- $504,9005 bd3 ba3.5k sqft26032 Stone Cyn, San Antonio, TX 78260Off Market

- $449,7004 bd3 ba3k sqft26028 Stone Cyn, San Antonio, TX 78260Off Market

- $428,9004 bd2 ba2.2k sqft26052 Stone Cyn, San Antonio, TX 78260Off Market
- $479,6005 bd3 ba3.4k sqft26040 Stone Cyn, San Antonio, TX 78260Off Market
- $393,6003 bd2 ba2.2k sqft26052 Stone Canyon, San Antonio, TX 78620Off Market
- $420,1004 bd2 ba2.6k sqft26036 Stone Cyn, San Antonio, TX 78260Off Market
- $411,9004 bd2 ba2.8k sqft26056 Stone Cyn, San Antonio, TX 78260Off Market
- $443,9003 bd2 ba2.5k sqft26041 Stone Cyn, San Antonio, TX 78260Off Market
A local agent can set up tours, give advice and negotiate with sellers.
Similar homes
- $462,5004 bd4 ba3k sqft1902 SHOREHAM, San Antonio, TX 78260For Sale
 MLS ID #1997038, Genevieve Cavazos TREC #711602, 1st Choice West. LERA MLS
 - $440,0003 bd2 ba2.3k sqft25003 Woodmont, San Antonio, TX 78260For Sale
 MLS ID #1994785, Christyne Bongiorno TREC #703644, Keller Williams City-View. LERA MLS
 - $425,0004 bd3 ba3.1k sqft22814 Bengal Brk, San Antonio, TX 78260For Sale
 MLS ID #1991553, Jim Seifert TREC #447935, Redfin Corporation. LERA MLS
 - $515,0004 bd4 ba3k sqft25623 CORONADO BLF, San Antonio, TX 78260For Sale
 MLS ID #1971417, Daniel Ward TREC #715687, LPT Realty, LLC. LERA MLS
 - $415,0004 bd3 ba3.3k sqft123 IMPALA CIR, San Antonio, TX 78259For SaleMLS ID #1999537, Tamara Price TREC #572393, Real Broker, LLC. LERA MLS
- $449,9004 bd3 ba2.8k sqft1770 Heavens Peak, San Antonio, TX 78258For SaleMLS ID #1994845, Henry Herrera TREC #580344, Keller Williams Heritage. LERA MLS
- $569,8004 bd4 ba3k sqft26022 DESTINY RDG, San Antonio, TX 78260For SaleMLS ID #1962799, Sebastiano Formica TREC #693859, eXp Realty. LERA MLS
- $440,0004 bd3 ba2.7k sqft3618 Texas Sotol, San Antonio, TX 78261For SaleMLS ID #1967457, Teresita Arenivar-Garcia TREC #611559, JB Goodwin, REALTORS. LERA MLS
- $440,0005 bd3 ba2.9k sqft23619 Sunset Peak, San Antonio, TX 78258For SaleMLS ID #1962615, Ana Warmke TREC #700616, Keller Williams Heritage. LERA MLS
- $425,0003 bd2 ba2k sqft3350 HIGHLINE TRL, San Antonio, TX 78261For SaleMLS ID #1996518, Amy Kolb TREC #483155, Kolb Real Estate LLC. LERA MLS
- $424,9003 bd2 ba2.3k sqft22735 San Saba Bluff, San Antonio, TX 78258For SaleMLS ID #1993397, Rose Stawick TREC #714332, JB Goodwin, REALTORS. LERA MLS
- $429,9004 bd3 ba2.6k sqft22302 Verde Knoll, San Antonio, TX 78258For SaleMLS ID #1925234, Jeanette Rachuig TREC #664121, BHHS PenFed Realty. LERA MLS
- $495,0004 bd3 ba2.8k sqft25526 Wesley Park, San Antonio, TX 78261For SaleMLS ID #1969531, Matthew Hopkins TREC #820562, BK Real Estate. LERA MLS
- $400,0003 bd3 ba2.3k sqft23943 Stately Oaks, San Antonio, TX 78260For SaleMLS ID #1994097, Nicolas Garza TREC #829101, 1st Choice Realty Group. LERA MLS
- $399,9904 bd2 ba2k sqft21009 PEDREGOSO LN, San Antonio, TX 78258For SaleMLS ID #1995693, Susan Brand TREC #635039, Coldwell Banker D'Ann Harper. LERA MLS
- $469,0004 bd4 ba3.5k sqft3322 Roan Valley, San Antonio, TX 78259For SaleMLS ID #1942734, Tiffany Maymi TREC #747454, Coldwell Banker D'Ann Harper. LERA MLS
- $499,9005 bd4 ba3.2k sqft2707 Summit View, San Antonio, TX 78261For SaleMLS ID #1992833, Katherine Masterson TREC #788021, Kolb Real Estate LLC. LERA MLS
- $550,0004 bd4 ba3.2k sqft1903 ROARING FRK, San Antonio, TX 78260For SaleMLS ID #1993370, Jennifer Taylor TREC #630809, LPT Realty, LLC. LERA MLS
- $474,9003 bd2 ba2.7k sqft1207 Sand Wedge, San Antonio, TX 78258For SaleMLS ID #1969283, Lisa Sinn TREC #555396, Keller Williams Heritage. LERA MLS
- $398,0004 bd3 ba2.7k sqft6158 Akin Elm, San Antonio, TX 78261For SaleMLS ID #1990827, Alyssia Crawford TREC #786572, Orchard Brokerage. LERA MLS
