Skip main navigation
Sold for $328,000
  • $328,000

    1504 Porters Mill Ct, Midlothian, VA 23114

    3beds
    1,146sqft
    Single Family Residence
    Built in 1983
    0.26 Acres Lot
    $347,000 Zestimate®
    $286/sqft
    $2,108 Estimated rent

    Home value

    $347,000

    $330,000 - $364,000

    $2,108/mo

    Zestimate® history
    Loading
    Loading...

    Owner options

    List your home for rent

    $2,108/mo

    Rent Zestimate®

    Find your next renter with Zillow Rental Manager. Plus, with online applications, you can quickly screen prospective tenants – for free.

    Learn more

    $2,108/mo

    Rent Zestimate®

    Refinance and save

    $1,952/mo

    Est. payment

    Refinancing to a lower rate could help reduce your monthly payments and save thousands over the life of the loan.

    See today's rates

    $1,952/mo

    Est. payment

    Explore your selling options

    Work with a Zillow partner agent

    Leverage their expertise and Zillow's premium Showcase listings to get your home seen by more buyers.

    Get started

    List with your own agent

    Get your home in front of millions of buyers by listing it on Zillow.

    Learn how to do it

    Sell it yourself

    Take full control of how buyers see your home on Zillow by listing For Sale by Owner (FSBO).

    List your home

    What's special

    Fenced rear yardPaved drivewayAll interior paintAll floorsEntirely new bathroomsRear screened porchCovered front porch
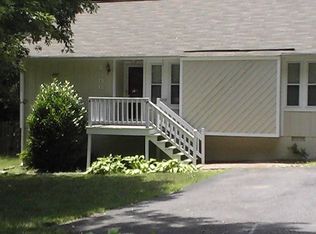
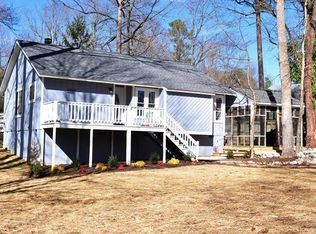
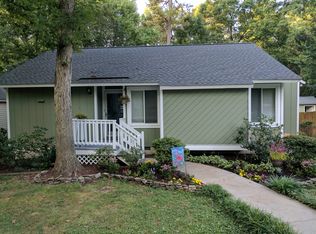
    LOCATION LOCATION LOCATION! This contemporary cottage has been lovingly renovated for its next family. Located just minutes from RT 288 and in a highly-rated school district, this home is the perfect Great Value you have been looking for. Renovations include: Roof (under 10 years old, with a turn up done in 2024, report available), skylights same age; Windows replaced in 2020 with the primary bedroom to be done in 2024; New Heat Pumpn (2023); In 2024 the home received: All Floors, All Interior Paint, All Lighting & Fans (2024), Entirely New Kitchen w/Full Stainless Steel Appliance Package, Entirely New Bathrooms to include a brand new tub, tiled wall showers, new toilets, new vanities and the things! This home has truly been redone with a new family in mind. It has a covered front porch, a rear screened porch, a fenced rear yard, an attached storage shed, plus a paved driveway. It has some landscaping done but is prepped for your TLC.

    Zillow last checked:

    Listing updated:

    Listed by:

    Regina Banks 804-297-5670,

    United Real Estate Richmond

    Bought with:

    Alison Hamlin, 0225241642

    The Rick Cox Realty Group

    Source: CVRMLS,MLS#: 2428201MLS LogoOriginating MLS: Central Virginia Regional MLS

    Facts & features

    Interior

    Bedrooms & bathrooms
    • Bedrooms: 3
    • Bathrooms: 2
    • Full bathrooms: 2
    Other
    • Description: Tub & Shower
    • Level: First
    Heating
    • Electric, Heat Pump
    Cooling
    • Central Air, Electric, Heat Pump
    Appliances
    • Included: Dishwasher, Electric Cooking, Electric Water Heater, Disposal, Ice Maker, Microwave, Oven, Refrigerator, Smooth Cooktop, Stove
    • Laundry: Washer Hookup, Dryer Hookup
    Features
    • Bedroom on Main Level, Ceiling Fan(s), Dining Area, French Door(s)/Atrium Door(s), Granite Counters, High Speed Internet, Bath in Primary Bedroom, Main Level Primary, Skylights, Cable TV, Wired for Data
    • Flooring: Partially Carpeted, Vinyl
    • Doors: French Doors
    • Windows: Skylight(s)
    • Basement: Crawl Space
    • Attic: Pull Down Stairs
    Interior area
    • Total interior livable area: 1,146 sqft
    • Finished area above ground: 1,146

    Property

    Parking
    • Parking features: Driveway, Off Street, Paved, On Street
    • Has uncovered spaces: Yes
    Features
    • Levels: One
    • Stories: 1
    • Patio & porch: Rear Porch, Front Porch, Screened, Porch
    • Exterior features: Porch, Storage, Shed, Paved Driveway
    • Pool features: None
    • Fencing: Back Yard,Picket,Fenced
    Lot
    • Size: 0.26 Acres
    • Features: Cul-De-Sac
    Details
    • Parcel number: 737695417700000
    • Zoning description: R7
    • Special conditions: Corporate Listing
    • Other equipment: Satellite Dish

    Construction

    Type & style
    • Home type: SingleFamily
    • Architectural style: Contemporary
    • Property subtype: Single Family Residence
    Materials
    • Drywall, Frame, Wood Siding
    • Roof: Asphalt
    Condition
    • Resale
    • New construction: No
    • Year built: 1983

    Utilities & green energy

    • Sewer: Public Sewer
    • Water: Public

    Community & neighborhood

    Security
    • Security features: Smoke Detector(s)
    Location
    • Region: Midlothian
    • Subdivision: Smoketree South

    Other

    Other facts
    • Ownership: Corporate
    • Ownership type: Corporation

    Price history

    DateEventPrice
    12/3/2024Sold$328,000+0.9%$286/sqft
    Source: CVRMLS #2428201 Report a problem
    11/4/2024Pending sale$325,000$284/sqft
    Source: CVRMLS #2428201 Report a problem
    11/3/2024Listed for sale$325,000$284/sqft
    Source: CVRMLS #2428201 Report a problem
    10/29/2024Pending sale$325,000$284/sqft
    Source: CVRMLS #2428201 Report a problem
    10/26/2024Listed for sale$325,000+124.1%$284/sqft
    Source: CVRMLS #2428201 Report a problem
    2/28/2024Sold$145,000+63.8%$127/sqft
    Source: Public Record Report a problem
    4/27/2000Sold$88,500$77/sqft
    Source: Public Record Report a problem

    Public tax history

    YearProperty taxesTax assessment
    2025$2,431 +8.8%$273,200 +10%
    2024$2,236 +2.1%$248,400 +3.2%
    2023$2,189 +8.2%$240,600 +9.4%
    2022$2,024 +9.3%$220,000 +12.9%
    2021$1,852 +3.5%$194,900 +3.5%
    2020$1,789 +2.7%$188,300 +2.7%
    2019$1,741 +6.9%$183,300 +8.6%
    2018$1,629 +7.8%$168,800 +5.4%
    2017$1,510 $160,100 +3.5%
    2016$1,510 +3.2%$154,700 +3.3%
    2015$1,463 +2.1%$149,800 +2.1%
    2014$1,433 $146,700 +2.7%
    2013-- $142,900 -1.4%
    2012-- $144,900 -4.4%
    2011-- $151,500 -7.1%
    2010-- $163,100
    2009-- $163,100
    2008-- $163,100 +11.4%
    2007-- $146,400 +27.9%
    2005-- $114,500 +12.1%
    2004-- $102,100 +11.5%
    2003-- $91,600 +8%
    2002-- $84,800 +2.3%
    2001-- $82,900

    Find assessor info on the county website

    Neighborhood: 23114

    Nearby schools

    GreatSchools rating
    Schools provided by the listing agent
    • Elementary: Evergreen
    • Middle: Midlothian
    • High: Monacan

    Source: CVRMLS. This data may not be complete. We recommend contacting the local school district to confirm school assignments for this home.

    Get a cash offer in 3 minutes
    Find out how much your home could sell for in as little as 3 minutes with a no-obligation cash offer.
    Estimated market value
    $347,000
    Get a cash offer in 3 minutes
    Find out how much your home could sell for in as little as 3 minutes with a no-obligation cash offer.
    Estimated market value
    $347,000