Skip main navigation
Sold for $328,000
Street View
  • $328,000

    1508 Porters Mill Ct, Midlothian, VA 23114

    3beds
    1,164sqft
    Single Family Residence
    Built in 1988
    0.27 Acres Lot
    $340,200 Zestimate®
    $282/sqft
    $2,174 Estimated rent

    Home value

    $340,200

    $316,000 - $364,000

    $2,174/mo

    Zestimate® history
    Loading
    Loading...

    Owner options

    List your home for rent

    $2,174/mo

    Rent Zestimate®

    Find your next renter with Zillow Rental Manager. Plus, with online applications, you can quickly screen prospective tenants – for free.

    Learn more

    $2,174/mo

    Rent Zestimate®

    Refinance and save

    $1,951/mo

    Est. payment

    Refinancing to a lower rate could help reduce your monthly payments and save thousands over the life of the loan.

    See today's rates

    $1,951/mo

    Est. payment

    Explore your selling options

    Work with a Zillow partner agent

    Leverage their expertise and Zillow's premium Showcase listings to get your home seen by more buyers.

    Get started

    List with your own agent

    Get your home in front of millions of buyers by listing it on Zillow.

    Learn how to do it

    Sell it yourself

    Take full control of how buyers see your home on Zillow by listing For Sale by Owner (FSBO).

    List your home

    What's special

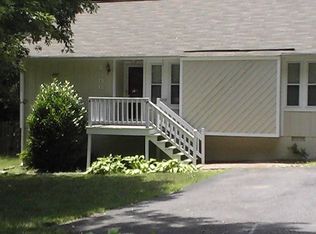
    Nestled in the established Smoketree South subdivision, 1508 Porters Mill Ct. greets you with a country-style front porch overlooking a beautifully manicured yard—an inviting preview of warmth and pride of ownership. Inside, the living room showcases a striking stone-surround fireplace, vaulted ceiling, and skylights that flood the space with natural light—a perfect backdrop for gatherings or peaceful evenings. Sliding glass doors open from the living area to a back deck, providing seamless indoor–outdoor flow into a fenced yard enclosed by a classic picket fence. This well-maintained ranch-style home offers 3 bedrooms, 2 bathrooms and 1,164 square feet of single-level living. Thoughtfully renovated in 2017 and lovingly cared for since, the interior includes new carpet in the hallway and bedrooms. The eat-in kitchen features white cabinetry, plenty of counter space and a stainless steel appliance package. The primary suite features a walk-in shower, offering both convenience and comfort. This home sits within the highly regarded Chesterfield County Public Schools system (Evergreen/Midlothian/Monacan). Check out the virtual tour; see the real thing in person and make this home yours today!

    Zillow last checked:

    Listing updated:

    Listed by:

    Daniel Harnsberger 804-380-1190,

    EXP Realty LLC

    Bought with:

    Kelly Dunn, 0225236031

    Open Gate Realty Group

    Kate McGinty, 0225230724

    Open Gate Realty Group

    Source: CVRMLS,MLS#: 2521430MLS LogoOriginating MLS: Central Virginia Regional MLS

    Facts & features

    Interior

    Bedrooms & bathrooms
    • Bedrooms: 3
    • Bathrooms: 2
    • Full bathrooms: 2
    Primary bedroom
    • Level: First
    • Dimensions: 11.5 x 14.0
    Bedroom 2
    • Level: First
    • Dimensions: 10.9 x 10.11
    Bedroom 3
    • Level: First
    • Dimensions: 11.3 x 9.5
    Other
    • Description: Tub & Shower
    • Level: First
    Kitchen
    • Description: Eat-In
    • Level: First
    • Dimensions: 11.10 x 13.3
    Laundry
    • Level: First
    • Dimensions: 5.9 x 2.10
    Living room
    • Level: First
    • Dimensions: 11.11 x 23.4
    Heating
    • Electric, Heat Pump
    Cooling
    • Central Air
    Appliances
    • Included: Dishwasher, Electric Cooking, Oven, Refrigerator, Stove
    Features
    • Main Level Primary
    • Flooring: Carpet, Laminate
    • Basement: Crawl Space
    • Attic: Pull Down Stairs
    • Number of fireplaces: 1
    • Fireplace features: Stone
    Interior area
    • Total interior livable area: 1,164 sqft
    • Finished area above ground: 1,164
    • Finished area below ground: 0

    Property

    Parking
    • Parking features: Driveway, No Garage, Off Street, Oversized, Paved
    • Has uncovered spaces: Yes
    Features
    • Levels: One
    • Stories: 1
    • Patio & porch: Deck, Front Porch
    • Exterior features: Paved Driveway
    • Pool features: None
    • Fencing: Back Yard,Fenced,Picket
    Lot
    • Size: 0.27 Acres
    Details
    • Parcel number: 737695396300000
    • Zoning description: R7

    Construction

    Type & style
    • Home type: SingleFamily
    • Architectural style: Ranch,Transitional
    • Property subtype: Single Family Residence
    Materials
    • Block, Cedar, Drywall
    • Roof: Composition
    Condition
    • Resale
    • New construction: No
    • Year built: 1988

    Utilities & green energy

    • Sewer: Public Sewer
    • Water: Public

    Community & neighborhood

    Location
    • Region: Midlothian
    • Subdivision: Smoketree South

    Other

    Other facts
    • Ownership: Individuals
    • Ownership type: Sole Proprietor

    Price history

    DateEventPrice
    10/1/2025Sold$328,000-2.1%$282/sqft
    Source: CVRMLS #2521430 Report a problem
    8/24/2025Pending sale$335,000$288/sqft
    Source: CVRMLS #2521430 Report a problem
    8/19/2025Listed for sale$335,000+78.2%$288/sqft
    Source: CVRMLS #2521430 Report a problem
    6/30/2017Sold$188,000+2.2%$162/sqft
    Source: CVRMLS #1718741 Report a problem
    5/22/2017Pending sale$184,000$158/sqft
    Source: Coldwell Banker Avenues #1718741 Report a problem
    5/19/2017Listed for sale$184,000+2.8%$158/sqft
    Source: Coldwell Banker Avenues #1718741 Report a problem
    5/21/2009Sold$179,000$154/sqft
    Source: Public Record Report a problem
    11/16/2008Price change$179,000-3.2%$154/sqft
    Source: Number1Expert #2833475 Report a problem
    10/19/2008Price change$184,900-5.2%$159/sqft
    Source: Number1Expert #2833475 Report a problem
    10/2/2008Listed for sale$195,000+3.8%$168/sqft
    Source: Number1Expert #2833475 Report a problem
    6/11/2007Sold$187,950+54.1%$161/sqft
    Source: Public Record Report a problem
    8/25/2003Sold$122,000$105/sqft
    Source: Public Record Report a problem

    Public tax history

    YearProperty taxesTax assessment
    2025$2,534 +9.3%$284,700 +10.5%
    2024$2,319 +2.5%$257,700 +3.7%
    2023$2,262 +7.8%$248,600 +9%
    2022$2,098 +9.5%$228,000 +13%
    2021$1,916 +2.5%$201,700 +2.5%
    2020$1,870 +3.7%$196,800 +3.7%
    2019$1,803 +6.1%$189,800 +7.7%
    2018$1,700 +8%$176,300 +6.4%
    2017$1,574 $165,700 +2.7%
    2016$1,574 +4%$161,400 +4.1%
    2015$1,514 +1.3%$155,100 +1.3%
    2014$1,495 $153,100 +3.5%
    2013-- $147,900 -2.2%
    2012-- $151,200 -3.6%
    2011-- $156,800 -7.9%
    2010-- $170,300
    2009-- $170,300
    2008-- $170,300 +12.3%
    2007-- $151,700 +27.5%
    2005-- $119,000 +10.9%
    2004-- $107,300 +11.3%
    2003-- $96,400 +7.2%
    2002-- $89,900 +2%
    2001-- $88,100

    Find assessor info on the county website

    Neighborhood: 23114

    Nearby schools

    GreatSchools rating
    Schools provided by the listing agent
    • Elementary: Evergreen
    • Middle: Midlothian
    • High: Monacan

    Source: CVRMLS. This data may not be complete. We recommend contacting the local school district to confirm school assignments for this home.

    Get a cash offer in 3 minutes
    Find out how much your home could sell for in as little as 3 minutes with a no-obligation cash offer.
    Estimated market value
    $340,200
    Get a cash offer in 3 minutes
    Find out how much your home could sell for in as little as 3 minutes with a no-obligation cash offer.
    Estimated market value
    $340,200