Refreshed & Ready in Smoketree South! Welcome home to this beautifully updated home nestled on a cul-de-sac lot in sought-after Smoketree South. With 3 bedrooms and 2 full bathrooms, this move-in ready gem has been thoughtfully refreshed from top to bottom. The heart of this home is a spacious family room featuring soaring vaulted ceilings and a cozy fireplace, perfect for relaxing evenings or entertaining guests. Step outside with ease to the deck overlooking a fully fenced rear yard — an ideal retreat for outdoor living.
The kitchen impresses with granite countertops, stainless steel appliances, and newer cabinetry, while updated bathrooms add a fresh, modern touch throughout. Luxury vinyl plank flooring flows through the main living areas, complemented by new carpet in all bedrooms, and fresh paint ties every room together beautifully. Low-maintenance living is made easy with durable vinyl siding and vinyl windows, keeping utility costs in check. The kitchen refrigerator, washer and dryer all convey! Located just minutes from top-rated schools, shopping, and major routes, this home checks every box for convenience and lifestyle. Opportunities like this don't last — schedule your tour today and make this house your next HOME!
Sold for $375,000
$375,000
1510 Porters Mill Ct, Midlothian, VA 23114
3beds
1,540sqft
Single Family Residence
Built in 1983
10,062 Square Feet Lot
$374,800 Zestimate®
$244/sqft
$2,326 Estimated rent
Home value
$374,800
$356,000 - $394,000
$2,326/mo
Zestimate® history
Owner options
List your home for rent
$2,326/mo
Rent Zestimate®
Find your next renter with Zillow Rental Manager. Plus, with online applications, you can quickly screen prospective tenants – for free.
$2,326/mo
Rent Zestimate®
Refinance and save
$2,230/mo
Est. payment
Refinancing to a lower rate could help reduce your monthly payments and save thousands over the life of the loan.
$2,230/mo
Est. payment
Explore your selling options
Work with a Zillow partner agent
Leverage their expertise and Zillow's premium Showcase listings to get your home seen by more buyers.
Get startedList with your own agent
Get your home in front of millions of buyers by listing it on Zillow.
Learn how to do itSell it yourself
Take full control of how buyers see your home on Zillow by listing For Sale by Owner (FSBO).
List your homeWhat's special
Zillow last checked:
Listing updated:
Listed by:
Amy Enoch info@srmfre.com,
Shaheen Ruth Martin & Fonville
Bought with:
Molly Jarvis, 0225247023
Samson Properties
Source: CVRMLS,MLS#: 2611148 Originating MLS: Central Virginia Regional MLS
Originating MLS: Central Virginia Regional MLSFacts & features
Interior
Bedrooms & bathrooms
- Bedrooms: 3
- Bathrooms: 2
- Full bathrooms: 2
Primary bedroom
- Description: New carpet
- Level: First
- Dimensions: 0 x 0
Bedroom 2
- Description: New carpet
- Level: Second
- Dimensions: 0 x 0
Bedroom 3
- Description: New carpet
- Level: Second
- Dimensions: 0 x 0
Family room
- Description: LVP flooring; vaulted ceiling; fireplace
- Level: First
- Dimensions: 0 x 0
Other
- Description: Tub & Shower
- Level: First
Other
- Description: Tub & Shower
- Level: Second
Kitchen
- Description: Granite counters, SS appliances
- Level: First
- Dimensions: 0 x 0
Heating
- Electric, Heat Pump
Cooling
- Central Air
Appliances
- Included: Dryer, Dishwasher, Electric Cooking, Electric Water Heater, Microwave, Refrigerator, Washer
- Laundry: Washer Hookup, Dryer Hookup
Features
- Bedroom on Main Level, Fireplace, Granite Counters, High Ceilings, High Speed Internet, Cable TV, Wired for Data
- Flooring: Carpet, Vinyl
- Doors: Insulated Doors, Sliding Doors
- Windows: Thermal Windows
- Basement: Crawl Space
- Attic: None
- Number of fireplaces: 1
Interior area
- Total interior livable area: 1,540 sqft
- Finished area above ground: 1,540
- Finished area below ground: 0
Property
Parking
- Parking features: Off Street
Features
- Patio & porch: Deck
- Exterior features: Deck, Storage, Shed
- Pool features: None
- Fencing: Wood,Fenced
Lot
- Size: 10,062 Square Feet
- Features: Cul-De-Sac
Details
- Parcel number: 737695425600000
- Zoning description: R7
Construction
Type & style
- Home type: SingleFamily
- Architectural style: Contemporary,Two Story
- Property subtype: Single Family Residence
Materials
- Drywall, Frame, Vinyl Siding
- Roof: Shingle
Condition
- Resale
- New construction: No
- Year built: 1983
Utilities & green energy
- Sewer: Public Sewer
- Water: Public
Community & HOA
Community
- Subdivision: Smoketree South
Location
- Region: Midlothian
Financial & listing details
- Price per square foot: $244/sqft
- Tax assessed value: $316,000
- Annual tax amount: $2,748
- Date on market: 6/26/2026
- Ownership: Individuals
- Ownership type: Sole Proprietor
Price history
| Date | Event | Price |
|---|---|---|
| 7/1/2026 | Sold | $375,000+2.7%$244/sqft |
Source:  CVRMLS #2611148 Report a problem CVRMLS #2611148 Report a problem | ||
| 5/19/2026 | Pending sale | $365,000$237/sqft |
Source: CVRMLS #2611148 Report a problem | ||
| 5/16/2026 | Listed for sale | $365,000+160.7%$237/sqft |
Source: CVRMLS #2611148 Report a problem | ||
| 2/28/2005 | Sold | $140,000+61.8%$91/sqft |
Source: Public Record Report a problem | ||
| 8/13/1996 | Sold | $86,500$56/sqft |
Source: Public Record Report a problem | ||
Public tax history
| Year | Property taxes | Tax assessment |
|---|---|---|
| 2025 | $2,748 +7.6% | $308,800 +8.8% |
| 2024 | $2,555 +4.8% | $283,900 +6% |
| 2023 | $2,438 +9.8% | $267,900 +11% |
| 2022 | $2,220 +9.6% | $241,300 +13.2% |
| 2021 | $2,025 +3.4% | $213,200 +3.4% |
| 2020 | $1,959 +2.7% | $206,200 +2.7% |
| 2019 | $1,907 +2.4% | $200,700 +5.2% |
| 2018 | $1,863 +9.6% | $190,800 +5.5% |
| 2017 | $1,700 | $180,800 +3.6% |
| 2016 | $1,700 +5.9% | $174,500 +6% |
| 2015 | $1,605 +2.8% | $164,600 +2.8% |
| 2014 | $1,562 | $160,100 +1.3% |
| 2013 | -- | $158,100 -1.4% |
| 2012 | -- | $160,300 -4.5% |
| 2011 | -- | $167,900 -7.3% |
| 2010 | -- | $181,100 |
| 2009 | -- | $181,100 |
| 2008 | -- | $181,100 +10.6% |
| 2007 | -- | $163,800 +25.3% |
| 2005 | -- | $130,700 +14.4% |
| 2004 | -- | $114,200 +8.7% |
| 2003 | -- | $105,100 +10.7% |
| 2002 | -- | $94,900 +4.3% |
| 2001 | -- | $91,000 |
Find assessor info on the county website
Neighborhood: 23114
Nearby homes
- $348,0003 bd2 ba1.1k sqft1512 Porters Mill Ct, Midlothian, VA 23114Off Market
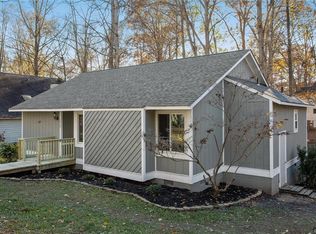
- $328,0003 bd2 ba1.1k sqft1508 Porters Mill Ct, Midlothian, VA 23114Sold
- $369,5003 bd3 ba1.5k sqft12118 Mansfield Ter, Midlothian, VA 23114Off Market
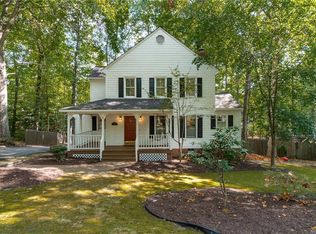
- $386,0003 bd3 ba1.6k sqft12124 Mansfield Ter, Midlothian, VA 23114Off Market
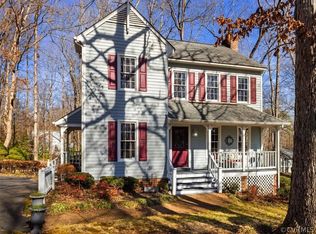
- $330,5003 bd2 ba1.5k sqft1514 Porters Mill Ct, Midlothian, VA 23114Off Market
- $364,6003 bd2 ba1.6k sqft12112 Mansfield Ter, Midlothian, VA 23114Off Market
- $334,2003 bd2 ba1.2k sqft1506 Porters Mill Ct, Midlothian, VA 23114Off Market
- $367,3003 bd2 ba1.6k sqft1509 Porters Mill Ct, Midlothian, VA 23114Off Market
Nearby schools
GreatSchools rating
- 5/10Evergreen ElementaryGrades: PK-5Distance: 0.6 mi
- 9/10Midlothian Middle SchoolGrades: 6-8Distance: 2.6 mi
- 5/10Monacan High SchoolGrades: 9-12Distance: 0.9 mi
Schools provided by the listing agent
- Elementary: Evergreen
- Middle: Midlothian
- High: Monacan
Source: CVRMLS. This data may not be complete. We recommend contacting the local school district to confirm school assignments for this home.
Get a cash offer in 3 minutes
Find out how much your home could sell for in as little as 3 minutes with a no-obligation cash offer.
Estimated market value
$374,800
Get a cash offer in 3 minutes
Find out how much your home could sell for in as little as 3 minutes with a no-obligation cash offer.
Estimated market value
$374,800
- Virginia
- Chesterfield County
- Midlothian
- 23114
- 1510 Porters Mill Ct
Nearby cities
Nearby zip codes
Other Midlothian Topics
