Skip main navigation
Closed
Street View
  • $1,650,000

    1504 Rivertowne Country Club Dr, Mount Pleasant, SC 29466

    5beds
    3,920sqft
    Single Family Residence
    Built in 2018
    0.36 Acres Lot
    $1,660,300 Zestimate®
    $421/sqft
    $7,671 Estimated rent

    Home value

    $1,660,300

    $1.54M - $1.78M

    $7,671/mo

    Zestimate® history
    Loading
    Loading...

    Owner options

    List your home for rent

    $7,671/mo

    Rent Zestimate®

    Find your next renter with Zillow Rental Manager. Plus, with online applications, you can quickly screen prospective tenants – for free.

    Learn more

    $7,671/mo

    Rent Zestimate®

    Refinance and save

    $7,429/mo

    Est. payment

    Refinancing to a lower rate could help reduce your monthly payments and save thousands over the life of the loan.

    See today's rates

    $7,429/mo

    Est. payment

    Explore your selling options

    Work with a Zillow partner agent

    Leverage their expertise and Zillow's premium Showcase listings to get your home seen by more buyers.

    Get started

    List with your own agent

    Get your home in front of millions of buyers by listing it on Zillow.

    Learn how to do it

    Sell it yourself

    Take full control of how buyers see your home on Zillow by listing For Sale by Owner (FSBO).

    List your home

    What's special

    Gas fireplaceGleaming countersLake viewsCharleston style porchesOversized islandVaulted foyerAmazing screened porch
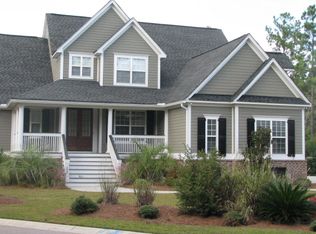
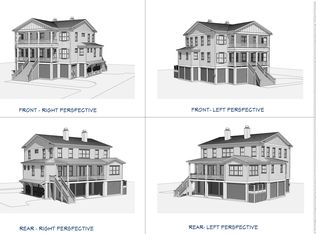
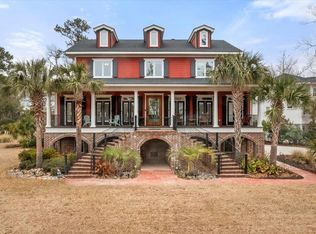
    Welcome Home! This turn key home is an absolute showstopper! Live the Country Club Lifestyle 15 min from beaches! Loads of natural light welcomes you into the vaulted foyer from the lovely Charleston style porches. Your line of sight goes from the foyer through the open concept LR/kitchen out back to the amazing screened porch w/ lake views. Get treehouse vibes off the back porch with PLENTY of room for a Pool/Spa/Outdoor Living! The Kitchen/LR boast gleaming counters, slow close cabinets, 2 stop elevator shaft, updated appliances, oversized island, & gas fireplace! Wide plank hardwoods make the space feel warm & clean w/ a Coastal feel & color palate. Two oversized primary en suites appoint this versitile floor plan! 3 additional BR up!!

    Zillow last checked:

    Listing updated:

    Listed by:

    The Boulevard Company

    Bought with:

    Carolina One Real Estate

    Source: CTMLS,MLS#: 25001279MLS Logo

    Facts & features

    Interior

    Bedrooms & bathrooms
    • Bedrooms: 5
    • Bathrooms: 5
    • Full bathrooms: 4
    • 1/2 bathrooms: 1
    Rooms
    • Room types: Family Room, Dining Room, Family, Laundry, Pantry, Separate Dining
    Heating
    • Central
    Cooling
    • Central Air
    Appliances
    • Laundry: Electric Dryer Hookup, Washer Hookup, Laundry Room
    Features
    • Ceiling - Smooth, High Ceilings, Garden Tub/Shower, Kitchen Island, See Remarks, Walk-In Closet(s), Ceiling Fan(s), Pantry
    • Flooring: Carpet, Ceramic Tile, Wood
    • Windows: Window Treatments
    • Number of fireplaces: 1
    • Fireplace features: Gas Log, Living Room, One
    Interior area
    • Total structure area: 3,920
    • Total interior livable area: 3,920 sqft

    Property

    Parking
    • Total spaces: 7
    • Parking features: Garage, Attached, Garage Door Opener
    • Attached garage spaces: 7
    Features
    • Levels: Three Or More
    • Stories: 3
    • Patio & porch: Deck, Front Porch, Screened
    • Exterior features: Elevator Shaft, Lawn Irrigation
    • Waterfront features: Pond
    Lot
    • Size: 0.36 Acres
    • Features: 0 - .5 Acre, Level, Wooded
    Details
    • Parcel number: 5831400145
    • Special conditions: Flood Insurance

    Construction

    Type & style
    • Home type: SingleFamily
    • Architectural style: Traditional
    • Property subtype: Single Family Residence
    Materials
    • Cement Siding
    • Foundation: Raised
    • Roof: Architectural
    Condition
    • New construction: No
    • Year built: 2018

    Utilities & green energy

    • Sewer: Public Sewer
    • Water: Public
    • Utilities for property: Dominion Energy, Mt. P. W/S Comm

    Community & HOA

    Community
    • Features: Clubhouse, Club Membership Available, Golf, Laundry, Park, Pool, Tennis Court(s), Trash, Walk/Jog Trails
    • Subdivision: Rivertowne Country Club
    Location
    • Region: Mount Pleasant

    Financial & listing details

    • Price per square foot: $421/sqft
    • Tax assessed value: $1,427,000
    • Annual tax amount: $3,603
    • Date on market: 1/16/2025
    • Listing terms: Cash,Conventional,FHA,VA Loan

    Price history

    DateEventPrice
    4/7/2025Sold$1,650,000-2.9%$421/sqft
    Source: CTMLS #25001279 Report a problem
    2/24/2025Contingent$1,699,000$433/sqft
    Source: CTMLS #25001279 Report a problem
    1/16/2025Listed for sale$1,699,000-2.4%$433/sqft
    Source: CTMLS #25001279 Report a problem
    12/17/2024Listing removed$1,740,000$444/sqft
    Source: CTMLS #24024958 Report a problem
    12/6/2024Price change$1,740,000-0.6%$444/sqft
    Source: CTMLS #24024958 Report a problem
    10/10/2024Price change$1,750,000-5.4%$446/sqft
    Source: CTMLS #24024958 Report a problem
    9/27/2024Listed for sale$1,850,000$472/sqft
    Source: CTMLS #24024958 Report a problem
    9/26/2024Listing removed--
    Source: Owner Report a problem
    9/10/2024Price change$1,850,000-2.6%$472/sqft
    Source: CTMLS #24023243 Report a problem
    8/25/2024Listed for sale$1,900,000+131.6%$485/sqft
    Source: Owner Report a problem
    7/25/2018Sold$820,500$209/sqft
    Source: CTMLS #18011531 Report a problem
    6/21/2018Pending sale$820,500$209/sqft
    Source: Wilcat Realty #18011531 Report a problem
    5/14/2018Price change$820,500+0.7%$209/sqft
    Source: Wilcat Realty #18011531 Report a problem
    4/25/2018Listed for sale$814,500+393.6%$208/sqft
    Source: Wilcat Realty #18011531 Report a problem
    12/15/2016Sold$165,000+94.1%$42/sqft
    Source: CTMLS #16014378 Report a problem
    9/8/2004Sold$85,000$22/sqft
    Source: Public Record Report a problem

    Public tax history

    YearProperty taxesTax assessment
    2025$3,603 +12.6%$37,770 +15%
    2024$3,200 +4.4%$32,840
    2023$3,066 +3.5%$32,840
    2022$2,963 -9.3%$32,840
    2021$3,266 -2.5%$32,840
    2020$3,349 $32,840
    2019$3,349 $32,840 +231.7%
    2017$3,349 +48.6%$9,900 +160.5%
    2016$2,254 +164.4%$3,800
    2015$853 +5%$3,800
    2014$812 --
    2011$812 -23.3%--
    2010$1,058 $5,220
    2009$1,058 +3.7%$5,220
    2008$1,020 +11.7%$5,220
    2006$913 -1.2%$5,220
    2005$924 +6.9%$5,220 +27.9%
    2004$865 +1.4%$4,080
    2003$853 +4.1%$4,080
    2002$820 -1.4%$4,080 +13.3%
    2000$831 $3,600
    Find assessor info on the county website

    Neighborhood: 29466

    Nearby schools

    GreatSchools rating
    Schools provided by the listing agent
    • Elementary: Jennie Moore
    • Middle: Laing
    • High: Wando

    Source: CTMLS. This data may not be complete. We recommend contacting the local school district to confirm school assignments for this home.

    Get a cash offer in 3 minutes
    Find out how much your home could sell for in as little as 3 minutes with a no-obligation cash offer.
    Estimated market value
    $1,660,300
    Get a cash offer in 3 minutes
    Find out how much your home could sell for in as little as 3 minutes with a no-obligation cash offer.
    Estimated market value
    $1,660,300