Welcome to a masterpiece of new construction in the highly coveted Rivertowne Country Club of Mount Pleasant, South Carolina on a pond lot. This elevated Lowcountry home is designed with timeless craftsmanship and modern luxury, where no detail is overlooked and no corner is cut. Clad in durable cement plank siding with striking 6-inch corner boards, beveled trim, architectural shingles, and impact-rated windows, the exterior blends elegance with resilience. Panel shutters and a metal-accented roof add to the home's refined curb appeal, while a spacious three-car garage with additional storage offers practicality for everyday living.
Active
$2,490,000
1508 Rivertowne Country Club Dr, Mount Pleasant, SC 29466
5beds
3,930sqft
Single Family Residence
Built in 2026
0.52 Acres Lot
$2,409,100 Zestimate®
$634/sqft
$-- HOA
What's special
Pond lotElevated lowcountry homeTimeless craftsmanshipArchitectural shinglesModern luxuryPanel shuttersBeveled trim
- 13 days
- 235
- 5
Zillow last checked:
Listing updated:
Listed by:
The Firm Real Estate Company
Source: CTMLS,MLS#: 26024440
Facts & features
Interior
Bedrooms & bathrooms
- Bedrooms: 5
- Bathrooms: 6
- Full bathrooms: 5
- 1/2 bathrooms: 1
Rooms
- Room types: Bonus Room, Family Room, Game Room, Great Room, Media Room, Office, Dining Room, Bonus, Family, Game, Great, Laundry, Media, Mother-In-Law Suite, Pantry, Separate Dining, Study
Heating
- Central
Cooling
- Central Air
Appliances
- Laundry: Washer Hookup, Laundry Room
Features
- Ceiling - Smooth, High Ceilings, Elevator, Garden Tub/Shower, Kitchen Island, Walk-In Closet(s), Ceiling Fan(s), In-Law Floorplan, Pantry
- Flooring: Ceramic Tile, Wood
- Doors: Storm Door(s)
- Windows: Storm Window(s), ENERGY STAR Qualified Windows
- Number of fireplaces: 1
- Fireplace features: One
Interior area
- Total structure area: 3,930
- Total interior livable area: 3,930 sqft
Property
Parking
- Total spaces: 7
- Parking features: Garage, Attached, Garage Door Opener
- Attached garage spaces: 7
Features
- Levels: Two,Three Or More
- Stories: 2
- Patio & porch: Covered, Screened
- Exterior features: Rain Gutters
- Waterfront features: Pond
Lot
- Size: 0.52 Acres
- Features: .5 - 1 Acre
Details
- Parcel number: 5831400146
Construction
Type & style
- Home type: SingleFamily
- Architectural style: Contemporary,Traditional
- Property subtype: Single Family Residence
Materials
- Cement Siding
- Foundation: Raised
- Roof: Architectural,Metal
Condition
- Year built: 2026
Utilities & green energy
- Sewer: Public Sewer
- Water: Public
- Utilities for property: Dominion Energy
Green energy
- Green verification: HERS Index Score, LEED For Homes
- Energy efficient items: Roof
Community & HOA
Community
- Features: Central TV Antenna, Clubhouse, Club Membership Available, Dock Facilities, Dog Park, Fitness Center, Golf, Park, Pool, Tennis Court(s), Trash, Walk/Jog Trails
- Subdivision: Rivertowne Country Club
Location
- Region: Mount Pleasant
Financial & listing details
- Price per square foot: $634/sqft
- Tax assessed value: $588,400
- Annual tax amount: $4,523
- Date on market: 8/28/2026
- Listing terms: Cash,Conventional,VA Loan
Estimated market value
$2,409,100
$2.29M - $2.53M
Not available
Price history
| Date | Event | Price |
|---|---|---|
| 8/28/2026 | Listed for sale | $2,490,000$634/sqft |
Source:  CTMLS #26024440 Report a problem CTMLS #26024440 Report a problem | ||
| 8/27/2026 | Listing removed | $2,490,000$634/sqft |
Source: CTMLS #25023442 Report a problem | ||
| 8/26/2025 | Listed for sale | $2,490,000+399%$634/sqft |
Source: CTMLS #25023442 Report a problem | ||
| 6/24/2025 | Sold | $499,000-13.2%$127/sqft |
Source: CTMLS #25007925 Report a problem | ||
| 5/5/2025 | Price change | $575,000-3.4%$146/sqft |
Source: CTMLS #25007925 Report a problem | ||
| 3/25/2025 | Listed for sale | $595,000-0.8%$151/sqft |
Source: CTMLS #25007925 Report a problem | ||
| 3/20/2025 | Listing removed | $599,900$153/sqft |
Source: CTMLS #25001717 Report a problem | ||
| 3/1/2025 | Price change | $599,900-4.8%$153/sqft |
Source: CTMLS #25001717 Report a problem | ||
| 1/21/2025 | Listed for sale | $630,000$160/sqft |
Source: CTMLS #25001717 Report a problem | ||
| 10/4/2024 | Listing removed | $630,000$160/sqft |
Source: CTMLS #24025422 Report a problem | ||
| 10/3/2024 | Listed for sale | $630,000+136%$160/sqft |
Source: CTMLS #24025422 Report a problem | ||
| 5/27/2021 | Sold | $267,000+7.2%$68/sqft |
Source: Public Record Report a problem | ||
| 4/25/2019 | Listing removed | $249,000$63/sqft |
Source: Matt O'Neill Real Estate #18009582 Report a problem | ||
| 4/25/2019 | Price change | $249,000-70.5%$63/sqft |
Source: Matt O'Neill Real Estate #18009582 Report a problem | ||
| 5/4/2018 | Price change | $843,590+238.8%$215/sqft |
Source: Matt O'Neill Real Estate #18009582 Report a problem | ||
| 7/14/2016 | Listed for sale | $249,000+4.2%$63/sqft |
Source: Matt O'Neill Real Estate #16018775 Report a problem | ||
| 5/27/2015 | Listing removed | $239,000$61/sqft |
Source: AgentOwned Preferred Group #1411069 Report a problem | ||
| 4/25/2014 | Listed for sale | $239,000+196.5%$61/sqft |
Source: The AgentOwned Realty Company #1411069 Report a problem | ||
| 2/29/2000 | Sold | $80,600$21/sqft |
Source: Public Record Report a problem | ||
Public tax history
| Year | Property taxes | Tax assessment |
|---|---|---|
| 2025 | $4,523 +12.5% | $18,630 +15% |
| 2024 | $4,019 +3.7% | $16,200 |
| 2023 | $3,874 +4.4% | $16,200 |
| 2022 | $3,712 +102.4% | $16,200 +104% |
| 2021 | $1,834 +1.2% | $7,940 |
| 2020 | $1,811 | $7,940 +15.1% |
| 2019 | $1,811 | $6,900 |
| 2017 | $1,811 +14.6% | $6,900 |
| 2016 | $1,580 +3.7% | $6,900 |
| 2015 | $1,523 +5.1% | $6,900 |
| 2014 | $1,449 | -- |
| 2011 | $1,449 +37% | -- |
| 2010 | $1,058 | $5,220 |
| 2009 | $1,058 +3.7% | $5,220 |
| 2008 | $1,020 +11.7% | $5,220 |
| 2006 | $913 -1.2% | $5,220 |
| 2005 | $924 +6.9% | $5,220 +27.9% |
| 2004 | $865 +1.4% | $4,080 |
| 2003 | $853 +4.1% | $4,080 |
| 2002 | $820 -1.4% | $4,080 +13.3% |
| 2000 | $831 | $3,600 |
Find assessor info on the county website
Monthly payment
Est. payment
Payment breakdown
Explore the cost of this home by adjusting the details. Changes won't be saved.Climate risks
Neighborhood: 29466
Nearby schools
Schools provided by the listing agent
- Elementary: Jennie Moore
- Middle: Laing
- High: Wando
Source: CTMLS. This data may not be complete. We recommend contacting the local school district to confirm school assignments for this home.
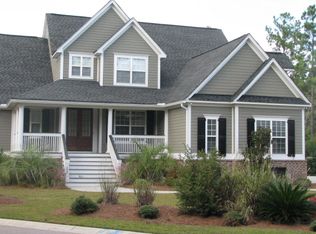
- $1,650,0005 bd5 ba3.9k sqft1504 Rivertowne Country Club Dr, Mount Pleasant, SC 29466Sold
- $1,290,1004 bd3 ba3.2k sqft1512 Rivertowne Country Club Dr, Mount Pleasant, SC 29466Off Market
- $1,349,3004 bd3 ba3.4k sqft2778 Parkers Landing Rd, Mount Pleasant, SC 29466Off Market
- $1,395,2005 bd6 ba3.5k sqft1500 Rivertowne Country Club Dr, Mount Pleasant, SC 29466Off Market
Similar homes
- $1,250,0004 bd4 ba2.9k sqft1273 Logbook Ln, Mount Pleasant, SC 29466For Sale
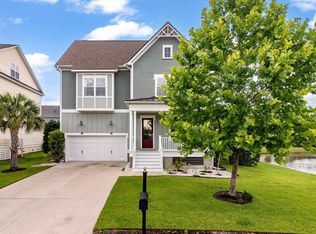
 MLS ID #26025344, Lauren Zurilla. CTMLS
 - $1,749,9994 bd4 ba3.4k sqft2276 Minifarm Way, Mount Pleasant, SC 29466For Sale
 MLS ID #26025233, Nanda Ragala. CTMLS
 - $2,390,0005 bd4 ba3.4k sqft1436 Kinglet St, Mount Pleasant, SC 29464New Construction
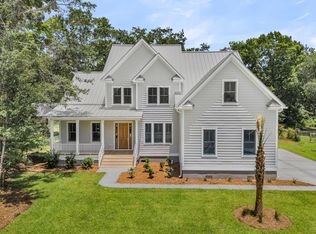 MLS ID #26019439, Ben Stein. CTMLS
 - $1,765,0004 bd4 ba3.3k sqft1783 Bolden Dr, Mount Pleasant, SC 29466For Sale
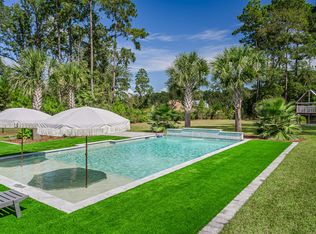 MLS ID #26019894, Kyle Hutson. CTMLS
 - $2,700,0005 bd5 ba3.7k sqft1463 Tomato Farm Cir, Mount Pleasant, SC 29464For SaleMLS ID #26018344, Lauren Zurilla. CTMLS
- $2,499,0005 bd4 ba2.4k sqft12 Ellen Ave, Mount Pleasant, SC 29464For SaleMLS ID #26020844, Lynn Burnett. CTMLS
- $3,250,0005 bd6 ba3.8k sqft0 Darrell Creek Trl, Mount Pleasant, SC 29466New ConstructionMLS ID #26004309, Oliver Caminos. CTMLS
- $1,399,9005 bd5 ba3.6k sqft3600 Tidal Flat Cir, Mount Pleasant, SC 29466For SaleMLS ID #26011810, Randal Longo. CTMLS
- $2,550,0005 bd5 ba4.1k sqft805 Geddings Way, Mount Pleasant, SC 29464New ConstructionMLS ID #26011324, Rob Bohart. CTMLS
- $1,249,0006 bd5 ba3.6k sqft4066 Blackmoor St, Mount Pleasant, SC 29466For SaleMLS ID #26021640, Brent Horne. CTMLS
- $1,783,5003 bd4 ba2.7k sqft374 Commonwealth Rd, Mount Pleasant, SC 29466For SaleMLS ID #26022886, Robin Reeves. CTMLS
- $2,500,0004 bd4 ba2.2k sqft930 Richter Way, Mount Pleasant, SC 29464For SaleMLS ID #26009503, Alex Brener. CTMLS
- $1,799,0004 bd4 ba2.7k sqft1134 Greenview Ln, Mount Pleasant, SC 29464For SaleMLS ID #26020879, Peter Kouten. CTMLS
- $1,352,9005 bd4 ba2.9k sqft1322 Willow Pond Rd #8, Mount Pleasant, SC 29466New ConstructionCTMLS
- $1,247,1524 bd4 ba3.6k sqft3638 Zacoma Dr, Mount Pleasant, SC 29466New ConstructionCTMLS
- $2,125,0004 bd5 ba3.5k sqft1344 Penshell Pl, Mount Pleasant, SC 29464For SaleMLS ID #26021696, Jimmy Dye. CTMLS
- $1,925,0004 bd5 ba4.2k sqft882 Tupelo Bay Dr, Mount Pleasant, SC 29464For SaleMLS ID #26013374, Dan Delanty. CTMLS
- $1,875,0004 bd5 ba3.5k sqft1296 Venning Rd, Mount Pleasant, SC 29464New ConstructionMLS ID #26015986, Marcus Washington. CTMLS
- $3,350,0005 bd4 ba5.4k sqft1391 Royston Rd, Mount Pleasant, SC 29464For SaleMLS ID #26016533, Kim Meyer. CTMLS
- $2,149,0004 bd4 ba3.6k sqft1476 Dupree Creek Rd, Awendaw, SC 29429For SaleMLS ID #26002916, Leah Biller. CTMLS
