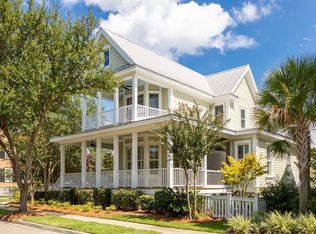
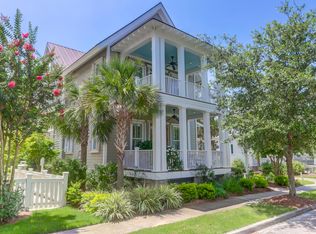
Cozy gas fireplaceInviting front porchFreshly painted exteriorFreshly painted interiorSpa-like ensuite bathPine hardwood floorsHuge pantry
Welcome to Hibben, one of Mount Pleasant's most sought-after communities, where Lowcountry charm meets exceptional convenience. Perfectly positioned on a quiet, tree-lined street, this beautifully maintained 4,200-square-foot home offers the space, flexibility, and setting today's buyers are looking for. From the moment you arrive, the inviting front porch, freshly painted exterior and interior, oversized three-car garage, and extended driveway create a lasting impression while providing ample space for guests, golf carts, and all your outdoor gear.Set on a premium homesite with tranquil wooded views, an unbeatable location, generous living spaces, and timeless Southern character, this is an opportunity to enjoy the very best of life in Hibben.A wide and inviting front porch sets the tone for rocking chairs and bedswings, while Inside, a gracious foyer opens to a home office with custom built-ins, and soft natural light. Opposite the foyer, the formal dining room showcases pine hardwood floors, 8 foot doors and custom moulding with convenient access to the kitchen through the butler's pantry. The spacious family room is filled with natural light and anchored by a cozy gas fireplace. The generous chef's dream kitchen is both functional and inviting, featuring white cabinetry, a large center island with generous storage, double sinks, 2 refrigerators a huge pantry, an 8-top gas range, and a sunny breakfast room ready for game night or a growing family. The 2nd floor Owner's Suite offers a private retreat with peaceful backyard views, and direct access to the screened balcony for experiencing that peaceful, easy feeling. The spa-like ensuite bath includes dual vanities, a soaking tub, separate shower, private water closet, and an oversized custom designed walk-in closet. Each additional bedroom on this floor has it's own ensuite bathroom. The third floor is an expansive and private retreat for teens or guests and overlooks the spacious backyard, offering plenty of room to create the ultimate rec. room, teen suite or office space easy for family and entertaining. The third floor also highlights a full bath and sunny and private rooftop retreat with access from the bedroom and family room. Recent improvements include new roof in 2024, a freshly painted interior and exterior and hardwood pine floors are located throughout the main level. Located in the heart of Belle Hall, residents enjoy quick access to shopping, dining, top-rated schools, beaches, and downtown Charleston, making Hibben one of Mount Pleasant's most desired and convenient neighborhoods. This exceptional home combines classic Lowcountry charm, spacious living, and an unbeatable location in one remarkable offering.
106 days
|
870
|
24
|
Zillow last checked:
Listing updated:
Listed by:
Coldwell Banker Realty
Source: CTMLS,MLS#: 26013374
Facts & features
Interior
Bedrooms & bathrooms
Bedrooms: 4
Bathrooms: 5
Full bathrooms: 4
1/2 bathrooms: 1
Rooms
Room types: Bonus Room, Family Room, Dining Room, Bonus, Family, Formal Living, Foyer, Laundry, Pantry, Separate Dining
Heating
Heat Pump
Cooling
Central Air
Appliances
Laundry: Electric Dryer Hookup, Washer Hookup, Laundry Room
Features
Ceiling - Smooth, High Ceilings, Kitchen Island, Walk-In Closet(s), Wet Bar, Ceiling Fan(s), Formal Living, Entrance Foyer, Pantry
Flooring: Carpet, Ceramic Tile, Wood
Number of fireplaces: 1
Fireplace features: Family Room, Gas Log, One
Interior area
Total structure area: 4,217
Total interior livable area: 4,217 sqft
Property
Parking
Total spaces: 3
Parking features: Garage, Garage Door Opener
Garage spaces: 3
Features
Levels: Three Or More
Stories: 3
Patio & porch: Front Porch, Screened
Exterior features: Rain Gutters
Lot
Size: 6,534 Square Feet
Features: 0 - .5 Acre, Level
Details
Parcel number: 5370800267
Construction
Type & style
Home type: SingleFamily
Architectural style: Traditional
Property subtype: Single Family Residence
Materials
Cement Siding
Foundation: Crawl Space
Roof: Architectural
Condition
New construction: No
Year built: 2005
Utilities & green energy
Sewer: Public Sewer
Water: Public
Utilities for property: Dominion Energy, Mt. P. W/S Comm
Community & HOA
Community
Features: Clubhouse, Dock Facilities, Park, Pool, Tennis Court(s), Trash, Walk/Jog Trails