Skip main navigation
Off market
  • $1,596,700

    881 Tupelo Bay Dr, Mount Pleasant, SC 29464

    4beds
    3,500sqft
    SingleFamily
    Built in 2005
    7,405 Square Feet Lot
    $1,596,700 Zestimate®
    $456/sqft
    $6,485 Estimated rent

    Home value

    $1,596,700

    $1.47M - $1.72M

    $6,485/mo

    Zestimate® history
    Loading
    Loading...

    Owner options

    List your home for rent

    $6,485/mo

    Rent Zestimate®

    Find your next renter with Zillow Rental Manager. Plus, with online applications, you can quickly screen prospective tenants – for free.

    Learn more

    $6,485/mo

    Rent Zestimate®

    Refinance and save

    $9,020/mo

    Est. payment

    Refinancing to a lower rate could help reduce your monthly payments and save thousands over the life of the loan.

    See today's rates

    $9,020/mo

    Est. payment

    Explore your selling options

    Work with a Zillow partner agent

    Leverage their expertise and Zillow's premium Showcase listings to get your home seen by more buyers.

    Get started

    List with your own agent

    Get your home in front of millions of buyers by listing it on Zillow.

    Learn how to do it

    Sell it yourself

    Take full control of how buyers see your home on Zillow by listing For Sale by Owner (FSBO).

    List your home

    What's special

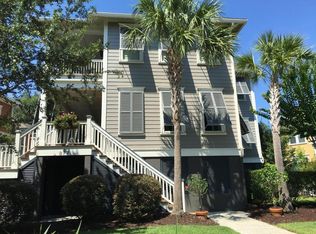
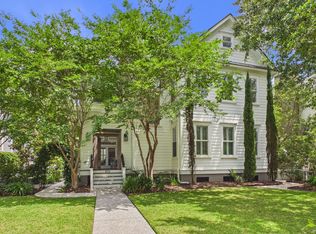
    Immaculate custom built home on a corner lot in the highly sought after neighborhood of Hibben.The double front porches on this home provide a fantastic view of the fenced yard and the mature landscaping. Once you step inside you will notice the beautiful heart pine floors and the wainscoting. To the left, there is a beautiful formal dining room that connects to the kitchen through a wet bar. The kitchen boasts coffered ceilings, granite countertops, a large kitchen island with plenty of seating, and professional grade stainless steel appliances. The kitchen flows into the family room providing a very open, natural feeling which is perfect for entertaining. The kitchen and family room have a screened in porch with quick access to the fenced yard and grilling area. Off the kitchen is a large walk in pantry. Just behind the kitchen is the FROG which is equipped as a play room, but also has a bedroom, closet, and full bath attached. This area makes a perfect mother-in-law suite. On the second floor of the home you enter into a very large landing area, two huge bedrooms, a laundry room with efficient washer/dryer, and the master suite. Each of the bedrooms upstairs has its own bathroom, and the master bedroom has separate vanities, claw foot tub, custom cabinets, and an oversized shower. You will appreciate the two-car attached garage, custom plantation shutters, intercom system, integrated speakers on the downstairs level, and tons of storage throughout. Upgrades abound: custom built-ins, tankless water system offering endless hot water, Moen faucets, closet/drawer organizers, etc. This home is situated within walking distance to the Hibben Playground, walking trails, and the community crabbing docks. A short walk takes you to the neighborhood swimming pool, tennis courts, and Belle Hall Clubhouse. This is the perfect location with close proximity to I-526, Hwy 17, and downtown Charleston, shopping, restaurants. Buyer to pay $350 Belle Hall transfer fee. Neighborhood Description Great neighborhood in great location! Neighborhood pool, tennis court, club house, play park, dock facilities, walk/jog trails. Close to downtown as well as Boeing and Military Bases and Facilities

    This property is off market, which means it's not currently listed for sale or rent on Zillow. This may be different from what's available on other websites or public sources.

    Facts & features

    Interior

    Bedrooms & bathrooms
    • Bedrooms: 4
    • Bathrooms: 5
    • Full bathrooms: 4
    • 1/2 bathrooms: 1
    Heating
    • Forced air, Electric
    Cooling
    • Central
    Appliances
    • Included: Dishwasher, Dryer, Microwave, Range / Oven, Refrigerator, Washer
    Features
    • Flooring: Hardwood
    • Basement: None
    • Has fireplace: Yes
    Interior area
    • Total interior livable area: 3,500 sqft

    Property

    Parking
    • Total spaces: 2
    • Parking features: Garage - Detached
    Features
    • Exterior features: Wood, Cement / Concrete
    Lot
    • Size: 7,405 Square Feet
    Details
    • Parcel number: 5370800263

    Construction

    Type & style
    • Home type: SingleFamily
    Materials
    • Roof: Asphalt
    Condition
    • Year built: 2005

    Community & HOA

    Location
    • Region: Mount Pleasant

    Financial & listing details

    • Price per square foot: $456/sqft
    • Tax assessed value: $1,086,893
    • Annual tax amount: $3,603

    Price history

    DateEventPrice
    1/4/2016Sold$800,000-2.3%$229/sqft
    Source: CTMLS #15022821 Report a problem
    11/4/2015Pending sale$819,000$234/sqft
    Source: William Means Real Estate, LLC #15022821 Report a problem
    10/30/2015Price change$819,000-2.7%$234/sqft
    Source: William Means Real Estate, LLC #15022821 Report a problem
    9/21/2015Price change$842,000-0.8%$241/sqft
    Source: William Means Real Estate, LLC #15022821 Report a problem
    8/28/2015Listed for sale$849,000+14.3%$243/sqft
    Source: William Means Real Estate, LLC #15022821 Report a problem
    9/13/2013Sold$743,000-0.9%$212/sqft
    Source: CTMLS #1312913 Report a problem
    6/14/2013Price change$750,000-3.2%$214/sqft
    Source: Owner #1312913 Report a problem
    5/20/2013Listed for sale$774,900+13.5%$221/sqft
    Source: Owner #1312913 Report a problem
    8/1/2011Sold$683,000-2.3%$195/sqft
    Source: Public Record Report a problem
    6/9/2011Price change$699,000-2.6%$200/sqft
    Source: William Means Real Estate #1030185 Report a problem
    5/18/2011Price change$717,500-2.9%$205/sqft
    Source: William Means Real Estate #1030185 Report a problem
    4/27/2011Price change$739,000-4.6%$211/sqft
    Source: William Means Real Estate #1030185 Report a problem
    3/24/2011Price change$775,000-1.8%$221/sqft
    Source: William Means Real Estate #1030185 Report a problem
    12/4/2010Listed for sale$789,000+8.4%$225/sqft
    Source: William Means Real Estate #1030185 Report a problem
    6/26/2009Sold$728,000-7.3%$208/sqft
    Source: Public Record Report a problem
    8/26/2005Sold$785,000+840.1%$224/sqft
    Source: Public Record Report a problem
    12/15/2004Sold$83,500$24/sqft
    Source: Public Record Report a problem
    8/23/2004Sold$83,500$24/sqft
    Source: Public Record Report a problem

    Public tax history

    YearProperty taxesTax assessment
    2025$3,603 +12.6%$37,760 +15%
    2024$3,199 +4.4%$32,830
    2023$3,065 +3.5%$32,830
    2022$2,963 -9.3%$32,830
    2021$3,265 -2.5%$32,830
    2020$3,348 $32,830 +2.6%
    2019$3,348 $32,000
    2017$3,348 +4.9%$32,000 +7.7%
    2016$3,193 +20.6%$29,720
    2015$2,648 -4.5%$29,720
    2014$2,773 --
    2011$2,773 -0.4%--
    2010$2,783 +29.3%$28,400 +32%
    2009$2,152 +9.6%$21,520
    2008$1,964 -40.5%$21,520
    2006$3,298 +237.4%$21,520 +289.9%
    2005$977 $5,520
    Find assessor info on the county website

    Neighborhood: 29464

    Nearby schools

    GreatSchools rating
    Schools provided by the listing agent
    • Elementary: Belle Hall Elementary
    • Middle: Cario
    • High: Wando
    • District: Charleston County

    Source: The MLS. This data may not be complete. We recommend contacting the local school district to confirm school assignments for this home.

    Get a cash offer in 3 minutes
    Find out how much your home could sell for in as little as 3 minutes with a no-obligation cash offer.
    Estimated market value
    $1,596,700
    Get a cash offer in 3 minutes
    Find out how much your home could sell for in as little as 3 minutes with a no-obligation cash offer.
    Estimated market value
    $1,596,700