Skip main navigation
Closed
  • $1,975,000

    873 Tupelo Bay Dr, Mount Pleasant, SC 29464

    4beds
    3,684sqft
    Single Family Residence
    Built in 2005
    7,405.2 Square Feet Lot
    $1,975,100 Zestimate®
    $536/sqft
    $6,717 Estimated rent

    Home value

    $1,975,100

    $1.88M - $2.07M

    $6,717/mo

    Zestimate® history
    Loading
    Loading...

    Owner options

    List your home for rent

    $6,717/mo

    Rent Zestimate®

    Find your next renter with Zillow Rental Manager. Plus, with online applications, you can quickly screen prospective tenants – for free.

    Learn more

    $6,717/mo

    Rent Zestimate®

    Refinance and save

    $11,157/mo

    Est. payment

    Refinancing to a lower rate could help reduce your monthly payments and save thousands over the life of the loan.

    See today's rates

    $11,157/mo

    Est. payment

    Explore your selling options

    Work with a Zillow partner agent

    Leverage their expertise and Zillow's premium Showcase listings to get your home seen by more buyers.

    Get started

    List with your own agent

    Get your home in front of millions of buyers by listing it on Zillow.

    Learn how to do it

    Sell it yourself

    Take full control of how buyers see your home on Zillow by listing For Sale by Owner (FSBO).

    List your home

    What's special

    Updated second-floor laundry roomBright and welcoming atmosphereLarge center islandDesigner wallpaperSeparate freezerTop-tier appliancesFreshly painted interiors
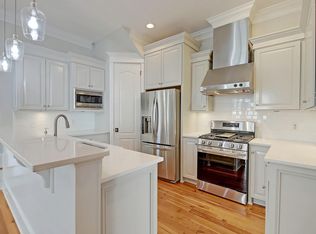
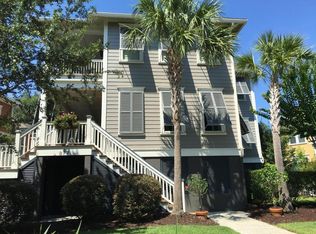
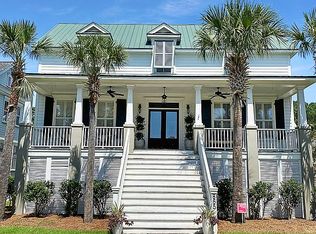
    Located in the highly sought-after Hibben neighborhood of Belle Hall in Charleston, South Carolina, this beautifully renovated residence at 873 Tupelo Bay Drive seamlessly blends luxury, functionality, and modern convenience. Expanded with an impressive 1,000-square-foot addition, the thoughtfully redesigned floor plan offers exceptional living and entertaining spaces throughout. Freshly painted interiors and designer wallpaper add sophistication and character at every turn.Inside, you'll find a versatile office or secondary living area, a formal dining room, and an extraordinary open-concept kitchen, dining, and living space that is truly unparalleled. Designed for both effortless entertaining and everyday living, the chef's kitchen serves as the heart of the home and features top-tier appliances including a Thermador refrigerator, separate freezer, ice maker, and a Forno 8-burner gas range with electric convection oven. A large center island provides abundant prep space while also serving as an inviting gathering and casual dining area. The seamless flow between the kitchen, dining room, and living room creates a bright and welcoming atmosphere ideal for modern living. A rare and desirable feature, the home offers dual primary suites, providing flexibility for guests or multigenerational living. The main primary suite is a true retreat, complete with a spa-inspired bath featuring a luxurious wet room with a freestanding soaking tub and dual rain showerheads. A spacious walk-through closet offers exceptional storage, while the updated second-floor laundry room adds convenience to daily living. High-tech push-button blinds throughout the home allow for effortless control of light and ambiance. Outside, beautifully landscaped outdoor spaces include a charming courtyard and a large fenced front yard, creating the perfect setting for relaxing or entertaining. Rare for the neighborhood, the property also offers four parking spaces, including a garage and covered carport, providing exceptional convenience for homeowners and guests alike. Ideally located, Belle Hall is just minutes from the beaches, premier shopping, dining, and historic downtown Charleston, making this home the perfect blend of luxury and Lowcountry convenience.

    Zillow last checked:

    Listing updated:

    Listed by:

    Constant Properties

    Bought with:

    Coldwell Banker Realty

    Source: CTMLS,MLS#: 26015587MLS Logo

    Facts & features

    Interior

    Bedrooms & bathrooms
    • Bedrooms: 4
    • Bathrooms: 5
    • Full bathrooms: 4
    • 1/2 bathrooms: 1
    Heating
    • Central
    Cooling
    • Central Air
    Appliances
    • Laundry: Laundry Room
    Features
    • High Ceilings, Garden Tub/Shower, Kitchen Island, Walk-In Closet(s), Ceiling Fan(s), Eat-in Kitchen, Pantry
    • Flooring: Ceramic Tile, Wood
    • Windows: Window Treatments
    • Number of fireplaces: 1
    • Fireplace features: Gas, One
    Interior area
    • Total structure area: 3,684
    • Total interior livable area: 3,684 sqft

    Property

    Parking
    • Total spaces: 4
    • Parking features: Garage, Carport, Off Street, Garage Door Opener
    • Garage spaces: 1
    • Carport spaces: 3
    • Covered spaces: 4
    Features
    • Levels: Two
    • Stories: 2
    • Patio & porch: Front Porch
    • Fencing: Wood
    Lot
    • Size: 7,405 sqft
    • Features: 0 - .5 Acre
    Details
    • Parcel number: 5370800261

    Construction

    Type & style
    • Home type: SingleFamily
    • Architectural style: Charleston Single
    • Property subtype: Single Family Residence
    Materials
    • Cement Siding
    • Foundation: Crawl Space
    • Roof: Architectural
    Condition
    • New construction: No
    • Year built: 2005

    Utilities & green energy

    • Sewer: Public Sewer
    • Water: Public
    • Utilities for property: Dominion Energy, Mt. P. W/S Comm

    Community & neighborhood

    Community
    • Community features: Clubhouse, Dock Facilities, Dog Park, Pool, Tennis Court(s), Trash, Walk/Jog Trails
    Location
    • Region: Mount Pleasant
    • Subdivision: Belle Hall

    Other

    Other facts
    • Listing terms: Cash,Conventional

    Price history

    DateEventPrice
    7/8/2026Sold$1,975,000+9.7%$536/sqft
    Source: CTMLS #26015587 Report a problem
    5/21/2025Sold$1,800,000+169.7%$489/sqft
    Source: CTMLS #25008053 Report a problem
    1/4/2021Sold$667,500+10%$181/sqft
    Source: CTMLS #20026198 Report a problem
    6/3/2014Sold$607,000-4.9%$165/sqft
    Source: Public Record Report a problem
    10/11/2005Sold$638,000+664.1%$173/sqft
    Source: Public Record Report a problem
    12/10/2004Sold$83,500$23/sqft
    Source: Public Record Report a problem
    8/23/2004Sold$83,500$23/sqft
    Source: Public Record Report a problem

    Public tax history

    YearProperty taxesTax assessment
    2025$3,485 +14.1%$36,430 +15%
    2024$3,056 +22.2%$31,680 +18.7%
    2023$2,501 -73%$26,680 -33.3%
    2022$9,255 +0.1%$40,020
    2021$9,248 +242.4%$40,020 +52.9%
    2020$2,701 $26,170 +7.8%
    2019$2,701 $24,280
    2017$2,701 +9.8%$24,280
    2016$2,461 +5.2%$24,280
    2015$2,339 -4.5%$24,280
    2014$2,449 --
    2011$2,449 +36.4%--
    2010$1,795 -1.4%$18,040
    2009$1,820 +9.5%$18,040
    2008$1,662 -39.2%$18,040
    2006$2,732 +182.5%$18,040 +230.4%
    2005$967 $5,460

    Find assessor info on the county website

    Neighborhood: 29464

    Nearby schools

    GreatSchools rating
    Schools provided by the listing agent
    • Elementary: Belle Hall
    • Middle: Laing
    • High: Lucy Beckham

    Source: CTMLS. This data may not be complete. We recommend contacting the local school district to confirm school assignments for this home.

    Get a cash offer in 3 minutes
    Find out how much your home could sell for in as little as 3 minutes with a no-obligation cash offer.
    Estimated market value
    $1,975,100
    Get a cash offer in 3 minutes
    Find out how much your home could sell for in as little as 3 minutes with a no-obligation cash offer.
    Estimated market value
    $1,975,100