Welcome to this spacious end-unit townhome, offering 4 bedrooms, 4 bathrooms, and generous living space across multiple levels. Ideally located near Deans Lake and Canterbury Park, this home places you close to an array of shopping, dining, and entertainment options, all while providing easy access to major roads and highways for a streamlined commute.
As you step into the main level, you’re greeted by a sunlit living room. Large windows provide natural light, highlighting the beautiful accent wall that adds a touch of style and personality. A conveniently located hall closet and nearby ½ bathroom offer added practicality for guests and everyday use.
The open floor plan guides you into a charming dining area featuring timeless wood flooring, a statement light fixture, and a buffet counter with additional cabinetry—ideal for storing dishware or showcasing décor. A gas fireplace creates a warm, welcoming ambiance, making it the perfect space for entertaining.
The adjacent kitchen showcases matching wood flooring, stainless steel appliances (new in 2020), and a center island with breakfast bar seating and added storage. A tasteful tile backsplash complements the cabinetry, and sliding doors open to a maintenance-free 6x7 deck—perfect for sipping your morning coffee or relaxing with a good book.
Upstairs, you’ll find a true retreat in the oversized 23x13 primary suite. This bedroom features 12-foot ceilings, a ceiling fan for enhanced comfort, and multiple windows that bathe the space in natural light. A large 9x5 walk-in closet with custom built-in shelving offers ample storage and organization. The primary ensuite bath includes elegant tile flooring, a walk-in rain shower with tile surround, a separate soaking tub for relaxing, a double vanity, and a linen closet for convenient storage.
Two additional upper-level bedrooms are spacious and bright, each offering modern ceiling fans, closets with wire shelving, and soft carpeting. They are served by a stylish shared full bathroom with tiled floors and a combined tub/shower with tile surround.
On the lower level, you'll find the fourth bedroom, a versatile space perfect for use as a guest suite, home office, media room, or bonus living area. This room features durable LVP flooring, a ceiling fan, and peaceful views of the front yard. It also offers a private ¾ bathroom with a walk-in tiled shower and tile flooring—offering comfort and privacy for guests.
Also on the lower level is a designated laundry room with upper cabinetry for storage and a built-in hanging rod for laundry convenience. (Please note: washer and dryer are not included in the sale.) Access the heated two-car garage directly from the lower level. Recently upgraded with epoxy flooring (May 2025) and built-in cabinetry, this garage offers both comfort and function year-round—great for Minnesota winters.
This welcoming community features shared amenities including an outdoor pool, gazebo, and playground, offering plenty of opportunities to relax, socialize, and enjoy the outdoors. Many additional updates have been made over the years to provide modern comfort and peace of mind for many years to come—a full list is included in the Property Highlights.
Closed
$359,000
1504 Savanna Dr, Shakopee, MN 55379
4beds
2,918sqft
Side x Side
Built in 2005
2,178 Square Feet Lot
$357,500 Zestimate®
$123/sqft
$2,849 Estimated rent
Home value
$357,500
$332,000 - $386,000
$2,849/mo
Zestimate® history
Owner options
List your home for rent
$2,849/mo
Rent Zestimate®
Find your next renter with Zillow Rental Manager. Plus, with online applications, you can quickly screen prospective tenants – for free.
$2,849/mo
Rent Zestimate®
Refinance and save
$2,649/mo
Est. payment
Refinancing to a lower rate could help reduce your monthly payments and save thousands over the life of the loan.
$2,649/mo
Est. payment
Explore your selling options
Work with a Zillow partner agent
Leverage their expertise and Zillow's premium Showcase listings to get your home seen by more buyers.
Get startedList with your own agent
Get your home in front of millions of buyers by listing it on Zillow.
Learn how to do itSell it yourself
Take full control of how buyers see your home on Zillow by listing For Sale by Owner (FSBO).
List your homeWhat's special
Gas fireplaceOutdoor poolTimeless wood flooringOpen floor planCeiling fanModern ceiling fansElegant tile flooring
Zillow last checked:
Listing updated:
Listed by:
Cole Nelson 612-296-3211,
eXp Realty,
Desrochers Realty Group 612-688-7024
Bought with:
Jason Miskowic
RE/MAX Advantage Plus
Source: NorthstarMLS as distributed by MLS GRID,MLS#: 6727542
Facts & features
Interior
Bedrooms & bathrooms
- Bedrooms: 4
- Bathrooms: 4
- Full bathrooms: 2
- 3/4 bathrooms: 1
- 1/2 bathrooms: 1
Bedroom
- Level: Upper
- Area: 299 Square Feet
- Dimensions: 23 X 13
Bedroom 2
- Level: Upper
- Area: 143 Square Feet
- Dimensions: 13 X 11
Bedroom 3
- Level: Upper
- Area: 121 Square Feet
- Dimensions: 11 X 11
Bedroom 4
- Level: Lower
- Area: 192 Square Feet
- Dimensions: 16 X 12
Dining room
- Level: Main
- Area: 204 Square Feet
- Dimensions: 17 X 12
Kitchen
- Level: Main
- Area: 154 Square Feet
- Dimensions: 14 X 11
Laundry
- Level: Lower
- Area: 30 Square Feet
- Dimensions: 6 X 5
Living room
- Level: Main
- Area: 336 Square Feet
- Dimensions: 21 X 16
Heating
- Forced Air
Cooling
- Central Air
Appliances
- Included: Chandelier, Dishwasher, Disposal, Gas Water Heater, Microwave, Range, Refrigerator, Stainless Steel Appliance(s), Water Softener Owned
- Laundry: Lower Level, Laundry Room
Features
- Basement: Egress Window(s),Finished,Tile Shower,Walk-Out Access
- Number of fireplaces: 1
- Fireplace features: Gas, Living Room
Interior area
- Total structure area: 2,918
- Total interior livable area: 2,918 sqft
- Finished area above ground: 1,958
- Finished area below ground: 360
Property
Parking
- Total spaces: 2
- Parking features: Attached, Garage Door Opener, Heated Garage, Storage, Tuckunder Garage
- Attached garage spaces: 2
- Has uncovered spaces: Yes
- Details: Garage Dimensions (20 X 23)
Accessibility
- Accessibility features: None
Features
- Levels: Two
- Stories: 2
- Patio & porch: Deck
- Has private pool: Yes
- Pool features: In Ground, Outdoor Pool, Shared
- Fencing: None
Lot
- Size: 2,178 Square Feet
- Dimensions: 34 x 66
- Features: Corner Lot, Irregular Lot
Details
- Foundation area: 960
- Parcel number: 273711390
- Zoning description: Residential-Single Family
Construction
Type & style
- Home type: SingleFamily
- Property subtype: Side x Side
- Attached to another structure: Yes
Materials
- Roof: Age 8 Years or Less,Asphalt
Condition
- New construction: No
- Year built: 2005
Utilities & green energy
- Gas: Natural Gas
- Sewer: City Sewer/Connected
- Water: City Water/Connected
Community & HOA
Community
- Subdivision: Dean Lakes 1st Add
HOA
- Has HOA: Yes
- Services included: Lawn Care, Maintenance Grounds, Professional Mgmt, Shared Amenities, Snow Removal
- HOA fee: $365 monthly
- HOA name: RowCal Property Management Co
- HOA phone: 651-233-1307
Location
- Region: Shakopee
Financial & listing details
- Price per square foot: $123/sqft
- Tax assessed value: $348,300
- Annual tax amount: $3,356
- Date on market: 5/30/2025
- Cumulative days on market: 59 days
- Road surface type: Paved
Price history
| Date | Event | Price |
|---|---|---|
| 8/22/2025 | Sold | $359,000-1.6%$123/sqft |
Source:  NorthstarMLS as distributed by MLS GRID #6727542 Report a problem NorthstarMLS as distributed by MLS GRID #6727542 Report a problem | ||
| 7/28/2025 | Pending sale | $365,000$125/sqft |
Source: NorthstarMLS as distributed by MLS GRID #6727542 Report a problem | ||
| 5/30/2025 | Listed for sale | $365,000+40.4%$125/sqft |
Source: NorthstarMLS as distributed by MLS GRID #6727542 Report a problem | ||
| 7/17/2019 | Sold | $260,000+1.2%$89/sqft |
Source: NorthstarMLS as distributed by MLS GRID #5245545 Report a problem | ||
| 6/19/2019 | Pending sale | $256,888$88/sqft |
Source: RE/MAX Results #5245545 Report a problem | ||
| 6/13/2019 | Listed for sale | $256,888+76.7%$88/sqft |
Source: RE/MAX Results #5245545 Report a problem | ||
| 2/17/2012 | Sold | $145,400+3.9%$50/sqft |
Source:  Lake Superior Area Realtors as distributed by MLS GRID #1218598 Report a problem Lake Superior Area Realtors as distributed by MLS GRID #1218598 Report a problem | ||
| 12/23/2011 | Price change | $140,000-44.4%$48/sqft |
Source: Homepath #4110190 Report a problem | ||
| 12/17/2011 | Listed for sale | -- |
Source: Homepath #4110190 Report a problem | ||
| 12/18/2006 | Sold | $251,907$86/sqft |
Source: Public Record Report a problem | ||
Public tax history
| Year | Property taxes | Tax assessment |
|---|---|---|
| 2025 | $3,356 -7.4% | $348,300 +4.9% |
| 2024 | $3,624 -2.8% | $332,100 -3.4% |
| 2023 | $3,728 +12.8% | $343,700 -1.1% |
| 2022 | $3,304 +25.2% | $347,600 +28.6% |
| 2021 | $2,640 +0.5% | $270,200 +25.9% |
| 2020 | $2,628 | $214,600 |
| 2019 | $2,628 -2% | $214,600 |
| 2018 | $2,682 +0.5% | -- |
| 2016 | $2,668 | -- |
| 2014 | $2,668 | -- |
| 2013 | -- | $127,500 -15.6% |
| 2012 | -- | $151,100 -14.5% |
| 2011 | $2,294 -4.4% | $176,800 -16.1% |
| 2010 | $2,400 -4.8% | $210,800 -7.9% |
| 2009 | $2,520 -4% | $228,900 |
| 2008 | $2,626 +241% | -- |
| 2007 | $770 +137.7% | -- |
| 2006 | $324 +76.1% | -- |
| 2005 | $184 | -- |
Find assessor info on the county website
Neighborhood: 55379
Nearby homes
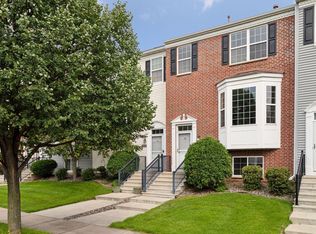
- $340,0004 bd4 ba1.9k sqft1508 Savanna Dr, Shakopee, MN 55379Sold
- $306,0003 bd2 ba1.5k sqft1512 Savanna Dr, Shakopee, MN 55379Off Market
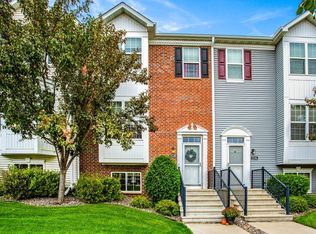
- $317,0004 bd4 ba1.8k sqft1516 Savanna Dr, Shakopee, MN 55379Off Market
- $306,5004 bd3 ba1.8k sqft1520 Savanna Dr, Shakopee, MN 55379Off Market
- $292,2004 bd4 ba1.4k sqft4510 Village Square Blvd N, Shakopee, MN 55379Off Market
- $21,0004 bd3 ba1.6k sqft4510 Village Square Blvd, Shakopee, MN 55379Sold
- $335,0003 bd2 ba1.9k sqft1503 Coneflower Ln, Shakopee, MN 55379Off Market
- $326,7003 bd2 ba1.9k sqft4512 Village Square Blvd, Shakopee, MN 55379Off Market
Nearby schools
GreatSchools rating
- 6/10Eagle Creek Elementary SchoolGrades: K-5Distance: 1.6 mi
- 5/10Shakopee East Junior High SchoolGrades: 6-8Distance: 2.1 mi
- 7/10Shakopee Senior High SchoolGrades: 9-12Distance: 3.3 mi
Get a cash offer in 3 minutes
Find out how much your home could sell for in as little as 3 minutes with a no-obligation cash offer.
Estimated market value
$357,500
Get a cash offer in 3 minutes
Find out how much your home could sell for in as little as 3 minutes with a no-obligation cash offer.
Estimated market value
$357,500
- Minnesota
- Scott County
- Shakopee
- 55379
- 1504 Savanna Dr
Nearby cities
Nearby zip codes
Other Shakopee Topics
