***The Seller has accepted an offer. The open house scheduled for 8/14/2025 5-7pm has been cancelled*** Presenting 1508 Savanna Drive – A refreshed four bed four bath townhome located in the popular Savanna Pointe neighborhood in Shakopee. The Seller has taken great care to prepare this home for its next owners including NEW stainless kitchen appliances, carpet, flooring, paint, lighting, window treatments, plumbing fixtures, and electrical switches/outlets. If it needed attention, the Sellers took care of it! In addition to those updates, the water softener is one year old, water heater and A/C are newer, and the furnace has been cleaned and inspected with a clean bill of health - you can just move right in!! This home lives large with a flexible floor plan that will work for many different types of Buyers. The upper level has three bedrooms with a full shared hallway bathroom. The primary suite includes a walk-in closet, vaulted ceiling and a private bathroom with separate tub/shower, and dual vanities. The main level kitchen has a big center island and lots of storage space. There is also a light filled living room with bay window, formal dining space with gas fireplace, and a super convenient half bath. The lower level has a bonus 4th bedroom (with a super cute secret hang-out room) and ¾ en suite bath – perfect for roommate, teenager, or multi-generational living. The big, attached garage will keep you protected from the elements during all seasons. All of this located in a friendly community with shared heated below ground pool, hot tub, nature trails, and charming gazebo adjacent to a huge common green space. Shakopee is a vibrant and growing southwestern suburb of the Twin Cities bordered on the north by the culturally significant and beautiful Minnesota River – and conveniently located near some of the area’s top entertainment attractions including Valleyfair Amusement Park, Mystic Lake Casino, Canterbury Park, and so much more. You will LOVE living here. Welcome Home!
Closed
$340,000
1508 Savanna Dr, Shakopee, MN 55379
4beds
1,931sqft
Townhouse Side x Side
Built in 2006
1,306 Square Feet Lot
$344,100 Zestimate®
$176/sqft
$2,545 Estimated rent
Home value
$344,100
$320,000 - $368,000
$2,545/mo
Zestimate® history
Owner options
List your home for rent
$2,545/mo
Rent Zestimate®
Find your next renter with Zillow Rental Manager. Plus, with online applications, you can quickly screen prospective tenants – for free.
$2,545/mo
Rent Zestimate®
Refinance and save
$2,485/mo
Est. payment
Refinancing to a lower rate could help reduce your monthly payments and save thousands over the life of the loan.
$2,485/mo
Est. payment
Explore your selling options
Work with a Zillow partner agent
Leverage their expertise and Zillow's premium Showcase listings to get your home seen by more buyers.
Get startedList with your own agent
Get your home in front of millions of buyers by listing it on Zillow.
Learn how to do itSell it yourself
Take full control of how buyers see your home on Zillow by listing For Sale by Owner (FSBO).
List your homeWhat's special
Zillow last checked:
Listing updated:
Listed by:
Charles R Aul 612-812-7737,
Lakes Sotheby's International Realty
Bought with:
Artemisa Boston
eXp Realty
Source: NorthstarMLS as distributed by MLS GRID,MLS#: 6767897
Facts & features
Interior
Bedrooms & bathrooms
- Bedrooms: 4
- Bathrooms: 4
- Full bathrooms: 2
- 3/4 bathrooms: 1
- 1/2 bathrooms: 1
Bedroom
- Level: Upper
- Area: 255 Square Feet
- Dimensions: 17x15
Bedroom 2
- Level: Upper
- Area: 154 Square Feet
- Dimensions: 14x11
Bedroom 3
- Level: Upper
- Area: 120 Square Feet
- Dimensions: 12x10
Bedroom 4
- Level: Lower
- Area: 150 Square Feet
- Dimensions: 15x10
Deck
- Level: Main
- Area: 35 Square Feet
- Dimensions: 07x05
Dining room
- Level: Main
- Area: 240 Square Feet
- Dimensions: 20x12
Garage
- Level: Lower
- Area: 441 Square Feet
- Dimensions: 21x21
Kitchen
- Level: Main
- Area: 126 Square Feet
- Dimensions: 14x09
Living room
- Level: Main
- Area: 240 Square Feet
- Dimensions: 20x12
Heating
- Forced Air
Cooling
- Central Air
Appliances
- Included: Dishwasher, Disposal, Dryer, Microwave, Range, Refrigerator, Stainless Steel Appliance(s), Washer, Water Softener Owned
- Laundry: In Basement, Laundry Closet
Features
- Basement: Block,Egress Window(s),Finished
- Number of fireplaces: 1
- Fireplace features: Gas
Interior area
- Total structure area: 1,931
- Total interior livable area: 1,931 sqft
- Finished area above ground: 1,609
- Finished area below ground: 322
Property
Parking
- Total spaces: 2
- Parking features: Attached, Garage, Garage Door Opener, Tuckunder Garage
- Attached garage spaces: 2
- Has uncovered spaces: Yes
- Details: Garage Dimensions (21x20.5)
Accessibility
- Accessibility features: None
Features
- Levels: Two
- Stories: 2
- Patio & porch: Composite Decking
- Has private pool: Yes
- Pool features: In Ground, Heated, Outdoor Pool, Shared
Lot
- Size: 1,306 Square Feet
Details
- Foundation area: 792
- Parcel number: 273711400
- Zoning description: Residential-Single Family
Construction
Type & style
- Home type: Townhouse
- Property subtype: Townhouse Side x Side
- Attached to another structure: Yes
Materials
- Block, Frame
- Roof: Asphalt,Pitched
Condition
- New construction: No
- Year built: 2006
Utilities & green energy
- Electric: Power Company: Other
- Gas: Natural Gas
- Sewer: City Sewer/Connected
- Water: City Water/Connected
Community & HOA
Community
- Subdivision: Dean Lakes 1st Add
HOA
- Has HOA: Yes
- Services included: Maintenance Structure, Lawn Care, Maintenance Grounds, Professional Mgmt, Sanitation, Shared Amenities, Snow Removal
- HOA fee: $359 monthly
- HOA name: RowCal
- HOA phone: 651-233-1307
Location
- Region: Shakopee
Financial & listing details
- Price per square foot: $176/sqft
- Tax assessed value: $324,700
- Annual tax amount: $3,268
- Date on market: 8/8/2025
- Cumulative days on market: 2 days
Price history
| Date | Event | Price |
|---|---|---|
| 9/18/2025 | Sold | $340,000+4.6%$176/sqft |
Source:  NorthstarMLS as distributed by MLS GRID #6767897 Report a problem NorthstarMLS as distributed by MLS GRID #6767897 Report a problem | ||
| 8/20/2025 | Pending sale | $325,000$168/sqft |
Source: NorthstarMLS as distributed by MLS GRID #6767897 Report a problem | ||
| 8/15/2025 | Listing removed | $325,000$168/sqft |
Source: NorthstarMLS as distributed by MLS GRID #6767897 Report a problem | ||
| 8/12/2025 | Listed for sale | $325,000+39.4%$168/sqft |
Source: NorthstarMLS as distributed by MLS GRID #6767897 Report a problem | ||
| 9/17/2024 | Listing removed | $2,295$1/sqft |
Source: Zillow Rentals Report a problem | ||
| 8/29/2024 | Price change | $2,295-4.2%$1/sqft |
Source: Zillow Rentals Report a problem | ||
| 8/3/2024 | Listed for rent | $2,395+4.4%$1/sqft |
Source: Zillow Rentals Report a problem | ||
| 12/5/2022 | Listing removed | -- |
Source: Zillow Rental Network Premium Report a problem | ||
| 11/18/2022 | Listed for rent | $2,295$1/sqft |
Source: Zillow Rental Network Premium Report a problem | ||
| 5/15/2006 | Sold | $233,093$121/sqft |
Source: Public Record Report a problem | ||
Public tax history
| Year | Property taxes | Tax assessment |
|---|---|---|
| 2025 | $3,268 -0.4% | $324,700 +4.8% |
| 2024 | $3,280 -2.3% | $309,800 +1.2% |
| 2023 | $3,358 +3.8% | $306,100 -0.8% |
| 2022 | $3,234 +21.8% | $308,500 +21.3% |
| 2021 | $2,656 -1.1% | $254,400 +25.6% |
| 2020 | $2,686 | $202,500 |
| 2019 | $2,686 +0.2% | $202,500 |
| 2018 | $2,680 -1.2% | -- |
| 2016 | $2,712 | -- |
| 2014 | $2,712 | -- |
| 2013 | -- | $139,600 |
| 2012 | -- | $139,600 -2.5% |
| 2011 | $1,888 -6.4% | $143,200 -26.4% |
| 2010 | $2,018 -5.9% | $194,500 -7.9% |
| 2009 | $2,144 -3.5% | $211,200 |
| 2008 | $2,222 +368.8% | -- |
| 2007 | $474 +46.3% | -- |
| 2006 | $324 +76.1% | -- |
| 2005 | $184 | -- |
Find assessor info on the county website
Neighborhood: 55379
Nearby homes
- $303,9003 bd2 ba1.5k sqft1512 Savanna Dr, Shakopee, MN 55379Off Market
- $359,0004 bd4 ba2.9k sqft1504 Savanna Dr, Shakopee, MN 55379Sold

- $317,2004 bd4 ba1.8k sqft1516 Savanna Dr, Shakopee, MN 55379Off Market
- $307,1004 bd3 ba1.8k sqft1520 Savanna Dr, Shakopee, MN 55379Off Market
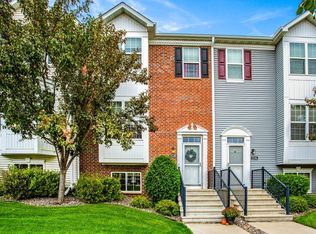
- $310,9003 bd3 ba1.6k sqft1524 Savanna Dr, Shakopee, MN 55379Off Market
- $335,0003 bd2 ba1.9k sqft1503 Coneflower Ln, Shakopee, MN 55379Off Market
- $327,7004 bd4 ba2k sqft1507 Coneflower Ln, Shakopee, MN 55379Off Market
- $313,5003 bd4 ba1.8k sqft1511 Coneflower Ln, Shakopee, MN 55379Off Market
Nearby schools
GreatSchools rating
- 6/10Eagle Creek Elementary SchoolGrades: K-5Distance: 1.6 mi
- 5/10Shakopee East Junior High SchoolGrades: 6-8Distance: 2.1 mi
- 7/10Shakopee Senior High SchoolGrades: 9-12Distance: 3.3 mi
Get a cash offer in 3 minutes
Find out how much your home could sell for in as little as 3 minutes with a no-obligation cash offer.
Estimated market value
$344,100
Get a cash offer in 3 minutes
Find out how much your home could sell for in as little as 3 minutes with a no-obligation cash offer.
Estimated market value
$344,100
- Minnesota
- Scott County
- Shakopee
- 55379
- 1508 Savanna Dr
Nearby cities
Nearby zip codes
Other Shakopee Topics
