Skip main navigation
Off market
  • Price Unknown

    1504 Scott Cres #19, Squamish, BC V8B 1G4

    3beds
    1,703sqft
    Townhouse
    Built in ----
    -- sqft lot
    $-- Zestimate®
    C$--/sqft
    C$4,584 Estimated rent

    Home value

    Not available

    Estimated sales range

    Not available

    Not available

    Loading
    Loading...

    Owner options

    List your home for rent

    C$4,584/mo

    Rent Zestimate®

    Find your next renter with Zillow Rental Manager. Plus, with online applications, you can quickly screen prospective tenants – for free.

    Learn more

    C$4,584/mo

    Rent Zestimate®

    Refinance and save

    Refinancing to a lower rate could help reduce your monthly payments and save thousands over the life of the loan.

    See today's rates

    Explore your selling options

    Work with a Zillow partner agent

    Leverage their expertise and Zillow's premium Showcase listings to get your home seen by more buyers.

    Get started

    List with your own agent

    Get your home in front of millions of buyers by listing it on Zillow.

    Learn how to do it

    Sell it yourself

    Take full control of how buyers see your home on Zillow by listing For Sale by Owner (FSBO).

    List your home

    What's special

    Energy-efficient constructionRooftop community gardens

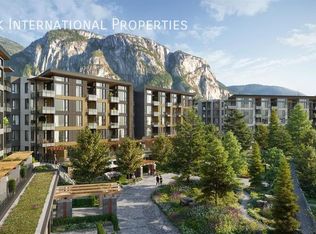
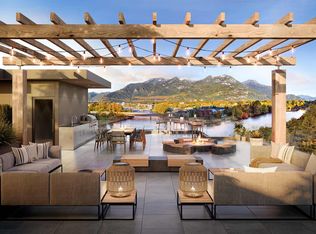
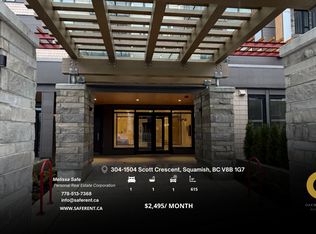
    3 Bed + Den, 3 Bath Townhouse Villa 19 1504 Redbridge ** photo's of inside unit are coming soon...just waiting on keys ** Key Details Monthly Rent: $4,550 Size: 1,703 sq. ft. Outdoor Space: Approx. 616 782 sq. ft. Rooms: 3 Bedrooms + Den, 3 Bathrooms Lease Duration: Long-term with rollover Available From: June 15th 2026 Furnishing: Unfurnished Pet Policy: Pets upon approval Parking: 2 secured parking spaces (1 EV-ready) Storage: Private storage locker (approx. 35 sq. ft.) Smoking: No smoking Property Overview Located within the highly sought-after Redbridge community, this spacious three-bedroom plus den Villa townhouse offers over 1,700 sq. ft. of thoughtfully designed living space. The V3 Villa layout places the main living areas on an open-concept main floor, while the bedrooms are privately situated upstairs creating an ideal separation between entertaining and relaxation. Large windows and elevated ceiling heights (9' throughout, with select areas reaching up to 13') enhance the bright, contemporary interior. Expansive private outdoor areas, including rooftop deck space, provide exceptional indoor-outdoor living designed for Squamish's active lifestyle. Interior Features Open-concept main level with functional, modern layout Italian-designed kitchen by Inform with integrated "J" handle cabinetry Premium appliances with gas cooktop 9' ceilings throughout (up to 13' in select areas) Large windows maximizing natural light Three full bathrooms Versatile den / lounge space ideal for office or media room Energy-efficient construction Redbridge Base Camp Amenities Residents enjoy access to over 20,000 sq. ft. of wellness-focused amenities known as Base Camp, designed around an active, outdoor lifestyle: Eco Movement Lab (self-powered gym equipment) Flow Space yoga / barre studio Hot & cold plunge pools - Not currently active Infrared sauna and red light therapy rooms - All not active Rooftop community gardens Sunset Terrace with outdoor kitchen, BBQ & firepit Bike wash stations and gear maintenance lab The Great Room and resident lounges Co-working spaces and video conference rooms Maker's lab concierge service Secure parcel lockers Dog wash / pet spa Smart building access via One Valet app Location Redbridge offers convenient access to Highway 99 while remaining close to downtown Squamish, local shops, restaurants, and world-class hiking and biking trails. Initial 1-year fixed-term lease, followed by a month-to-month tenancy thereafter. Rent includes strata fees, natural gas, hot water, and all property taxes. Tenant is responsible for BC Hydro, internet, and cable/TV services.

    This property is off market, which means it's not currently listed for sale or rent on Zillow. This may be different from what's available on other websites or public sources.
    Zillow last checked:

    Listing updated:

    Source: Zillow Rentals

    Facts & features

    Interior

    Bedrooms & bathrooms
    • Bedrooms: 3
    • Bathrooms: 3
    • Full bathrooms: 3
    Heating
    • Baseboard
    Cooling
    • Wall Unit
    Appliances
    • Included: Dishwasher, Dryer, Microwave, Oven, Refrigerator, Washer
    • Laundry: In Unit
    Features
    • Flooring: Hardwood
    Interior area
    • Total interior livable area: 1,703 sqft

    Property

    Parking
    • Parking features: Off Street
    • Details: Contact manager
    Features
    • Exterior features: Bicycle storage, Cable not included in rent, Electric Vehicle Charging Station, Heating system: Baseboard, Internet not included in rent

    Construction

    Type & style
    • Home type: Townhouse
    • Property subtype: Townhouse

    Community & HOA

    Community
    • Features: Fitness Center
    • Deposit fee: C$2,275
    • Administrative fee: C$200
    HOA
    • Amenities included: Fitness Center
    Location
    • Region: Squamish

    Financial & listing details

    • Date on market: 6/4/2026
    • Date available: 06/15/2026
    • Lease term: 1 Year

    Price history

    DateEventPrice
    6/19/2026Listing removedC$4,550C$3/sqft
    Source: Zillow Rentals Report a problem
    6/4/2026Listed for rentC$4,550C$3/sqft
    Source: Zillow Rentals Report a problem

    Public tax history

    Tax history is unavailable.

    Neighborhood: V8B

    Nearby schools

    GreatSchools rating

    No schools nearby

    We couldn't find any schools near this home.