Skip main navigation
Pending
  • $899,750

    1504 Sequoia Trl, Glenview, IL 60025

    4beds
    2,367sqft
    : 
    Loading
    Get pre-qualified
    Single Family Residence
    Built in 1962
    0.27 Acres Lot
    $959,600 Zestimate®
    $380/sqft
    $-- HOA

    What's special

    Half bathAttached two car garageLarge backyardProfessionally landscaped backyardLight filled foyerCaptures the sunlightVaulted ceilings
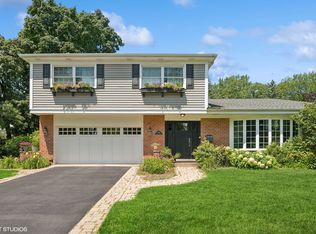
    Welcome home to this lovingly maintained, bright and open colonial split level in coveted Tall Trees. This four bedroom two and a half bath home greets you with a light filled foyer, slate floors and a large hall closet. The expansive living room has vaulted ceilings and walls of windows for loads of light. The dining room directly adjacent to the living room creates an open entertainment area with room for large gatherings. The eat-in kitchen overlooking the professionally landscaped backyard has stainless steel appliances and captures the sunlight. The family room boasts a bar area and double sliding glass doors leading to the patio and large backyard. The family room has a service door to the patio and a half bath. The primary suite includes an en suite bathroom and loads of closet space. The second bedroom has a large walk-in closet. Two other nice sized bedrooms with large closets all share a roomy, hall, full bath complete with skylight. The partial, unfinished, lower level / laundry room includes above ground windows to bring in more natural light and could easily be converted into offices or a play area. The lower level has a large dry, concrete floored, crawl space for all your storage needs. An attached two car garage completes this warm and inviting home. Recent updates include: New windows throughout in (2007), Hot water heater (2019), Furnace(2015), A/C (2012). This outstanding location is walking distance to trains, the all new downtown Glenview with lots of new restaurants, the Glen Town center with shops and more restaurants. The Glenview Park District maintains a lovely park in the neighborhood steps from your new home. Property Sold as-is.
    63 days
    |
    54
    |
    2
    |

    Zillow last checked:

    Listing updated:

    Listed by:

    Kevin Hughes 847-409-5720,

    Hughes Realty

    Source: MRED as distributed by MLS GRID,MLS#: 12642038MLS Logo

      Facts & features

      Interior

      Bedrooms & bathrooms
      • Bedrooms: 4
      • Bathrooms: 3
      • Full bathrooms: 2
      • 1/2 bathrooms: 1
      Rooms
      • Room types: No additional rooms
      Primary bedroom
      • Features: Flooring (Carpet), Window Treatments (Blinds), Bathroom (Full)
      • Level: Second
      • Area: 208 Square Feet
      • Dimensions: 16X13
      Bedroom 2
      • Features: Flooring (Carpet), Window Treatments (Blinds)
      • Level: Second
      • Area: 130 Square Feet
      • Dimensions: 10X13
      Bedroom 3
      • Features: Flooring (Carpet), Window Treatments (Blinds)
      • Level: Second
      • Area: 130 Square Feet
      • Dimensions: 10X13
      Bedroom 4
      • Features: Flooring (Carpet), Window Treatments (Blinds)
      • Level: Second
      • Area: 120 Square Feet
      • Dimensions: 10X12
      Dining room
      • Features: Flooring (Carpet), Window Treatments (Blinds)
      • Level: Main
      • Area: 220 Square Feet
      • Dimensions: 20X11
      Family room
      • Features: Flooring (Carpet), Window Treatments (Blinds)
      • Level: Main
      • Area: 260 Square Feet
      • Dimensions: 13X20
      Kitchen
      • Features: Kitchen (Eating Area-Table Space), Flooring (Linoleum), Window Treatments (Blinds)
      • Level: Main
      • Area: 171 Square Feet
      • Dimensions: 19X9
      Laundry
      • Features: Flooring (Linoleum)
      • Area: 380 Square Feet
      • Dimensions: 20X19
      Living room
      • Features: Flooring (Carpet), Window Treatments (Blinds)
      • Level: Main
      • Area: 300 Square Feet
      • Dimensions: 20X15
      Heating
      • Natural Gas
      Cooling
      • Central Air
      Appliances
      • Included: Range, Microwave, Dishwasher, Refrigerator, Washer, Dryer
      Features
      • Windows: Blinds, Low Emissivity Windows, Screens, Shutters, Window Treatments
      • Basement: Unfinished,Crawl Space,Daylight
      • Attic: Unfinished
      Interior area
      • Total structure area: 0
      • Total interior livable area: 2,367 sqft

      Property

      Parking
      • Total spaces: 2
      • Parking features: Asphalt, Garage Door Opener, Yes, Attached, Garage
      • Attached garage spaces: 2
      • Has uncovered spaces: Yes
      Accessibility
      • Accessibility features: No Disability Access
      Features
      • Levels: Bi-Level
      Lot
      • Size: 0.27 Acres
      • Dimensions: 75x155
      Details
      • Parcel number: 04263040020000
      • Special conditions: List Broker Must Accompany

      Construction

      Type & style
      • Home type: SingleFamily
      • Architectural style: Bi-Level
      • Property subtype: Single Family Residence
      Materials
      • Vinyl Siding, Brick
      • Foundation: Concrete Perimeter
      • Roof: Asphalt
      Condition
      • New construction: No
      • Year built: 1962
      Details
      • Builder model: Y

      Utilities & green energy

      • Sewer: Public Sewer, Storm Sewer
      • Water: Lake Michigan

      Community & HOA

      Community
      • Subdivision: Tall Trees
      HOA
      • Services included: None
      Location
      • Region: Glenview

      Financial & listing details

      • Price per square foot: $380/sqft
      • Tax assessed value: $700,000
      • Annual tax amount: $12,273
      • Date on market: 5/8/2026
      • Ownership: Fee Simple

        Estimated market value

        $959,600

        $912,000 - $1.02M

        $4,629/mo

        Price history

        DateEventPrice
        6/30/2026Pending sale$899,750$380/sqft
        Source: MRED as distributed by MLS GRID #12642038 Report a problem
        5/20/2026Listing removed$899,750$380/sqft
        Source: MRED as distributed by MLS GRID #12642038 Report a problem
        5/11/2026Contingent$899,750$380/sqft
        Source: MRED as distributed by MLS GRID #12642038 Report a problem
        5/8/2026Listed for sale$899,750$380/sqft
        Source: MRED as distributed by MLS GRID #12642038 Report a problem

        Public tax history

        YearProperty taxesTax assessment
        2024-- $70,000
        2023$11,903 -0.3%$70,000
        2022$11,934 -11.2%$70,000 +16.6%
        2021$13,446 +0.4%$60,018
        2020$13,388 +7.4%$60,018 -9%
        2019$12,469 +4%$65,954 +13.1%
        2018$11,991 +2.5%$58,320
        2017$11,696 +2.3%$58,320
        2016$11,431 +6.5%$58,320 +17.7%
        2015$10,732 +1.7%$49,565
        2014$10,558 +3.4%$49,565
        2013$10,212 +9.5%$49,565 +0.9%
        2012$9,331 +2.7%$49,134
        2011$9,089 +9.5%$49,134
        2010$8,297 +18.3%$49,134 -24.2%
        2009$7,015 +10.5%$64,802 -7%
        2008$6,347 +4.9%$69,680
        2007$6,052 -20.6%$69,680 +28.9%
        2006$7,622 +1.2%$54,052
        2005$7,529 +3.5%$54,052
        2004$7,273 +19.6%$54,052 +40.4%
        2003$6,084 +1.1%$38,504
        2002$6,017 +11.7%$38,504
        2001$5,385 +3%$38,504 +17.5%
        2000$5,230 $32,771
        1999$5,230 $32,771
        Find assessor info on the county website

        Monthly payment

        Est. payment

        Payment breakdown

        Explore the cost of this home by adjusting the details. Changes won't be saved.
        All calculations are estimates and provided by Zillow, Inc. for informational purposes only. Actual amounts may vary.
        HOA fees may include property taxes on listings classified as Co-Ops. Contact the listing agent and/or owner for fee details.
        Mortgage interest rates are dependent on a number of factors, including credit score, down payment, and repayment length. Interest rate data provided by Zillow Group Marketplace, Inc. as of 1/1/1970 from various mortgage lenders with which we have lead or other similar arrangements; the Estimated Payment is an average of those rates.
        See how much you could borrow to make a competitive offer.

        Climate risks

        Neighborhood: 60025

        Getting around

        43 / 100
        Car-Dependent
        34 / 100
        Some Transit
        46 / 100
        Somewhat Bikeable

        Nearby schools

        GreatSchools rating
        Schools provided by the listing agent
        • Elementary: Lyon Elementary School
        • Middle: Attea Middle School
        • High: Glenbrook South High School
        • District: 34

        Source: MRED as distributed by MLS GRID. This data may not be complete. We recommend contacting the local school district to confirm school assignments for this home.

        A local agent can set up tours, give advice and negotiate with sellers.

        A local lender can help you make sure your offer is ready when you are.

        Browse local experts

        Similar homes