Skip main navigation
Off market
  • $363,100

    1504 Valhalla Way, Saint Augustine, FL 32092

    3beds
    1,638sqft
    SingleFamily
    Built in 2012
    7,405 Square Feet Lot
    $363,100 Zestimate®
    $222/sqft
    $2,297 Estimated rent

    Home value

    $363,100

    $345,000 - $381,000

    $2,297/mo

    Zestimate® history
    Loading
    Loading...

    Owner options

    List your home for rent

    $2,297/mo

    Rent Zestimate®

    Find your next renter with Zillow Rental Manager. Plus, with online applications, you can quickly screen prospective tenants – for free.

    Learn more

    $2,297/mo

    Rent Zestimate®

    Refinance and save

    $2,724/mo

    Est. payment

    Refinancing to a lower rate could help reduce your monthly payments and save thousands over the life of the loan.

    See today's rates

    $2,724/mo

    Est. payment

    Explore your selling options

    Work with a Zillow partner agent

    Leverage their expertise and Zillow's premium Showcase listings to get your home seen by more buyers.

    Get started

    List with your own agent

    Get your home in front of millions of buyers by listing it on Zillow.

    Learn how to do it

    Sell it yourself

    Take full control of how buyers see your home on Zillow by listing For Sale by Owner (FSBO).

    List your home

    What's special

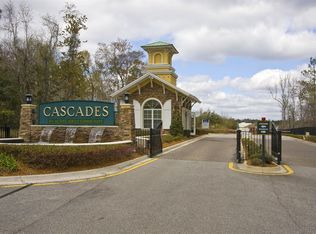
    Oasis in St.Augustine Impeccable ''right size'' home in Cascades of WGV, a premier Gated 55+ adult community in St Johns County. HOA includes full yard/landscaping care, Automatic Gated Security & a Clubhouse with superior amenities for every interest. This home boasts a large & well planned owner suite, w/ double closets and vanities, as well as a luxurious walk-in shower. Secondary bedrooms are split away from this restful sanctuary. Kitchen offers gleaming SS appliances (3 yr old); granite countertops, 42'' cabinets, breakfast bar and eat-in space. Custom window treatment on triple sliders, updated lighting, new (2 yrs} Hardwood floors in the Living room, Dining room and Foyer, inside laundry features a giant storage closet. Surround sound speakers, New Hot Waterheater 2021 & a water softener are additional bonus features. Welcome Snowbirds, empty -nesters and full timers. Email: jprosamilia@gmail.com or Call 904 318-8624.

    This property is off market, which means it's not currently listed for sale or rent on Zillow. This may be different from what's available on other websites or public sources.
    Facts & features

    Interior

    Bedrooms & bathrooms
    • Bedrooms: 3
    • Bathrooms: 2
    • Full bathrooms: 2
    Heating
    • Forced air, Heat pump, Electric
    Cooling
    • Central
    Appliances
    • Included: Dishwasher, Dryer, Garbage disposal, Microwave, Range / Oven, Refrigerator, Washer
    • Laundry: Washer/Dryer Connect
    Features
    • Ceiling Fan(s), Breakfast Bar, Walk-In Closet(s), Great Room, Entrance Foyer, Wired for Sound, Living/Dining Combo, Ceiling 8+ Ft., Lndry/Util. (inside), Eating Space-Kitchen, Pantry - Closet, Solid Srfce Cntrtops, Vaulted/Cath. Ceil.
    • Flooring: Tile, Carpet, Hardwood
    • Doors: Sliding Glass Dr(s)
    • Windows: Double Pane Windows, Window Treatments
    • Basement: None
    • Has fireplace: No
    Interior area
    • Structure area source: Plans
    • Total interior livable area: 1,638 sqft

    Property

    Parking
    • Total spaces: 2
    • Parking features: Garage - Attached
    Accessibility
    • Accessibility features: Handicap Accessible
    Features
    • Patio & porch: Front Porch, Porch - Open, Lanai - Screened
    • Exterior features: Stucco, Wood
    • Pool features: Community
    • Spa features: Community
    Lot
    • Size: 7,405 sqft
    • Features: Cul-de-Sac, Regular Lot, Consrvation Preserv
    Details
    • Parcel number: 0292212460

    Construction

    Type & style
    • Home type: SingleFamily
    • Architectural style: Ranch
    Materials
    • Wood
    • Foundation: Concrete
    • Roof: Asphalt
    Condition
    • Year built: 2012

    Utilities & green energy

    • Sewer: Public Sewer
    • Water: Public
    Green energy
    • Energy efficient items: Forced Air

    Community & neighborhood

    Security
    • Security features: Gated Community, Smoke Detector(s), Security, Security System Owned
    Community
    • Community features: Fitness Center, Fifty Five Plus Active Community
    Senior living
    • Senior community: Yes
    Location
    • Region: Saint Augustine

    HOA & financial

    HOA
    • Has HOA: Yes
    • HOA fee: $377 monthly

    Other

    Other facts
    • Sewer: Public Sewer
    • WaterSource: Public
    • Flooring: Tile, Wall-to-Wall Carpet
    • Appliances: Dishwasher, Disposal, Microwave, Electric Range, Water Softener Owned
    • AssociationYN: true
    • InteriorFeatures: Ceiling Fan(s), Breakfast Bar, Walk-In Closet(s), Great Room, Entrance Foyer, Wired for Sound, Living/Dining Combo, Ceiling 8+ Ft., Lndry/Util. (inside), Eating Space-Kitchen, Pantry - Closet, Solid Srfce Cntrtops, Vaulted/Cath. Ceil.
    • Roof: Shingle
    • Heating: Electric, Central Heating
    • ArchitecturalStyle: Ranch
    • GarageYN: true
    • AttachedGarageYN: true
    • AccessibilityFeatures: Handicap Accessible
    • HeatingYN: true
    • CoolingYN: true
    • FoundationDetails: Slab
    • CommunityFeatures: Tennis Court(s), Exercise Room, Clubhouse, Sauna, Game Room, Media Room, Club Facilities, Walking/Jogging Path, Garbage Pick-up, Yard/Lawn Maintenanc, Age Restricted Comm
    • BusinessType: Residential
    • ConstructionMaterials: Stucco, Wood Frame
    • StoriesTotal: 1
    • WindowFeatures: Double Pane Windows, Window Treatments
    • LotFeatures: Cul-de-Sac, Regular Lot, Consrvation Preserv
    • ExteriorFeatures: Sprinkler System, Covenants/Restrictns, Mandatory Fees
    • CoveredSpaces: 2
    • BuildingAreaSource: Plans
    • LivingAreaSource: Plans
    • Cooling: Central Air, Electric
    • PoolFeatures: Community
    • SecurityFeatures: Gated Community, Smoke Detector(s), Security, Security System Owned
    • ParkingFeatures: Attached Garage, Garage Door Opener
    • RoomKitchenFeatures: Breakfast Bar, Pantry - Closet, Solid Srfce Cntrtops
    • SpaFeatures: Community
    • RoadSurfaceType: Asphalt
    • PatioAndPorchFeatures: Front Porch, Porch - Open, Lanai - Screened
    • RoomDiningRoomFeatures: Living/Dining Combo, Eating Space-Kitchen
    • LaundryFeatures: Washer/Dryer Connect
    • RoomBedroomFeatures: Split Bedrooms
    • RoomBathroomFeatures: Ownr Bath Shwr No Tub
    • DoorFeatures: Sliding Glass Dr(s)
    • AssociationName: May Management
    • AssociationPhone: 904.940.1002
    • GreenEnergyEfficient: Forced Air
    • Road surface type: Asphalt

    Price history

    DateEventPrice
    1/20/2023Sold$345,000-4.1%$211/sqft
    Source: realMLS #1197993 Report a problem
    1/16/2023Pending sale$359,900$220/sqft
    Source: realMLS #1197993 Report a problem
    12/9/2022Price change$359,900-1.4%$220/sqft
    Source: realMLS #1197993 Report a problem
    10/26/2022Listed for sale$364,900-17%$223/sqft
    Source: realMLS #1197993 Report a problem
    7/27/2022Listing removed--
    Source: FLGMLS #276369 Report a problem
    7/20/2022Price change$439,900-2.2%$269/sqft
    Source: FLGMLS #276369 Report a problem
    6/28/2022Price change$449,900-2.2%$275/sqft
    Source: FLGMLS #276369 Report a problem
    5/24/2022Price change$459,900-4.2%$281/sqft
    Source: FLGMLS #276369 Report a problem
    4/25/2022Listed for sale$479,900+15.6%$293/sqft
    Source: FLGMLS #276369 Report a problem
    4/11/2022Sold$415,000+10.8%$253/sqft
    Source: Public Record Report a problem
    1/19/2022Listed for sale$374,500+36.4%$229/sqft
    Source: Owner Report a problem
    7/31/2019Listing removed$274,500$168/sqft
    Source: FLORIDA HOMES REALTY & MORTGAGE LLC #986404 Report a problem
    4/19/2019Price change$274,500-0.1%$168/sqft
    Source: FLORIDA HOMES REALTY & MORTGAGE LLC #986404 Report a problem
    3/26/2019Price change$274,750-0.1%$168/sqft
    Source: FLORIDA HOMES REALTY & MORTGAGE LLC #986404 Report a problem
    3/3/2019Price change$274,900-2.3%$168/sqft
    Source: FLORIDA HOMES REALTY & MORTGAGE LLC #963289 Report a problem
    12/27/2018Price change$281,500-0.1%$172/sqft
    Source: FLORIDA HOMES REALTY & MORTGAGE LLC #963289 Report a problem
    12/4/2018Price change$281,900-2.4%$172/sqft
    Source: FLORIDA HOMES REALTY & MORTGAGE LLC #963289 Report a problem
    10/20/2018Listed for sale$288,800+7.2%$176/sqft
    Source: FLORIDA HOMES REALTY & MORTGAGE LLC #963289 Report a problem
    12/14/2016Sold$269,500-3.7%$165/sqft
    Source: realMLS #856610 Report a problem
    12/1/2016Pending sale$279,900$171/sqft
    Source: Coldwell Banker Premier Properties #856610 Report a problem
    11/28/2016Listed for sale$279,900+19.5%$171/sqft
    Source: Coldwell Banker Premier Properties #856610 Report a problem
    11/16/2012Sold$234,318$143/sqft
    Source: realMLS #626447 Report a problem

    Public tax history

    YearProperty taxesTax assessment
    2025$4,480 +8.4%$307,862 -0.5%
    2024$4,133 +3.3%$309,261 +4.8%
    2023$3,999 +74.3%$295,006 +47%
    2022$2,295 +0.9%$200,638 +3%
    2021$2,274 +0.4%$194,794 +1.4%
    2020$2,264 -1.5%$192,105 +2.3%
    2019$2,299 $187,786 +1.9%
    2018$2,299 +1.9%$184,285 +2.1%
    2017$2,257 $180,495 -11.9%
    2016$2,257 -12.8%$204,816 +0.7%
    2015$2,588 -1.8%$203,392 +4.7%
    2014$2,634 $194,351 -0.9%
    2013-- $196,096

    Find assessor info on the county website

    Neighborhood: 32092

    Nearby schools

    GreatSchools rating
    Schools provided by the listing agent
    • Elementary: Mill Creek
    • Middle: Pacetti Bay
    • High: Allen D. Nease

    Source: The MLS. This data may not be complete. We recommend contacting the local school district to confirm school assignments for this home.

    Get a cash offer in 3 minutes
    Find out how much your home could sell for in as little as 3 minutes with a no-obligation cash offer.
    Estimated market value
    $363,100
    Get a cash offer in 3 minutes
    Find out how much your home could sell for in as little as 3 minutes with a no-obligation cash offer.
    Estimated market value
    $363,100