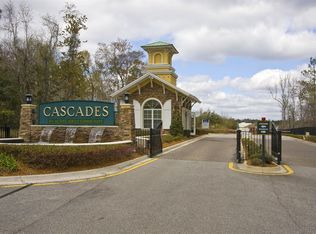
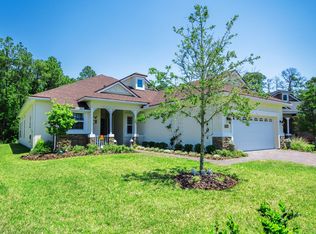
1516 Valhalla Way, Saint Augustine, FL 32092
Home value
$400,700
$381,000 - $421,000
$2,496/mo
Owner options
$2,496/mo
Rent Zestimate®
Find your next renter with Zillow Rental Manager. Plus, with online applications, you can quickly screen prospective tenants – for free.
$2,496/mo
Rent Zestimate®
$2,961/mo
Est. payment
Refinancing to a lower rate could help reduce your monthly payments and save thousands over the life of the loan.
$2,961/mo
Est. payment
Explore your selling options
Work with a Zillow partner agent
Leverage their expertise and Zillow's premium Showcase listings to get your home seen by more buyers.
Get startedList with your own agent
Get your home in front of millions of buyers by listing it on Zillow.
Learn how to do itSell it yourself
Take full control of how buyers see your home on Zillow by listing For Sale by Owner (FSBO).
List your homeWhat's special
Facts & features
Interior
Bedrooms & bathrooms
- Bedrooms: 3
- Bathrooms: 2
- Full bathrooms: 2
Heating
- Forced air, Electric
Cooling
- Central
Appliances
- Included: Dishwasher, Garbage disposal, Microwave, Range / Oven, Refrigerator
- Laundry: Washer/Dryer Connect
Features
- Ceiling Fan(s), Breakfast Bar, Walk-In Closet(s), Great Room, Separate Dining Room, Entrance Foyer, Built-in-Bookshelves, Ceiling 8+ Ft., Lndry/Util. (inside), Separate Living Room, Eating Space-Kitchen, Pantry - Closet, Solid Srfce Cntrtops, Vaulted/Cath. Ceil., Structured Wiring, Butler Pantry
- Flooring: Tile, Carpet, Hardwood
- Doors: French Doors, Sliding Glass Dr(s)
- Windows: Window Treatments, Bay/Bow Window(s), Thermal Window(s)
Interior area
- Structure area source: Tax Roll
- Total interior livable area: 1,913 sqft
Property
Parking
- Parking features: Garage - Attached
Accessibility
- Accessibility features: Handicap Accessible
Features
- Patio & porch: Covered, Front Porch, Lanai - Screened
- Exterior features: Stucco, Wood
- Pool features: Community
Lot
- Size: 0.25 Acres
- Features: Sidewalks, Cul-de-Sac, Curb & Gutter, Suburban, Water Access, Regular Lot, Golf Course Comm, Consrvation Preserv, High & Dry
Details
- Parcel number: 0292212490
Construction
Type & style
- Home type: SingleFamily
Materials
- Wood
- Foundation: Concrete
- Roof: Other
Condition
- Year built: 2011
Details
- Builder name: Dockstreet
Utilities & green energy
- Sewer: Public Sewer
- Water: Public
- Utilities for property: Cable Available
Community & neighborhood
Security
- Security features: Smoke Detector(s), Security, Security System Owned
Location
- Region: Saint Augustine
HOA & financial
HOA
- Has HOA: Yes
- HOA fee: $375 monthly
Other
Other facts
- Flooring: Wood, Tile, Wall-to-Wall Carpet
- Sewer: Public Sewer
- WaterSource: Public
- Appliances: Dishwasher, Refrigerator, Disposal, Microwave, Electric Range, Self Cleaning Oven
- InteriorFeatures: Ceiling Fan(s), Breakfast Bar, Walk-In Closet(s), Great Room, Separate Dining Room, Entrance Foyer, Built-in-Bookshelves, Ceiling 8+ Ft., Lndry/Util. (inside), Separate Living Room, Eating Space-Kitchen, Pantry - Closet, Solid Srfce Cntrtops, Vaulted/Cath. Ceil., Structured Wiring, Butler Pantry
- Roof: Shingle
- Heating: Electric, Central Heating, Energy Star Heating
- GarageYN: true
- AttachedGarageYN: true
- AccessibilityFeatures: Handicap Accessible
- HeatingYN: true
- Utilities: Cable Available
- CoolingYN: true
- CommunityFeatures: Tennis Court(s), Exercise Room, Clubhouse, Bike Path, Sauna, Game Room, Media Room, Club Facilities, Walking/Jogging Path, Sprinkler System, Garbage Pick-up, Yard/Lawn Maintenanc, Vehicle Wash Area, Nature Trails
- BusinessType: Residential
- LotFeatures: Sidewalks, Cul-de-Sac, Curb & Gutter, Suburban, Water Access, Regular Lot, Golf Course Comm, Consrvation Preserv, High & Dry
- ConstructionMaterials: Stucco, Wood Frame
- StoriesTotal: 1
- CoveredSpaces: 2
- DoorFeatures: French Doors, Sliding Glass Dr(s)
- RoadFrontageType: Private Road
- Cooling: Central Air, Electric
- PoolFeatures: Community
- LivingAreaSource: Tax roll
- SecurityFeatures: Smoke Detector(s), Security, Security System Owned
- WindowFeatures: Window Treatments, Bay/Bow Window(s), Thermal Window(s)
- ParkingFeatures: Attached Garage, Garage Door Opener
- PatioAndPorchFeatures: Covered, Front Porch, Lanai - Screened
- RoomKitchenFeatures: Breakfast Bar, Pantry - Closet, Solid Srfce Cntrtops
- RoomMasterBedroomLevel: 1
- RoomLivingRoomLevel: 1
- RoadSurfaceType: Asphalt
- RoomDiningRoomFeatures: Separate Dining Room, Eating Space-Kitchen
- RoomDiningRoomLevel: 1
- RoomKitchenLevel: 1
- RoomBedroom3Level: 1
- RoomBedroom2Level: 1
- BuildingAreaSource: Tax Roll
- LaundryFeatures: Washer/Dryer Connect
- RoomBedroomFeatures: Split Bedrooms, MBR - First Floor
- RoomBathroomFeatures: Ownr Bath Shwr No Tub
- ExteriorFeatures: Landscape Lighting, Covenants/Restrictns, Mandatory Fees
- AssociationPhone: 904-940-1002
- BuilderName: Dockstreet
- Road surface type: Asphalt
Price history
| Date | Event | Price |
|---|---|---|
| 10/19/2023 | Sold | $400,000-3.6%$209/sqft |
Source: Public Record Report a problem | ||
| 10/3/2023 | Pending sale | $415,000$217/sqft |
Source: | ||
| 9/11/2023 | Price change | $415,000-3.5%$217/sqft |
Source: | ||
| 8/14/2023 | Listed for sale | $430,000+49%$225/sqft |
Source: | ||
| 8/19/2019 | Sold | $288,500-1.9%$151/sqft |
Source: | ||
| 8/19/2019 | Listed for sale | $294,000$154/sqft |
Source: WATSON REALTY CORP #983396 Report a problem | ||
| 7/5/2019 | Pending sale | $294,000$154/sqft |
Source: WATSON REALTY CORP #983396 Report a problem | ||
| 3/29/2019 | Listed for sale | $294,000-2%$154/sqft |
Source: WATSON REALTY CORP #983396 Report a problem | ||
| 10/6/2018 | Listing removed | $299,900$157/sqft |
Source: RE/MAX Leading Edge #173994 Report a problem | ||
| 6/23/2018 | Price change | $299,900-4.8%$157/sqft |
Source: RE/MAX Leading Edge #173994 Report a problem | ||
| 3/9/2018 | Price change | $314,900-1.3%$165/sqft |
Source: RE/MAX Leading Edge #173994 Report a problem | ||
| 10/23/2017 | Price change | $319,000-3.3%$167/sqft |
Source: RE/MAX Leading Edge #173994 Report a problem | ||
| 10/6/2017 | Price change | $330,000-0.9%$173/sqft |
Source: RE/MAX Leading Edge #173994 Report a problem | ||
| 4/4/2017 | Listed for sale | $332,900+30.5%$174/sqft |
Source: Coldwell Banker Premier Properties #875001 Report a problem | ||
| 4/15/2013 | Sold | $255,000-5.5%$133/sqft |
Source: | ||
| 12/1/2012 | Price change | $269,900-0.8%$141/sqft |
Source: Watson Realty Corp #633468 Report a problem | ||
| 8/18/2012 | Listed for sale | $272,000+5.9%$142/sqft |
Source: Watson Realty Corp #633468 Report a problem | ||
| 12/28/2011 | Sold | $256,889$134/sqft |
Source: Public Record Report a problem | ||
Public tax history
| Year | Property taxes | Tax assessment |
|---|---|---|
| 2025 | $4,426 +8.3% | $347,574 -0.7% |
| 2024 | $4,086 +34.7% | $349,995 +35.5% |
| 2023 | $3,033 +3.1% | $258,259 +3% |
| 2022 | $2,942 +0.7% | $250,737 +3% |
| 2021 | $2,921 +0.4% | $243,434 +1.4% |
| 2020 | $2,909 -2% | $240,073 +2.1% |
| 2019 | $2,969 | $235,239 +1.9% |
| 2018 | $2,969 +1.6% | $230,853 +2.1% |
| 2017 | $2,921 | $226,105 -0.9% |
| 2016 | $2,921 +0% | $228,098 +0.7% |
| 2015 | $2,921 -1.8% | $226,512 +4.7% |
| 2014 | $2,974 | $216,377 +4.4% |
| 2013 | -- | $207,297 +1.7% |
| 2012 | -- | $203,832 |
Find assessor info on the county website
Neighborhood: 32092
Nearby schools
GreatSchools rating
- 9/10Mill Creek AcademyGrades: K-8Distance: 2.9 mi
- 6/10Tocoi Creek High SchoolGrades: 9-12Distance: 2.7 mi
Schools provided by the listing agent
- Elementary: Mill Creek Academy
- Middle: Pacetti Bay
- High: Allen D. Nease
Source: The MLS. This data may not be complete. We recommend contacting the local school district to confirm school assignments for this home.
Get a cash offer in 3 minutes
- Florida
- Saint Johns County
- Saint Augustine
- 32092
- 1516 Valhalla Way