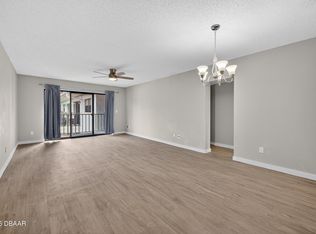
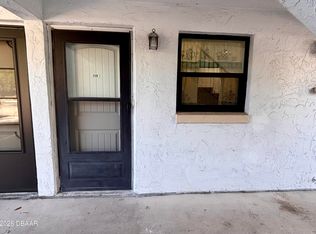
Remodeled 2 bedroom, 2 bath second floor condo offering 910 square feet of updated living space and balcony overlooking pool, courtyard and golf course in the distance. Interior improvements include luxury vinyl flooring throughout, shaker kitchen cabinets, quartz countertops, modern fixtures, and fully renovated bathrooms. There are also laundry hookups inside this unit. Major appliances include newer refrigerator, range, microwave, and dishwasher (combo washer/dryer does not convey). Monthly condo fee is $491. Building insurance, Water, sewer, and trash services, community pool and grounds maintenance are included. Assigned parking space plus plenty of guest parking available. Roof replaced in 2022. Owner occupy the low cost unit or lease as an income property with a minimum term of 3 months. The building offers secure entry, on-site laundry, and a central Daytona Beach location close to shopping, dining, schools, public transit, and recreational amenities.
Active under contract
$119,900
1504 Virginia Ave APT 203, Daytona Beach, FL 32114
2beds
910sqft
:
Get pre-qualified$1,342/mo
Condominium, Residential
Built in 1974
-- sqft lot
$-- Zestimate®
$132/sqft
$491/mo HOA
What's special
Modern fixturesFully renovated bathroomsQuartz countertopsCommunity poolLuxury vinyl flooring throughoutShaker kitchen cabinets
- 261 days |
- 187 |
- 11 |
Zillow last checked:
Listing updated:
Listed by:
Debbie Weller 386-547-8586,
EXP Realty LLC
Source: DBAMLS,MLS#: 1219968
Facts & features
Interior
Bedrooms & bathrooms
- Bedrooms: 2
- Bathrooms: 2
- Full bathrooms: 2
Bedroom 1
- Level: Main
- Area: 140 Square Feet
- Dimensions: 14.00 x 10.00
Bedroom 2
- Level: Main
- Area: 110 Square Feet
- Dimensions: 11.00 x 10.00
Bathroom 1
- Level: Main
- Area: 42 Square Feet
- Dimensions: 6.00 x 7.00
Bathroom 2
- Level: Main
- Area: 42 Square Feet
- Dimensions: 6.00 x 7.00
Kitchen
- Level: Main
- Area: 56 Square Feet
- Dimensions: 8.00 x 7.00
Living room
- Level: Main
- Area: 253 Square Feet
- Dimensions: 11.00 x 23.00
Heating
- Central, Electric
Cooling
- Central Air, Electric
Appliances
- Included: Washer, Refrigerator, Microwave, Electric Range, Dryer
- Laundry: Electric Dryer Hookup, In Unit, Washer Hookup
Features
- Ceiling Fan(s), Primary Bathroom - Tub with Shower
- Flooring: Tile, Vinyl
Interior area
- Total interior livable area: 910 sqft
Property
Parking
- Parking features: Additional Parking, Assigned, Guest, Parking Lot
Features
- Levels: One
- Stories: 1
- Patio & porch: Rear Porch
- Exterior features: Balcony
- Has view: Yes
- View description: Golf Course, Pool
Lot
- Features: On Golf Course
Details
- Additional structures: Gazebo
- Parcel number: 5340150B2030
Construction
Type & style
- Home type: Condo
- Architectural style: Traditional
- Property subtype: Condominium, Residential
Materials
- Block, Concrete
- Foundation: Block, Slab
- Roof: Other
Condition
- Updated/Remodeled
- New construction: No
- Year built: 1974
Utilities & green energy
- Sewer: Public Sewer
- Water: Public
- Utilities for property: Cable Available, Electricity Connected, Sewer Connected, Water Connected
Community & HOA
Community
- Subdivision: Daytona Beach Resort Golf & Country Club
HOA
- Has HOA: Yes
- Amenities included: Barbecue, Laundry, Maintenance Grounds, Maintenance Structure, Pool, Trash, Water, Other
- Services included: Insurance, Maintenance Grounds, Maintenance Structure, Pest Control, Sewer, Trash, Water, Other
- HOA fee: $491 monthly
Location
- Region: Daytona Beach
Financial & listing details
- Price per square foot: $132/sqft
- Tax assessed value: $90,288
- Annual tax amount: $1,235
- Date on market: 11/14/2025
- Listing terms: Cash,Conventional
- Electric utility on property: Yes
- Road surface type: Asphalt, Paved
Estimated market value
Not available
Estimated sales range
Not available
Not available
Price history
| Date | Event | Price |
|---|---|---|
| 7/28/2026 | Pending sale | $119,900$132/sqft |
Source: eXp Realty #V4945805 Report a problem | ||
| 7/28/2026 | Contingent | $119,900$132/sqft |
Source:  DBAMLS #1219968 Report a problem DBAMLS #1219968 Report a problem | ||
| 4/29/2026 | Price change | $119,900-4%$132/sqft |
Source:  Stellar MLS #V4945805 Report a problem Stellar MLS #V4945805 Report a problem | ||
| 11/14/2025 | Listed for sale | $124,900-7.5%$137/sqft |
Source: Stellar MLS #V4945805 Report a problem | ||
| 10/2/2025 | Listing removed | $135,000$148/sqft |
Source: DBAMLS #1207916 Report a problem | ||
| 3/31/2025 | Listed for sale | $135,000+8%$148/sqft |
Source: DBAMLS #1207916 Report a problem | ||
| 1/17/2025 | Listing removed | $125,000$137/sqft |
Source: DBAMLS #1207916 Report a problem | ||
| 1/15/2025 | Listed for sale | $125,000+150%$137/sqft |
Source: DBAMLS #1207916 Report a problem | ||
| 2/26/2021 | Listing removed | -- |
Source: Owner Report a problem | ||
| 5/2/2020 | Listing removed | $1,200$1/sqft |
Source: Owner Report a problem | ||
| 3/29/2020 | Listed for rent | $1,200$1/sqft |
Source: Owner Report a problem | ||
| 2/12/2020 | Sold | $50,000-14.7%$55/sqft |
Source: DBAMLS #1065132 Report a problem | ||
| 1/24/2020 | Pending sale | $58,600$64/sqft |
Source: The Keyes Company/Realtors #1065132 Report a problem | ||
| 10/1/2019 | Listed for sale | $58,600$64/sqft |
Source: The Keyes Company/Realtors #1050990 Report a problem | ||
| 9/9/2019 | Pending sale | $58,600$64/sqft |
Source: The Keyes Company/Realtors #1061648 Report a problem | ||
| 8/20/2019 | Price change | $58,600-9%$64/sqft |
Source: The Keyes Company/Realtors #1050990 Report a problem | ||
| 7/18/2019 | Price change | $64,400+8.2%$71/sqft |
Source: The Keyes Company/Realtors #1057696 Report a problem | ||
| 7/16/2019 | Price change | $59,500-7.6%$65/sqft |
Source: The Keyes Company/Realtors #1057696 Report a problem | ||
| 5/17/2019 | Listed for sale | $64,400-39.2%$71/sqft |
Source: The Keyes Company/Realtors #1041191 Report a problem | ||
| 4/28/2006 | Sold | $105,900$116/sqft |
Source: Public Record Report a problem | ||
Public tax history
| Year | Property taxes | Tax assessment |
|---|---|---|
| 2025 | $1,321 +6.9% | $72,703 +21% |
| 2024 | $1,236 +13.4% | $60,086 +10% |
| 2023 | $1,090 +12.8% | $54,624 +10% |
| 2022 | $966 | $49,658 +10% |
| 2021 | -- | $45,144 +10.5% |
| 2020 | -- | $40,860 +0.8% |
| 2019 | -- | $40,527 -7.3% |
| 2018 | -- | $43,709 +34% |
| 2017 | -- | $32,627 +16.9% |
| 2016 | -- | $27,907 -1.8% |
| 2015 | -- | $28,420 +8.2% |
| 2014 | -- | $26,268 +2% |
| 2013 | -- | $25,755 -9.6% |
| 2012 | -- | $28,480 -2.6% |
| 2011 | -- | $29,230 -26% |
| 2010 | -- | $39,500 -39.5% |
| 2009 | -- | $65,342 -26% |
| 2007 | -- | $88,300 |
| 2006 | -- | $88,300 +51.5% |
| 2005 | -- | $58,300 +31.8% |
| 2004 | -- | $44,224 +25.6% |
| 2003 | -- | $35,200 +13.5% |
| 2002 | -- | $31,000 +10.9% |
| 2001 | -- | $27,950 |
| 2000 | -- | $27,950 |
Find assessor info on the county website
Monthly payment
Est. payment
Payment breakdown
Explore the cost of this home by adjusting the details. Changes won't be saved.Climate risks
Neighborhood: 32114
Nearby schools
GreatSchools rating
- 2/10Turie T. Small Elementary SchoolGrades: PK-5Distance: 1.3 mi
- 4/10Campbell Middle SchoolGrades: 6-8Distance: 1.4 mi
- 4/10Mainland High SchoolGrades: 9-12Distance: 2.6 mi
Schools provided by the listing agent
- Middle: Campbell
- High: Mainland
Source: DBAMLS. This data may not be complete. We recommend contacting the local school district to confirm school assignments for this home.
- $112,0002 bd2 ba910 sqft1504 Virginia Ave APT 101, Daytona Beach, FL 32114For Sale

- $80,0002 bd2 ba910 sqft1504 Virginia Ave APT 212, Daytona Beach, FL 32114Sold
- $100,0001 bd1 ba710 sqft1500 Virginia Ave APT 110, Daytona Beach, FL 32114Sold

- $95,0002 bd2 ba975 sqft1500 Virginia Ave APT 112, Daytona Beach, FL 32114For Sale
- $79,0001 bd1 ba710 sqft1504 Virginia Ave APT 109, Daytona Beach, FL 32114Sold
- $77,0002 bd2 ba910 sqft1504 Virginia Ave APT 103B, Daytona Beach, FL 32114Sold
- $115,2002 bd2 ba-- sqft1504 Virginia Ave UNIT 1-B-105, Daytona Beach, FL 32114Off Market
- $--2 bd2 ba910 sqft1504 Virginia Ave #B115, Daytona Beach, FL 32114Off Market
A local agent can set up tours, give advice and negotiate with sellers.
A local lender can help you make sure your offer is ready when you are.
Similar homes
- $119,9002 bd2 ba910 sqft1504 Virginia Ave APT 117, Daytona Beach, FL 32114For Sale

 MLS ID #1224136, Benjamin Larbus, Pixel Realty. DBAMLS
 - $150,0002 bd2 ba1k sqft404 S Beach St APT 1001, Daytona Beach, FL 32114For Sale
 MLS ID #1229092, Destiny Woodard, Oceans Luxury Realty Full Service LLC. DBAMLS
 - $112,0002 bd2 ba910 sqft1504 Virginia Ave APT 101, Daytona Beach, FL 32114For SaleMLS ID #1221129, Valerie Toia, Realty Pros Assured. DBAMLS
- $159,9002 bd2 ba1k sqft325 Wilder Blvd APT A404, Daytona Beach, FL 32114For Sale
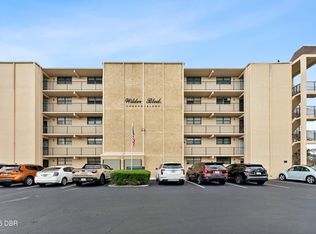 MLS ID #1228523, Donna Lang PA, LoKation. DBAMLS
 - $125,000-- bd1 ba540 sqft1401 S Palmetto Ave APT 109, Daytona Beach, FL 32114For SaleMLS ID #1209931, Mike Khorassani, FAME Real Estate LLC. DBAMLS
- $100,0002 bd2 ba1k sqft325 Wilder Blvd APT A401, Daytona Beach, FL 32114For SaleMLS ID #1227715, Katherine Rebholz, Coldwell Banker Premier Properties. DBAMLS
- $139,9002 bd2 ba1k sqft325 Wilder Blvd APT A103, Daytona Beach, FL 32114For SaleMLS ID #1226861, Matthew Miller, LPT Realty, LLC. DBAMLS
- $95,0002 bd2 ba975 sqft1500 Virginia Ave APT 112, Daytona Beach, FL 32114For SaleMLS ID #1226779, Libby Payne, Adams, Cameron & Co., Realtors. DBAMLS
- $119,900-- bd1 ba540 sqft1401 S Palmetto Ave APT 108, Daytona Beach, FL 32114For SaleMLS ID #1220629, Don Bell, RE/MAX Signature. DBAMLS
- $129,0002 bd2 ba970 sqft900 S Peninsula Dr APT 308, Daytona Beach, FL 32118For SaleMLS ID #1228626, Judy Visnic, Keller Williams Realty Florida Partners. DBAMLS
- $115,0002 bd2 ba1k sqft175 Yorktowne Dr APT 11, Daytona Beach, FL 32119For SaleMLS ID #1225960, Eric Zimmerman, RE/MAX Advantage. DBAMLS
- $124,850-- bd1 ba540 sqft1401 S Palmetto Ave APT 406, Daytona Beach, FL 32114For SaleMLS ID #1227907, Mike Khorassani, FAME Real Estate LLC. DBAMLS
- $139,9002 bd1 ba820 sqft1401 S Palmetto Ave APT 309, Daytona Beach, FL 32114For SaleMLS ID #1224158, Richard Zicker, Coldwell Banker Coast Realty. DBAMLS
- $125,0002 bd2 ba883 sqft1600 Big Tree Rd APT K1, Daytona Beach, FL 32119For SaleMLS ID #1228899, Taner Banks, Keller Williams Realty Florida Partners. DBAMLS
- $99,9002 bd1 ba750 sqft500 S Beach St APT C1, Daytona Beach, FL 32114For SaleMLS ID #1222722, Ron Wysocarski, LPT Realty, LLC. DBAMLS
- $170,0002 bd1 ba1k sqft721 S Beach St APT 205A, Daytona Beach, FL 32114For SaleMLS ID #1229171, Michael Lockhart, Oceans Luxury Realty Full Service LLC. DBAMLS
- $118,0001 bd1 ba703 sqft112 La Costa Ln #115, Daytona Beach, FL 32114For SaleMLS ID #1220068, Debbie Ellis, EXP Realty LLC. DBAMLS
- $134,9001 bd1 ba540 sqft1401 S Palmetto Ave APT 422, Daytona Beach, FL 32114For SaleMLS ID #1228111, Barbara Meyerhoff, Weichert Realtors, Hallmark Properties. DBAMLS
- $129,0002 bd1 ba874 sqft102 S Peninsula Dr APT 202, Daytona Beach, FL 32118For SaleMLS ID #1224207, Trey Andrews, Realty Pros Assured. DBAMLS
- $105,0002 bd1 ba788 sqft411 N Halifax Ave APT 304, Daytona Beach, FL 32118For SaleMLS ID #1227790, Stephanie Cathey, RE/MAX Signature. DBAMLS
